
W5904 STEFFEN LANE, Pembine, WI 54156
Local realty services provided by:ERA MyPro Realty
Listed by: lisa hanson
Office: coldwell banker real estate group
MLS#:50328514
Source:Metro MLS
W5904 STEFFEN LANE,Pembine, WI 54156
$275,000
- 2 Beds
- 1 Baths
- 1,149 sq. ft.
- Single family
- Active
Price summary
- Price:$275,000
- Price per sq. ft.:$239.34
About this home
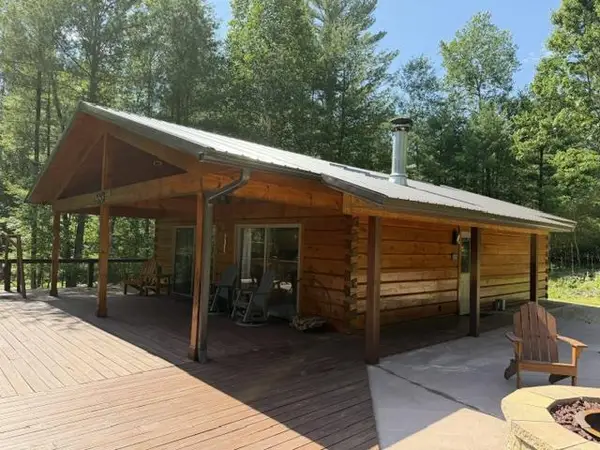
Escape to the Northwoods with this charming log home nestled on 1.47 wooded ac. Easy ATV & snowmobile trail access near thousands of acres of public. The open-concept design features 2 bedrooms, 1 bath, a warm, inviting interior, main-floor laundry, a finished basement room for extra living space, a wraparound deck, and an enclosed 3-season porch, perfect for relaxing and taking in the peaceful wooded setting. Additional improvements include a 2-car detached garage with a pellet stove, offering ample space for vehicles, toys, or a workshop, and a paved driveway. A year-round residence, weekend getaway, or recreational retreat, this property offers the privacy and outdoor lifestyle you've been searching for.
Contact an agent
Home facts
- Year built:1999
- Listing ID #:50328514
- Added:3 day(s) ago
- Updated:July 06, 2026 at 03:50 PM
Rooms and interior
- Bedrooms:2
- Total bathrooms:1
- Full bathrooms:1
- Kitchen Description:On Main Level
- Bedroom Description:Master Bedroom On Main Level
- Basement Description:Finished, Full
- Living area:1,149 sq. ft.
Heating and cooling
- Cooling:Forced Air
- Heating:Forced Air, LP Gas
Structure and exterior
- Year built:1999
- Building area:1,149 sq. ft.
- Lot area:1.47 Acres
- Lot Features:Wooded
- Construction Materials:Log
- Exterior Features:Deck
- Foundation Description:Block
- Levels:1.5 Story
Utilities
- Water:Well
- Sewer:Private Septic System
Finances and disclosures
- Price:$275,000
- Price per sq. ft.:$239.34
- Tax amount:$2,290
Parking
- Parking description:2 Car Garage, Garage - Detached, Garage - Heated, Garage Opener Included
- Garage spaces:2
New listings near W5904 STEFFEN LANE
- New
 $375,000Active2 beds 1 baths918 sq. ft.
N17046 GREENSTONE DRIVE, Pembine, WI 54156
MLS# 50328445Listed by: COLDWELL BANKER REAL ESTATE GROUP - New
 $269,900Active2 beds 1 baths1,868 sq. ft.
N17470 US HIGHWAY 141, Pembine, WI 54156
MLS# 50328233Listed by: COLDWELL BANKER REAL ESTATE GROUP - New
 $214,900Active2 beds 1 baths896 sq. ft.
N17191 COUNTRY PRIDE DRIVE, Pembine, WI 54156
MLS# 50327772Listed by: KELLER WILLIAMS GREEN BAY - New
 $299,900Active3 beds 2 baths1,280 sq. ft.
W7920 BACK ACRES DRIVE, Pembine, WI 54156
MLS# 50327830Listed by: BIGWOODS REALTY, INC. - New
 $219,900Active2 beds 1 baths1,868 sq. ft.
N17470 US HIGHWAY 141, Pembine, WI 54156
MLS# 50328230Listed by: COLDWELL BANKER REAL ESTATE GROUP - New
 $180,000Active2 beds 2 baths924 sq. ft.
N17280 VERHAYEN LANE, Pembine, WI 54156
MLS# 50328236Listed by: COLDWELL BANKER REAL ESTATE GROUP  $250,000Active61 Acres
HATALAK DRIVE, Pembine, WI 54156
MLS# 50327986Listed by: COLDWELL BANKER REAL ESTATE GROUP $149,000Active33.91 Acres
W8546 US HIGHWAY 8, Pembine, WI 54156
MLS# 50327789Listed by: COLDWELL BANKER REAL ESTATE GROUP $79,900Active19.93 Acres
N18104 PERCH LAKE ROAD, Pembine, WI 54156
MLS# 50327693Listed by: COLDWELL BANKER REAL ESTATE GROUP


Protect your home and budget from life's surprises with an Assurant Home Warranty, backed by a partner that supports you through every step of homeownership. Explore Plans.
© 2023 - 2026 ERA Franchise Systems LLC. All rights reserved. ERA Franchise Systems LLC fully supports the principles of the Fair Housing Act and the Equal Opportunity Act. ERA, ERA Real Estate powered, and their respective logos are registered service marks of ERA Franchise Systems LLC. Each office is independently owned and operated.