
W6150 STEFFEN LANE, Pembine, WI 54156
Local realty services provided by:ERA MyPro Realty
Listed by: dawn strasser
Office: coldwell banker real estate group
MLS#:50328981
Source:Metro MLS
W6150 STEFFEN LANE,Pembine, WI 54156
$249,900
- 4 Beds
- 2 Baths
- 1,816 sq. ft.
- Single family
- Pending
Price summary
- Price:$249,900
- Price per sq. ft.:$137.61
About this home
Escape to this beautifully maintained 4 BR, 2 BA country home nestled on 3+ acres at the end of a quiet private road. The main level features an open-concept KT/LR area, 3 BR, 2 BA, and main-floor laundry. Central air. An addition (built in 1987) offers a cozy vaulted family room with scenic wildlife views, along with a loft play area, 4th BR, and a bonus office. Plenty of room for toys with a heated 42' x 28' det. garage with workshop and a 26' x 40' det. garage. And guests will love the heated bunkhouse that comfortably sleeps 4. Enjoy a picturesque yard with mature maple trees, pear, apple, and plum trees, colorful perennial gardens, and explore ATV & snowmobile trails right from the property. A perfect Northwoods retreat with room to relax, entertain, and explore!
Contact an agent
Home facts
- Year built:2017
- Listing ID #:50328981
- Added:100 day(s) ago
- Updated:October 22, 2026 at 02:41 PM
Rooms and interior
- Bedrooms:4
- Total bathrooms:2
- Full bathrooms:2
- Kitchen Description:Dishwasher, Microwave, On Main Level, Range/Oven, Refrigerator
- Bedroom Description:Master Bedroom On Main Level, Walk-In Closet(s)
- Basement Description:Crawl Space
- Living area:1,816 sq. ft.
Heating and cooling
- Cooling:Central Air, Forced Air
- Heating:Forced Air, LP Gas
Structure and exterior
- Year built:2017
- Building area:1,816 sq. ft.
- Lot area:3.1 Acres
- Lot Features:Wooded
- Architectural Style:Manufactured w/ Land, Ranch
- Construction Materials:Cedar, Vinyl
- Exterior Features:Patio
- Foundation Description:Block
- Levels:1.5 Story
Utilities
- Water:Well
- Sewer:Private Septic System
Finances and disclosures
- Price:$249,900
- Price per sq. ft.:$137.61
- Tax amount:$1,777
Features and amenities
- Appliances:Dishwasher, Microwave, Refrigerator
Parking
- Parking description:4 Car Garage, Additional Garage(s), Garage - Detached, Garage - Heated
- Garage spaces:6
New listings near W6150 STEFFEN LANE
- New
 $144,900Active1 beds -- baths432 sq. ft.
N17069 SPANGENBERG ROAD, Pembine, WI 54156
MLS# 50334716Listed by: BIGWOODS REALTY, INC. - New
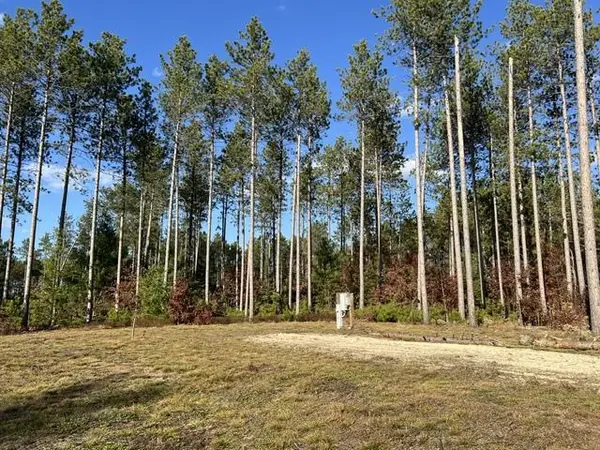 $48,900Active3.26 Acres
N16421 W ROUSH ROAD, Pembine, WI 54156
MLS# 50334717Listed by: COLDWELL BANKER REAL ESTATE GROUP - New
 $155,000Active2 beds 1 baths720 sq. ft.
W4708 BERNICE DRIVE, Pembine, WI 54156
MLS# 50334270Listed by: COLDWELL BANKER REAL ESTATE GROUP 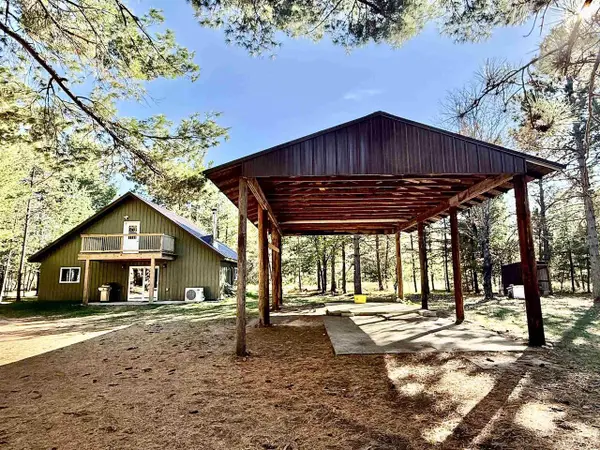 $265,000Active2 beds 1 baths1,440 sq. ft.
W7302 SPIKE HORN LANE, Pembine, WI 54156
MLS# 50333899Listed by: BIGWOODS REALTY, INC.- Open Sat, 10am to 3pm
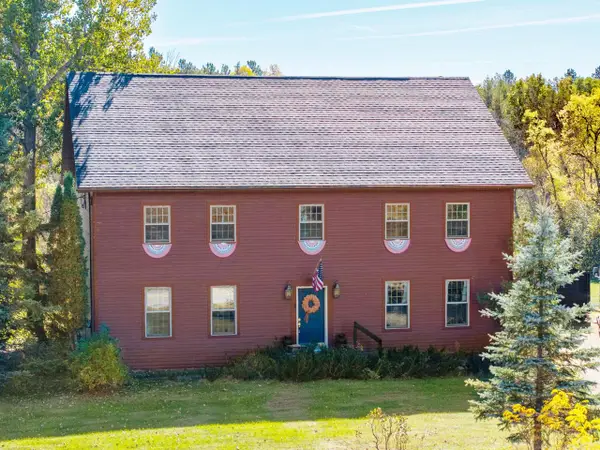 $500,000Active8 beds 6 baths4,968 sq. ft.
W8967 Beecher Lake ROAD, Pembine, WI 54156
MLS# 1983984Listed by: REAL BROKER LLC 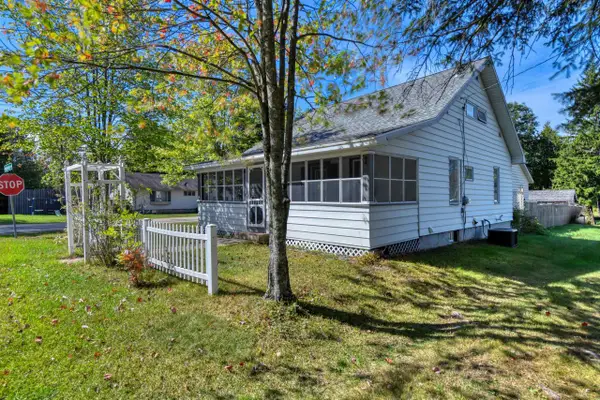 $259,000Active3 beds 3 baths1,876 sq. ft.
N18631 PRESBYTERIAN WAY, Pembine, WI 54156
MLS# 50333292Listed by: COLDWELL BANKER REAL ESTATE GROUP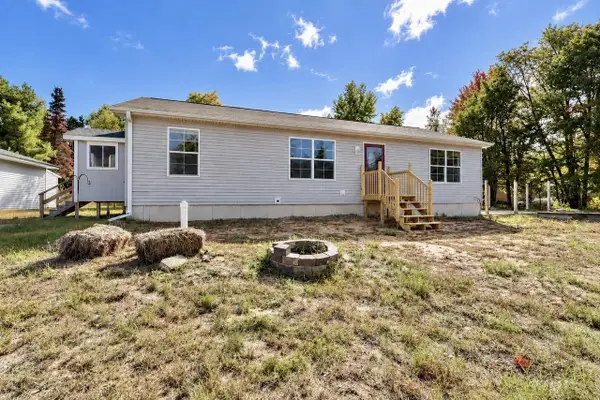 $229,900Pending3 beds 2 baths1,248 sq. ft.
N17080 US HIGHWAY 141, Pembine, WI 54156
MLS# 50333305Listed by: KELLER WILLIAMS GREEN BAY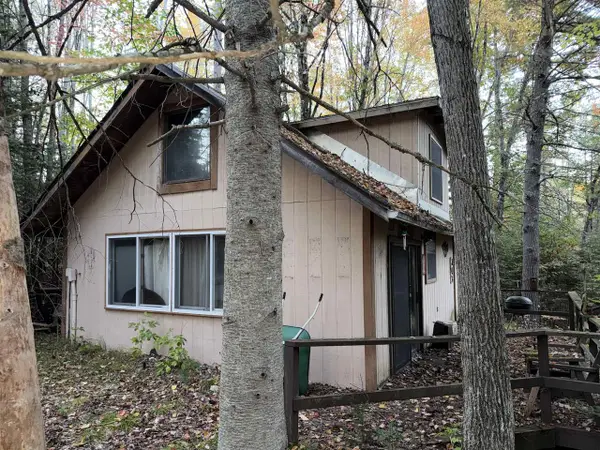 $65,000Active1 beds 1 baths760 sq. ft.
W4899 HIDEWAY DRIVE, Pembine, WI 54156
MLS# 50333724Listed by: COLDWELL BANKER REAL ESTATE GROUP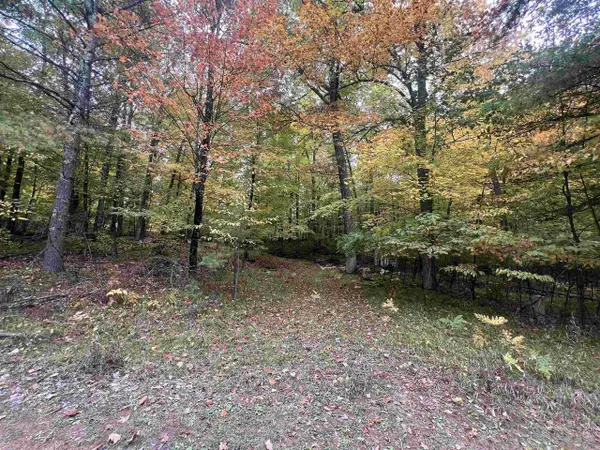 $22,650Pending1.03 Acres
N17031 ROTH LANE, Pembine, WI 54156
MLS# 50333583Listed by: BIGWOODS REALTY, INC.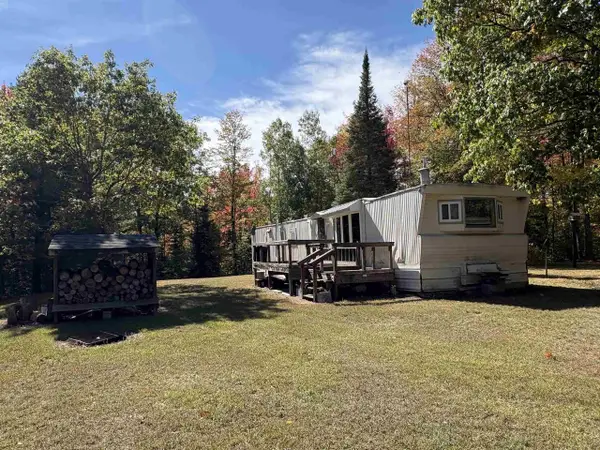 $99,900Pending2 beds -- baths910 sq. ft.
W7894 CATALINE ROAD, Pembine, WI 54156
MLS# 50333145Listed by: RESOURCE ONE REALTY, LLC


Protect your home and budget from life's surprises with an Assurant Home Warranty, backed by a partner that supports you through every step of homeownership. Explore Plans.
© 2023 - 2026 ERA Franchise Systems LLC. All rights reserved. ERA Franchise Systems LLC fully supports the principles of the Fair Housing Act and the Equal Opportunity Act. ERA, ERA Real Estate powered, and their respective logos are registered service marks of ERA Franchise Systems LLC. Each office is independently owned and operated.