
110 S CRANBERRY AVENUE, Peshtigo, WI 54157
Local realty services provided by:ERA MyPro Realty
Listed by: annie kujava
Office: meacham realty, inc.
MLS#:50332008
Source:Metro MLS
110 S CRANBERRY AVENUE,Peshtigo, WI 54157
$315,000
- 3 Beds
- 2 Baths
- 2,172 sq. ft.
- Single family
- Active
Price summary
- Price:$315,000
- Price per sq. ft.:$145.03
About this home
Spacious 3-Bedroom Home on a Double Lot! This charming property offers plenty of room inside and out, featuring a 4-car detached garage, covered front porch, and above-ground pool. The main level includes convenient first-floor laundry, pantry space, and a welcoming family room. Generously sized bedrooms with walk-in closets provide plenty of storage. A great opportunity to enjoy space, comfort, and outdoor living! Please allow 48 hours binding acceptance
Contact an agent
Home facts
- Year built:1900
- Listing ID #:50332008
- Added:3 day(s) ago
- Updated:September 06, 2026 at 03:40 PM
Rooms and interior
- Bedrooms:3
- Total bathrooms:2
- Full bathrooms:1
- Kitchen Description:Dishwasher, Disposal, Microwave, On Main Level, Range/Oven, Refrigerator
- Bedroom Description:Master Bedroom On Upper Level
- Basement Description:Full, Walk Out/Outer Door
- Living area:2,172 sq. ft.
Heating and cooling
- Cooling:Forced Air, Window/wall AC
- Heating:Forced Air, Natural Gas
Structure and exterior
- Year built:1900
- Building area:2,172 sq. ft.
- Lot area:0.42 Acres
- Construction Materials:Vinyl
- Exterior Features:Deck, Fenced Yard
- Foundation Description:Stone
- Levels:2 Story
Schools
- High school:Peshtigo
Utilities
- Water:Municipal Water
- Sewer:Municipal Sewer
Finances and disclosures
- Price:$315,000
- Price per sq. ft.:$145.03
- Tax amount:$1,885
Features and amenities
- Appliances:Dishwasher, Disposal, Microwave, Refrigerator, Washer
- Laundry features:Dryer, Washer
- Pool features:Above Ground Pool
Parking
- Parking description:4 Car Garage, Garage - Detached, Garage Opener Included, Tandem
- Garage spaces:4
New listings near 110 S CRANBERRY AVENUE
- New
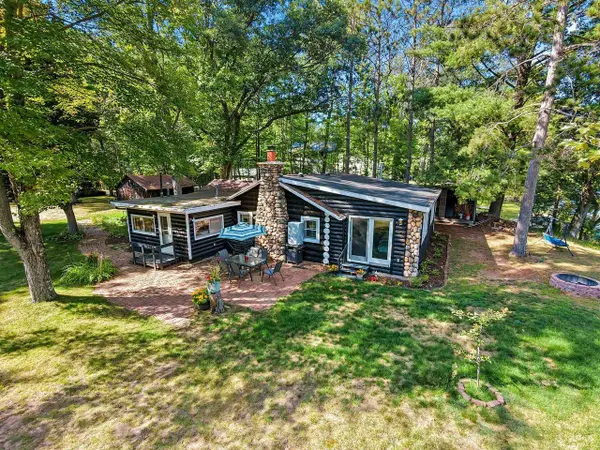 $319,900Active3 beds 1 baths1,245 sq. ft.
N3236 RIVER BEND DRIVE, Peshtigo, WI 54157
MLS# 50332135Listed by: NEW HOME REAL ESTATE, LLC - New
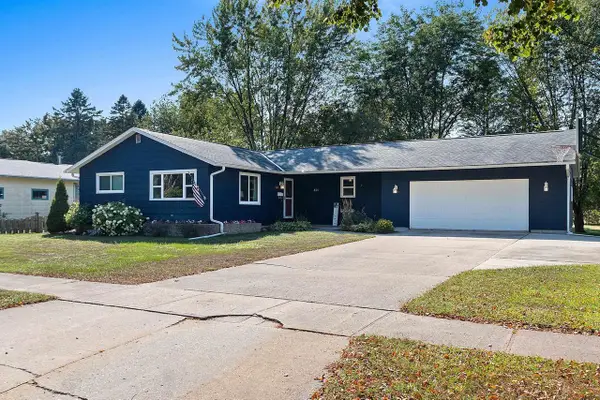 $284,900Active3 beds 3 baths1,544 sq. ft.
451 S WELLS AVENUE, Peshtigo, WI 54157
MLS# 50332099Listed by: NEXTHOME SELECT REALTY - New
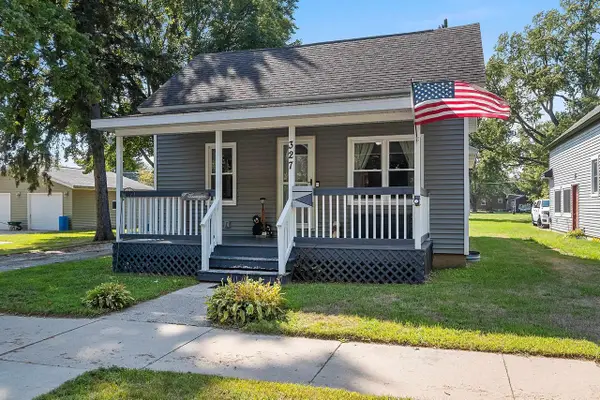 $169,900Active3 beds 1 baths836 sq. ft.
327 S EMERY AVENUE, Peshtigo, WI 54157
MLS# 50332045Listed by: NEXTHOME SELECT REALTY 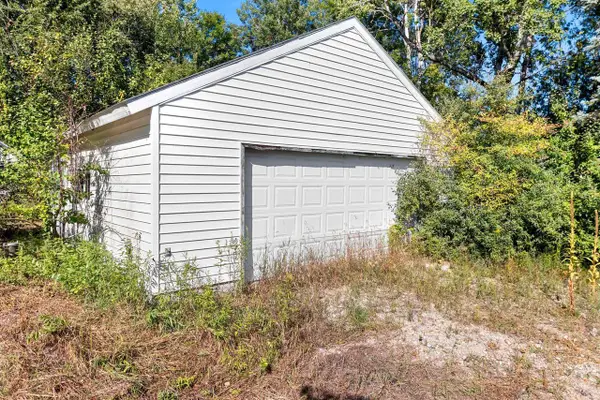 $149,900Active10.79 Acres
W4764 COUNTY ROAD B, Peshtigo, WI 54157
MLS# 50331641Listed by: VENTURE REAL ESTATE CO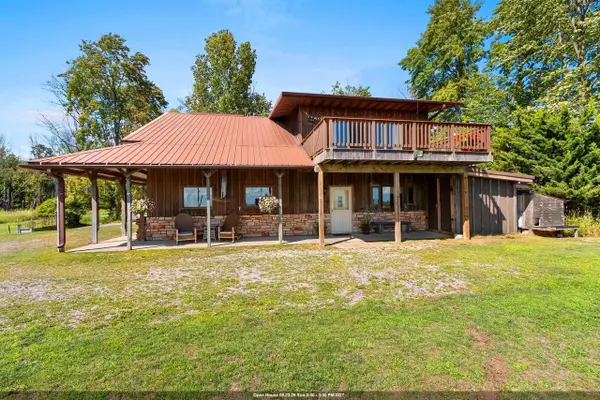 $374,900Active1 beds 2 baths1,560 sq. ft.
W3007 BAY ROAD, Peshtigo, WI 54157
MLS# 50331436Listed by: NEXTHOME SELECT REALTY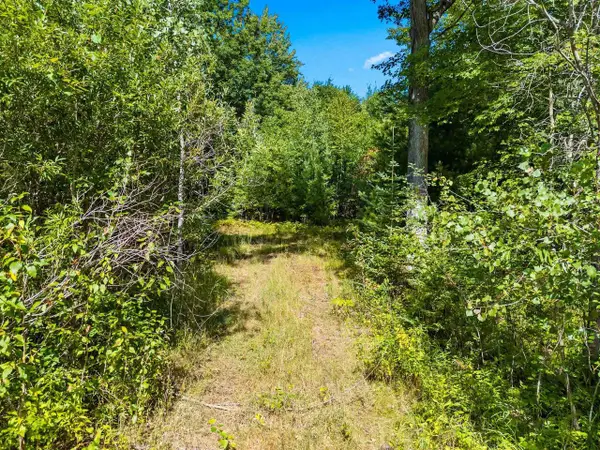 $275,000Pending49.95 Acres
RIGHT OF WAY ROAD, Peshtigo, WI 54157
MLS# 50331267Listed by: BERKSHIRE HATHAWAY HS NORTHERN REAL ESTATE GROUP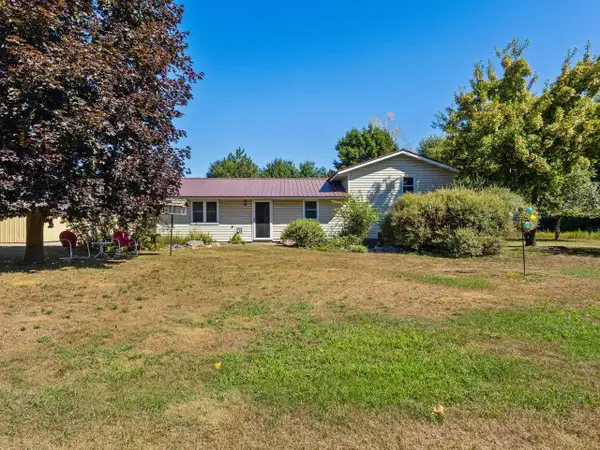 $314,900Active4 beds 1 baths1,859 sq. ft.
N3159 SEWARD HEIGHTS ROAD, Peshtigo, WI 54157
MLS# 50331229Listed by: ASSIST 2 SELL BUYERS & SELLERS REALTY, LLC $125,000Pending2 beds 1 baths1,552 sq. ft.
326 S ELLIS AVENUE, Peshtigo, WI 54157
MLS# 50331099Listed by: FINALLY HOME REAL ESTATE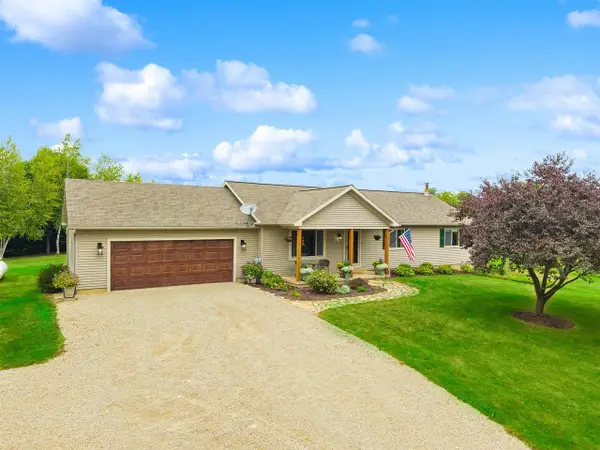 $454,999Active3 beds 3 baths2,300 sq. ft.
W5150 RED SCHOOL ROAD, Peshtigo, WI 54157
MLS# 50331108Listed by: WEICHERT, REALTORS-YOUR HOME TEAM


Protect your home and budget from life's surprises with an Assurant Home Warranty, backed by a partner that supports you through every step of homeownership. Explore Plans.
© 2023 - 2026 ERA Franchise Systems LLC. All rights reserved. ERA Franchise Systems LLC fully supports the principles of the Fair Housing Act and the Equal Opportunity Act. ERA, ERA Real Estate powered, and their respective logos are registered service marks of ERA Franchise Systems LLC. Each office is independently owned and operated.