
326 S ELLIS AVENUE, Peshtigo, WI 54157
Local realty services provided by:ERA MyPro Realty
Listed by: hope matthews
Office: finally home real estate
MLS#:50331099
Source:WIREX via South Central Wisconsin MLS
326 S ELLIS AVENUE,Peshtigo, WI 54157
$121,000
- 2 Beds
- 1 Baths
- - sq. ft.
- Single family
- Sold
Sorry, we are unable to map this address
Price summary
- Price:$121,000
About this home
Welcome to this 2+ bed home, (seller used as a 3 bed but someone had to walk through one room to get to other). Home features 1 updated bath & eat-in kitchen. The cozy living room has a wood stove. There is a screened porch & a front deck for unwinding. Updates include is a brand new water heater (June 2026), plumbing installed within the last 8 years, as well as a durable metal roof added in the past 10 years. The home was surveyed in 2025, ensuring a clear understanding of the property lines. The fenced-in backyard offers privacy & a safe play area, while the 2 car garage adds plenty of storage space. Located in a great area close to schools, shopping, & water access. Property is competitively priced at $125,000, making it a fantastic opportunity where you can put your finishing touches
Contact an agent
Home facts
- Year built:1904
- Listing ID #:50331099
- Added:93 day(s) ago
- Updated:November 20, 2026 at 12:05 AM
Rooms and interior
- Bedrooms:2
- Total bathrooms:1
- Full bathrooms:1
- Kitchen Description:On Main Level, Range/Oven
- Bedroom Description:Master Bedroom On Main Level
- Basement Description:Partial
Heating and cooling
- Cooling:Forced Air
- Heating:Forced Air, Natural Gas
Structure and exterior
- Year built:1904
- Lot Features:Sidewalks
- Architectural Style:Bungalow
- Construction Materials:Vinyl
- Exterior Features:Deck, Fenced Yard, Patio
- Foundation Description:Stone
- Levels:1.5 Story
Utilities
- Water:Municipal Water
- Sewer:Municipal Sewer
Finances and disclosures
- Price:$121,000
- Tax amount:$1,354
Features and amenities
- Amenities:Cable/Satellite Available
Parking
- Parking description:2 Car Garage, Garage - Detached
- Garage spaces:2
New listings near 326 S ELLIS AVENUE
- New
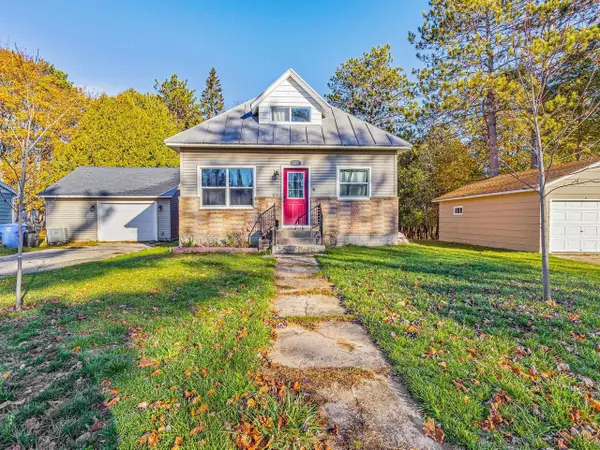 $199,900Active3 beds 1 baths1,708 sq. ft.
630 OCONTO AVENUE, Peshtigo, WI 54157
MLS# 50335541Listed by: ASSIST 2 SELL BUYERS & SELLERS REALTY, LLC - New
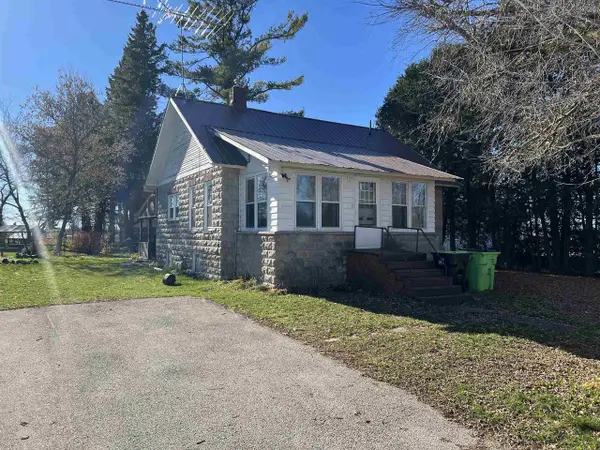 $76,000Active2 beds 1 baths780 sq. ft.
W4485 COUNTY ROAD D ROAD, Peshtigo, WI 54157
MLS# 50335593Listed by: BIGWOODS REALTY, INC. 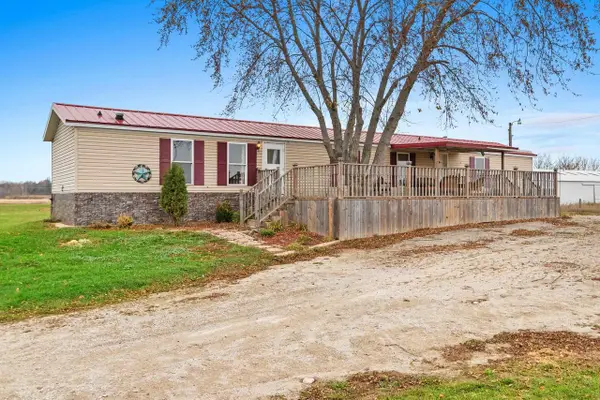 $240,000Active3 beds 2 baths1,216 sq. ft.
W4944 DREES ROAD, Peshtigo, WI 54157
MLS# 50335404Listed by: KELLER WILLIAMS GREEN BAY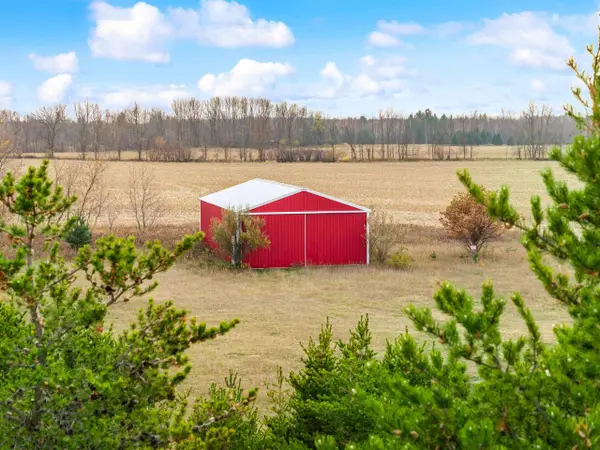 $79,900Pending2 Acres
W5435 STATE HIGHWAY 64, Peshtigo, WI 54157
MLS# 50335297Listed by: PLACE PERFECT REALTY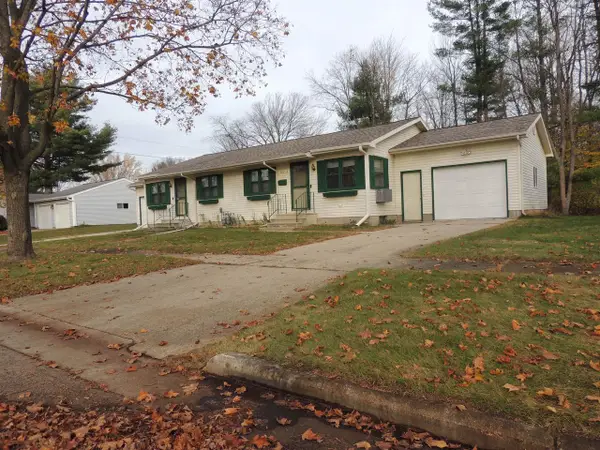 $240,000Active-- beds -- baths1,950 sq. ft.
502 S WELLS AVENUE, Peshtigo, WI 54156
MLS# 50335182Listed by: KELLER WILLIAMS GREEN BAY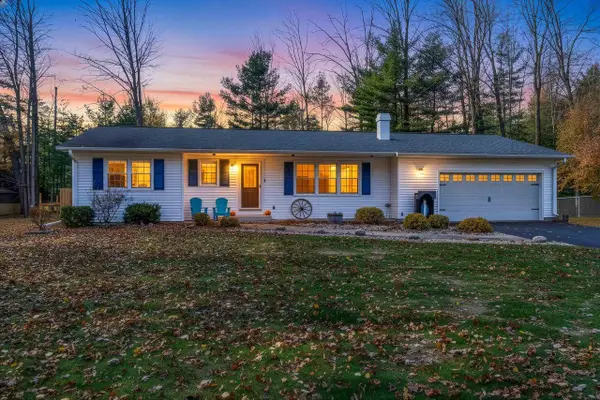 $352,000Active3 beds 2 baths1,268 sq. ft.
601 HARPER AVENUE, Peshtigo, WI 54157
MLS# 50335108Listed by: VENTURE REAL ESTATE CO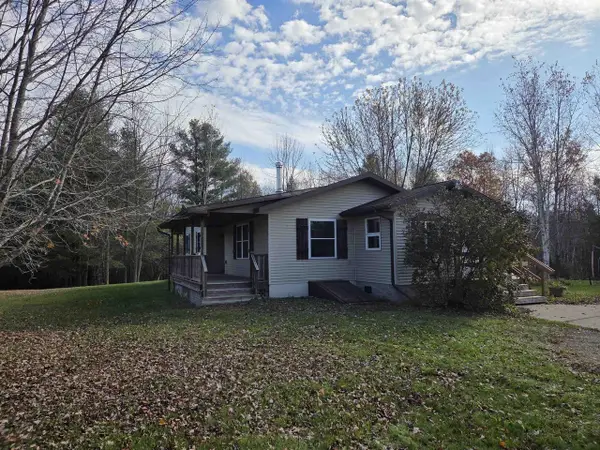 $300,000Active3 beds 2 baths2,100 sq. ft.
W5801 TOWN HALL ROAD, Peshtigo, WI 54157
MLS# 50335078Listed by: BIGWOODS REALTY, INC. $224,000Pending5 beds 2 baths1,968 sq. ft.
271 W FRONT STREET, Peshtigo, WI 54157
MLS# 50334642Listed by: KELLER WILLIAMS GREEN BAY $45,999Active0.21 Acres
BROWN STREET, Peshtigo, WI 54157
MLS# 50333848Listed by: VENTURE REAL ESTATE CO $39,999Active0.21 Acres
BROWN STREET, Peshtigo, WI 54157
MLS# 50333852Listed by: VENTURE REAL ESTATE CO


Protect your home and budget from life's surprises with an Assurant Home Warranty, backed by a partner that supports you through every step of homeownership. Explore Plans.
© 2023 - 2026 ERA Franchise Systems LLC. All rights reserved. ERA Franchise Systems LLC fully supports the principles of the Fair Housing Act and the Equal Opportunity Act. ERA, ERA Real Estate powered, and their respective logos are registered service marks of ERA Franchise Systems LLC. Each office is independently owned and operated.