
N3059 RIVER BEND DRIVE, Peshtigo, WI 54157
Local realty services provided by:ERA MyPro Realty
Listed by: starcha sporrer
Office: nexthome star realty
MLS#:50328561
Source:Metro MLS
N3059 RIVER BEND DRIVE,Peshtigo, WI 54157
$225,000
- 3 Beds
- 2 Baths
- 1,760 sq. ft.
- Single family
- Pending
Price summary
- Price:$225,000
- Price per sq. ft.:$127.84
About this home
Spacious 3 bedroom 2 bath ranch home nestled on just under an acre of land within walking distance of BadgerPark, Peshtigo school & the beach! Enjoy all the amenities of the city with the perks of living in the country! The interior features an open-concept flow with the kitchen at the center of the floor-plan, a living room, den & a large family room complete with direct access out to the wooden deck to enjoy the secluded backyard. Kitchen appliances are included, 1st floor laundry with washer & dryer included, a primary bedroom w/ ensuite, a 2 car detached garage, and a storage shed. There are so many reasons to make this house your next home so come check it out! Ensuite bathroom will be complete by closing. Showings begin July 18, 2026.
Contact an agent
Home facts
- Year built:1974
- Listing ID #:50328561
- Added:50 day(s) ago
- Updated:August 17, 2026 at 02:30 PM
Rooms and interior
- Bedrooms:3
- Total bathrooms:2
- Full bathrooms:2
- Kitchen Description:On Main Level, Refrigerator
- Bedroom Description:Master Bedroom On Main Level
- Basement Description:Crawl Space
- Living area:1,760 sq. ft.
Heating and cooling
- Cooling:Central Air, Forced Air
- Heating:Forced Air, Natural Gas
Structure and exterior
- Year built:1974
- Building area:1,760 sq. ft.
- Lot area:0.92 Acres
- Construction Materials:Vinyl
- Foundation Description:Block
- Levels:1 Story
Utilities
- Water:Well
- Sewer:Private Septic System
Finances and disclosures
- Price:$225,000
- Price per sq. ft.:$127.84
- Tax amount:$578
Features and amenities
- Appliances:Refrigerator, Washer
- Laundry features:Washer
Parking
- Parking description:2 Car Garage, Garage - Detached
- Garage spaces:2
New listings near N3059 RIVER BEND DRIVE
- New
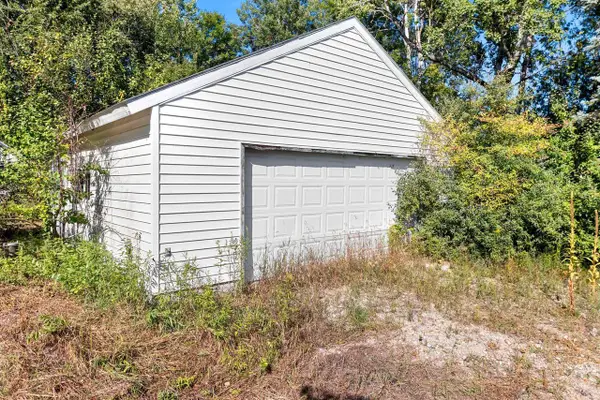 $149,900Active10.79 Acres
W4764 COUNTY ROAD B, Peshtigo, WI 54157
MLS# 50331641Listed by: VENTURE REAL ESTATE CO - New
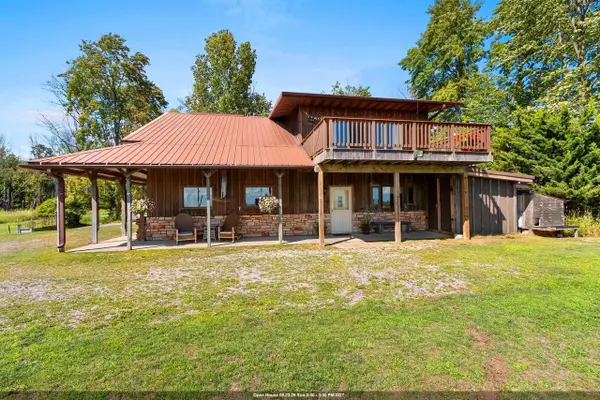 $374,900Active1 beds 2 baths1,560 sq. ft.
W3007 BAY ROAD, Peshtigo, WI 54157
MLS# 50331436Listed by: NEXTHOME SELECT REALTY  $275,000Pending49.95 Acres
RIGHT OF WAY ROAD, Peshtigo, WI 54157
MLS# 50331267Listed by: BERKSHIRE HATHAWAY HS NORTHERN REAL ESTATE GROUP- New
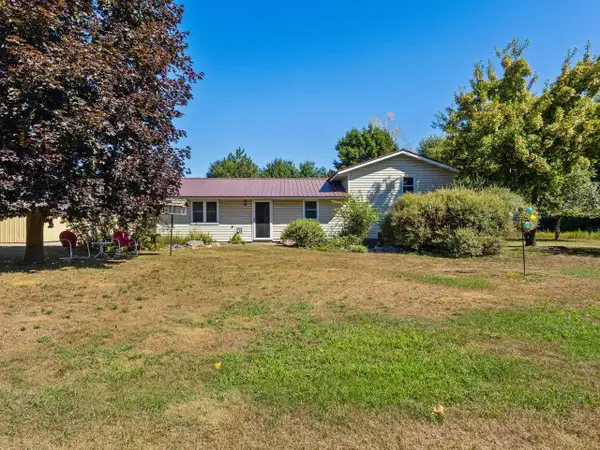 $314,900Active4 beds 1 baths1,859 sq. ft.
N3159 SEWARD HEIGHTS ROAD, Peshtigo, WI 54157
MLS# 50331229Listed by: ASSIST 2 SELL BUYERS & SELLERS REALTY, LLC - New
 $125,000Active2 beds 1 baths1,552 sq. ft.
326 S ELLIS AVENUE, Peshtigo, WI 54157
MLS# 50331099Listed by: FINALLY HOME REAL ESTATE - New
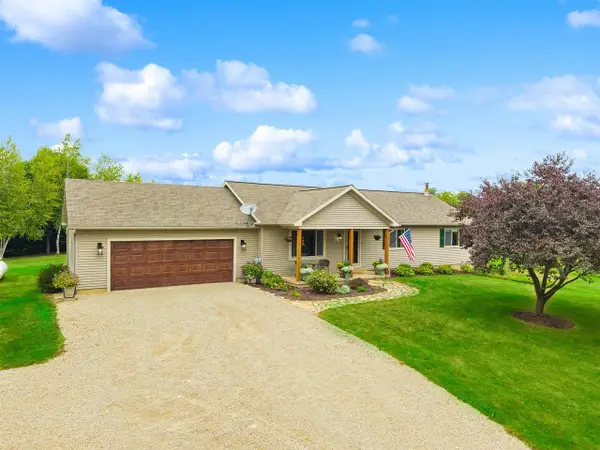 $454,999Active3 beds 3 baths2,300 sq. ft.
W5150 RED SCHOOL ROAD, Peshtigo, WI 54157
MLS# 50331108Listed by: WEICHERT, REALTORS-YOUR HOME TEAM 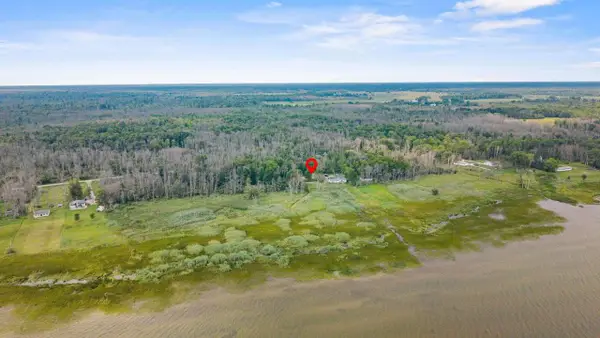 $175,000Active1.07 Acres
245 BAY ROAD, Peshtigo, WI 54157
MLS# 50331000Listed by: EXP REALTY LLC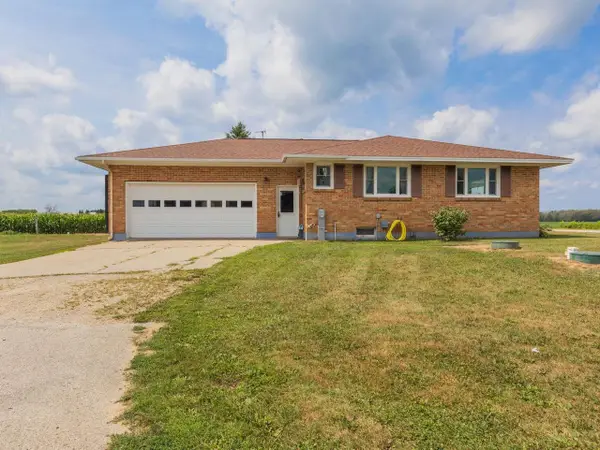 $389,900Active3 beds 2 baths1,492 sq. ft.
W4757 COUNTY ROAD D, Peshtigo, WI 54157
MLS# 50330742Listed by: ASSIST 2 SELL BUYERS & SELLERS REALTY, LLC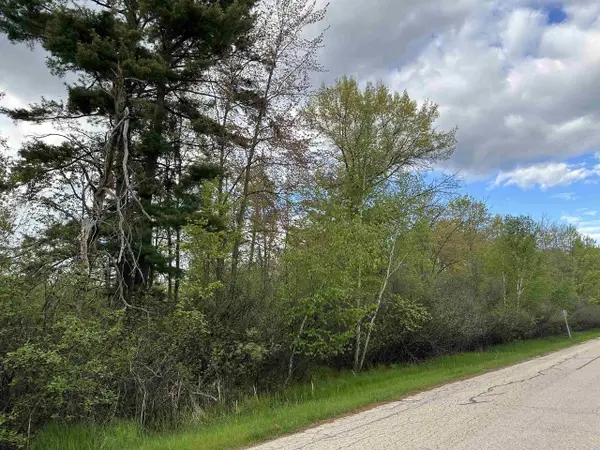 $15,000Active0.72 Acres
MCGRAW STREET, Peshtigo, WI 54157
MLS# 50330719Listed by: KELLER WILLIAMS GREEN BAY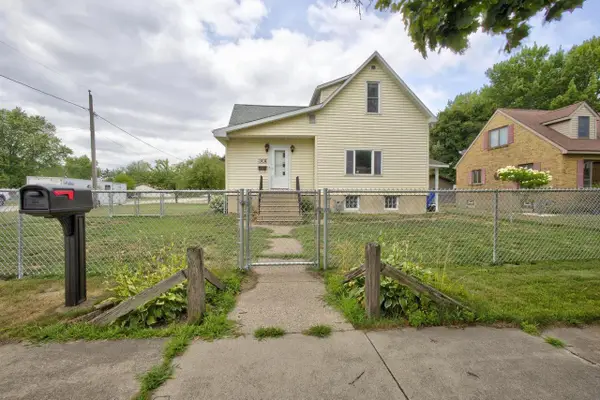 $229,900Pending3 beds 2 baths1,889 sq. ft.
301 N NOQUEBAY AVENUE, Peshtigo, WI 54157
MLS# 50330605Listed by: ASSIST 2 SELL BUYERS & SELLERS REALTY, LLC


Protect your home and budget from life's surprises with an Assurant Home Warranty, backed by a partner that supports you through every step of homeownership. Explore Plans.
© 2023 - 2026 ERA Franchise Systems LLC. All rights reserved. ERA Franchise Systems LLC fully supports the principles of the Fair Housing Act and the Equal Opportunity Act. ERA, ERA Real Estate powered, and their respective logos are registered service marks of ERA Franchise Systems LLC. Each office is independently owned and operated.