
N3159 SEWARD HEIGHTS ROAD, Peshtigo, WI 54157
Local realty services provided by:ERA MyPro Realty
Listed by: francine kitkowski
Office: assist 2 sell buyers & sellers realty, llc.
MLS#:50331229
Source:Metro MLS
N3159 SEWARD HEIGHTS ROAD,Peshtigo, WI 54157
$299,900
- 4 Beds
- 1 Baths
- 1,859 sq. ft.
- Single family
- Active
Price summary
- Price:$299,900
- Price per sq. ft.:$161.32
About this home
Peshtigo, WI 4 bedroom, 1 bath 1.5 story home on a country 3 acres in a sought after location. Offering 1,859 sqft w/ open concept kitchen/dining, 1 main floor bedroom, 2 upper bedrooms w/ a family room, and a lower level bedroom. Some updates include house and garage steel roof, some windows and sliding patio door, AC coil in furnace, ceiling in basement, and lean-to off of garage. 2 pellet stoves. Producing fruit tree orchard consists of 5 apple tree varieties and 2 pear trees. Steel pole building 32x32 (1992) w/ covered lean-to 11x32 (2011). Quiet country setting just outside of town. Includes all appliances and water softener.
Contact an agent
Home facts
- Year built:1985
- Listing ID #:50331229
- Added:47 day(s) ago
- Updated:October 06, 2026 at 03:55 PM
Rooms and interior
- Bedrooms:4
- Total bathrooms:1
- Full bathrooms:1
- Kitchen Description:On Main Level
- Bedroom Description:Master Bedroom On Upper Level
- Basement Description:Partial, Partially Finished
- Living area:1,859 sq. ft.
Heating and cooling
- Cooling:Forced Air
- Heating:Forced Air, Natural Gas
Structure and exterior
- Year built:1985
- Building area:1,859 sq. ft.
- Lot area:3.81 Acres
- Construction Materials:Vinyl
- Exterior Features:Deck
- Foundation Description:Block
- Levels:1.5 Story
Utilities
- Water:Well
- Sewer:Private Septic System
Finances and disclosures
- Price:$299,900
- Price per sq. ft.:$161.32
- Tax amount:$1,901
Parking
- Parking description:3 Car Garage, Garage - Detached
- Garage spaces:3
New listings near N3159 SEWARD HEIGHTS ROAD
- New
 $45,999Active0.21 Acres
BROWN STREET, Peshtigo, WI 54157
MLS# 50333848Listed by: VENTURE REAL ESTATE CO - New
 $39,999Active0.21 Acres
BROWN STREET, Peshtigo, WI 54157
MLS# 50333849Listed by: VENTURE REAL ESTATE CO - New
 $34,999Active0.21 Acres
BROWN STREET, Peshtigo, WI 54157
MLS# 50333856Listed by: VENTURE REAL ESTATE CO - New
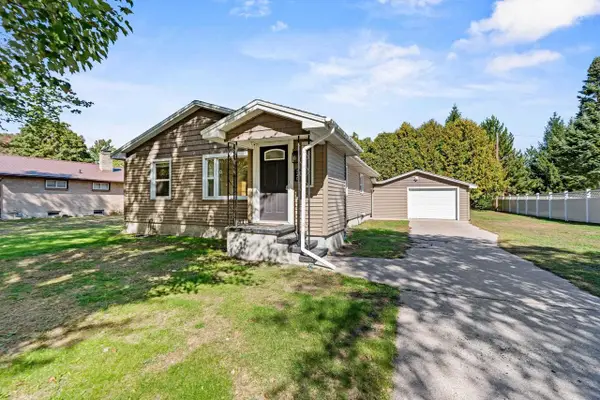 $239,900Active3 beds 1 baths1,224 sq. ft.
540 MCGRAW STREET, Peshtigo, WI 54157
MLS# 50333298Listed by: BERKSHIRE HATHAWAY HS NORTHERN REAL ESTATE GROUP - New
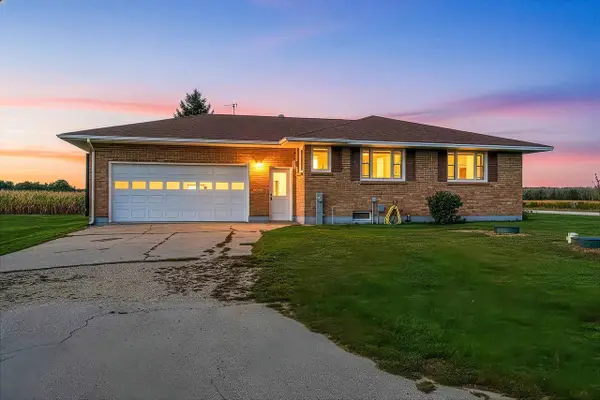 $369,900Active3 beds 2 baths1,492 sq. ft.
W4757 COUNTY ROAD D, Peshtigo, WI 54157
MLS# 50333351Listed by: VENTURE REAL ESTATE CO - New
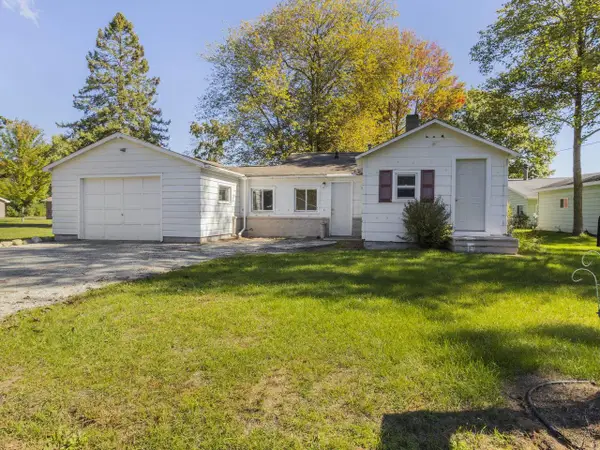 $159,900Active1 beds 1 baths530 sq. ft.
520 E PARK DRIVE, Peshtigo, WI 54157
MLS# 50333461Listed by: ASSIST 2 SELL BUYERS & SELLERS REALTY, LLC  $199,900Pending39.78 Acres
DURA ROAD, Peshtigo, WI 54157
MLS# 50333437Listed by: WEICHERT, REALTORS-YOUR HOME TEAM $695,000Active5 beds 4 baths5,212 sq. ft.
450 Marnie 1.07 acres Lane, Peshtigo, WI 54157
MLS# 2033297Listed by: DARE TO DREAM TEAM REAL BROKER LLC $165,000Active0.5 Acres
801 FRENCH STREET, Peshtigo, WI 54157
MLS# 50333134Listed by: CENTURY 21 ACE REALTY $99,900Pending-- beds -- baths1,794 sq. ft.
270 S CRANBERRY AVENUE, Peshtigo, WI 54157
MLS# 50333081Listed by: ASSIST 2 SELL BUYERS & SELLERS REALTY, LLC


Protect your home and budget from life's surprises with an Assurant Home Warranty, backed by a partner that supports you through every step of homeownership. Explore Plans.
© 2023 - 2026 ERA Franchise Systems LLC. All rights reserved. ERA Franchise Systems LLC fully supports the principles of the Fair Housing Act and the Equal Opportunity Act. ERA, ERA Real Estate powered, and their respective logos are registered service marks of ERA Franchise Systems LLC. Each office is independently owned and operated.