
444 Cheshire LANE, Pewaukee, WI 53072
Local realty services provided by:ERA MyPro Realty
Listed by: jodi olson
Office: realty executives - integrity
MLS#:1984518
Source:Metro MLS
444 Cheshire LANE,Pewaukee, WI 53072
$500,000
- 3 Beds
- 3 Baths
- 2,624 sq. ft.
- Single family
- Pending
Price summary
- Price:$500,000
- Price per sq. ft.:$190.55
About this home
Move right into this updated 2-story with private back yard just 3 blocks to Downtown Pewaukee beach, restaurants & shops. Roof, fascia, soffit, gutters 2025, hot water heater 2026, windows/exterior doors 2015, water softener 2025. Primary suite with walk-in closet; updated primary bath with granite counter, walk-in shower, luxury vinyl plank flooring & glass shower door. 2nd full bath is also updated with shower over tub & glass shower door. Eat-in kitchen overlooks your private back yard with concrete patio & shed. Enjoy 1st-floor laundry/mud room & a deep garage that fits a fishing boat. You're only 1 mile to Pewaukee Lake's boat launch! Spacious great room w/ updated hardwood floors & gas fireplace. Small rec room perfect for that extra play space or office. Live where people vacation.
Contact an agent
Home facts
- Year built:1992
- Subdivision & Development:Foxtail Meadows
- Listing ID #:1984518
- Added:15 day(s) ago
- Updated:October 28, 2026 at 04:30 PM
Rooms and interior
- Bedrooms:3
- Total bathrooms:3
- Full bathrooms:2
- Flooring:Wood Floors
- Dining Description:On Main Level
- Bathrooms Description:Master Bedroom Bath, Master Bedroom Bath: Walk-In Shower, Shower Over Tub, Tub Only
- Kitchen Description:Dishwasher, On Main Level, Range, Refrigerator
- Bedroom Description:Master Bedroom On Upper Level, Walk-In Closet(s)
- Basement Description:Full
- Living area:2,624 sq. ft.
Heating and cooling
- Cooling:Central Air, Forced Air
- Heating:Forced Air, Natural Gas
Structure and exterior
- Year built:1992
- Building area:2,624 sq. ft.
- Lot area:0.35 Acres
- Lot Features:Sidewalks
- Architectural Style:Colonial
- Construction Materials:Vinyl
- Exterior Features:Patio
- Foundation Description:Block
- Levels:2 Story
Schools
- High school:Pewaukee
- Middle school:Asa Clark
- Elementary school:Pewaukee Lake
Utilities
- Water:Municipal Water
- Sewer:Municipal Sewer
Finances and disclosures
- Price:$500,000
- Price per sq. ft.:$190.55
- Tax amount:$4,811 (2025)
Features and amenities
- Appliances:Dishwasher, Range, Refrigerator, Washer
- Laundry features:Dryer, Washer
- Amenities:Cable/Satellite Available, Pantry
- Pool features:Hot Tub
Parking
- Parking description:2 Car Garage, Garage - Attached, Garage Opener Included
- Garage spaces:2
New listings near 444 Cheshire LANE
 $2,149,000Active4 beds 5 baths3,323 sq. ft.
526 Kopmeier DRIVE, Pewaukee, WI 53072
MLS# 1985818Listed by: SHOREWEST REALTORS, INC.- New
 $499,900Active4 beds 2 baths1,975 sq. ft.
747 Laureate DRIVE, Pewaukee, WI 53072
MLS# 1985725Listed by: LUDO REALTY GROUP - New
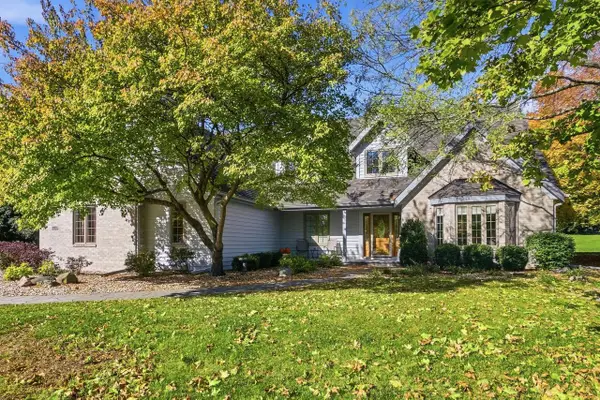 $749,900Active4 beds 4 baths4,007 sq. ft.
N25W26469 Fox Den COURT, Pewaukee, WI 53072
MLS# 1985565Listed by: LAKE COUNTRY FLAT FEE  $349,900Pending3 beds 1 baths1,680 sq. ft.
227 3rd STREET, Pewaukee, WI 53072
MLS# 1985453Listed by: SHOREWEST REALTORS, INC.- New
 $299,900Active2 beds 2 baths1,250 sq. ft.
558 Pewaukee ROAD #H, Pewaukee, WI 53072
MLS# 1985478Listed by: SHOREWEST REALTORS, INC.  $289,900Pending1 beds 1 baths1,023 sq. ft.
N16W26521 Meadowgrass CIRCLE #A, Pewaukee, WI 53072
MLS# 1985091Listed by: ABUNDANCE REAL ESTATE $450,000Active3 beds 2 baths1,737 sq. ft.
N38 W26910 Glacier ROAD, Pewaukee, WI 53072
MLS# 1985069Listed by: HOMESTEAD ADVISORS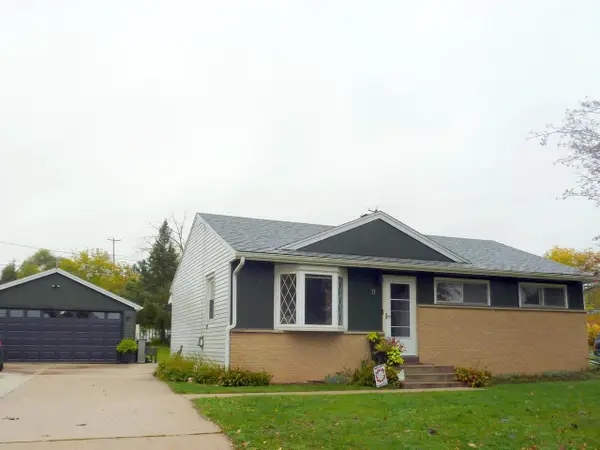 $300,000Active3 beds 1 baths960 sq. ft.
714 E Wisconsin AVENUE, Pewaukee, WI 53072
MLS# 1984991Listed by: KOEPP REALTY $765,000Active3 beds 4 baths3,052 sq. ft.
N52W26889 Laura WAY, Pewaukee, WI 53072
MLS# 1984914Listed by: MAHLER SOTHEBY'S INTERNATIONAL REALTY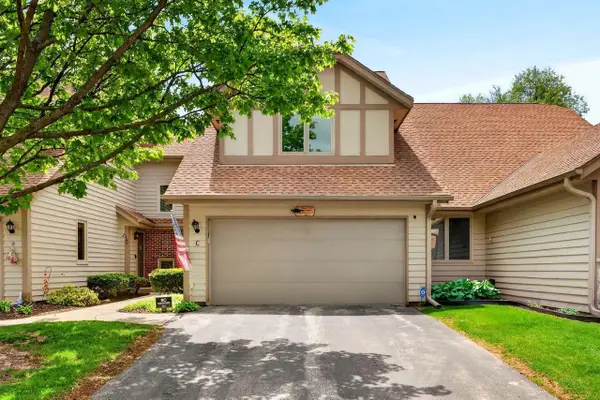 $350,000Active3 beds 3 baths1,803 sq. ft.
N34W23849 Grace AVENUE #C, Pewaukee, WI 53072
MLS# 1984873Listed by: MAHLER SOTHEBY'S INTERNATIONAL REALTY


Protect your home and budget from life's surprises with an Assurant Home Warranty, backed by a partner that supports you through every step of homeownership. Explore Plans.
© 2023 - 2026 ERA Franchise Systems LLC. All rights reserved. ERA Franchise Systems LLC fully supports the principles of the Fair Housing Act and the Equal Opportunity Act. ERA, ERA Real Estate powered, and their respective logos are registered service marks of ERA Franchise Systems LLC. Each office is independently owned and operated.