
516 High STREET, Pewaukee, WI 53072
Local realty services provided by:ERA MyPro Realty
Listed by: wendy gahn-ackley
Office: coldwell banker realty
MLS#:1983077
Source:Metro MLS
516 High STREET,Pewaukee, WI 53072
$524,900
- 3 Beds
- 3 Baths
- 2,340 sq. ft.
- Single family
- Coming Soon
Price summary
- Price:$524,900
- Price per sq. ft.:$224.32
About this home
Comfort and everyday flow come together in this special 3 Bdrm 2.5 Ba, walkout Ranch. The main level is open, the kitchen built for cooking and entertaining with both pull up bar and table seating. A 3/4 wall separates the kitchen & great room keeping the spaces connected without that closed in feeling. Lots of light! The cozy, stone gas fireplace brings warmth on cold days; a new composite deck allows extra space in a serene setting overlooking the backyard. Granite counter in full bath, master porcelin. The LL is fully exposed to an exterior patio perfect for the outdoor barbecue. There is a built in bar with refrigerator & plumbed sink. Plenty of space for pool table, poker table or other games for the family & friends. Finished off with a 1/2 bath & large storage. See Private Remark
Contact an agent
Home facts
- Year built:1990
- Subdivision & Development:Park Hill
- Listing ID #:1983077
- Updated:October 05, 2026 at 10:59 AM
Rooms and interior
- Bedrooms:3
- Total bathrooms:3
- Full bathrooms:2
- Bathrooms Description:Master Bedroom Bath, Master Bedroom Bath: Walk-In Shower, Shower Over Tub, Tub Only
- Kitchen Description:Dishwasher, Disposal, Microwave, On Main Level, Range, Refrigerator
- Bedroom Description:Master Bedroom On Main Level, Walk-In Closet(s)
- Basement Description:Finished, Full, Full Size Windows, Radon Mitigation System, Sump Pump, Walk Out/Outer Door
- Living area:2,340 sq. ft.
Heating and cooling
- Cooling:Forced Air
- Heating:Forced Air, Natural Gas
Structure and exterior
- Year built:1990
- Building area:2,340 sq. ft.
- Lot area:0.23 Acres
- Architectural Style:Ranch
- Construction Materials:Brick/Stone, Stone, Vinyl
- Levels:1 Story
Schools
- High school:Pewaukee
- Middle school:Asa Clark
- Elementary school:Pewaukee Lake
Utilities
- Water:Municipal Water
- Sewer:Municipal Sewer
Finances and disclosures
- Price:$524,900
- Price per sq. ft.:$224.32
- Tax amount:$4,632 (2025)
Features and amenities
- Appliances:Dishwasher, Disposal, Microwave, Range, Refrigerator, Washer
- Laundry features:Dryer, Washer
- Amenities:Cable/Satellite Available, Cathedral/Vaulted Ceiling, High Speed Internet, Wet Bar
Parking
- Parking description:2 Car Garage, Garage - Attached, Garage Opener Included
- Garage spaces:2
New listings near 516 High STREET
- New
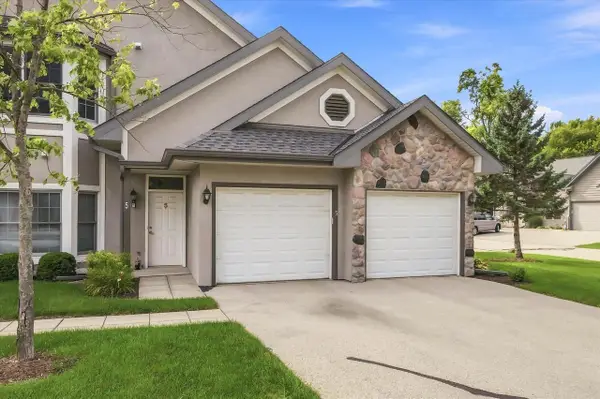 $389,900Active2 beds 2 baths1,897 sq. ft.
N30W23082 Pineview Way #5, Pewaukee, WI 53072
MLS# 1983119Listed by: 3 POINT REALTY, LLC 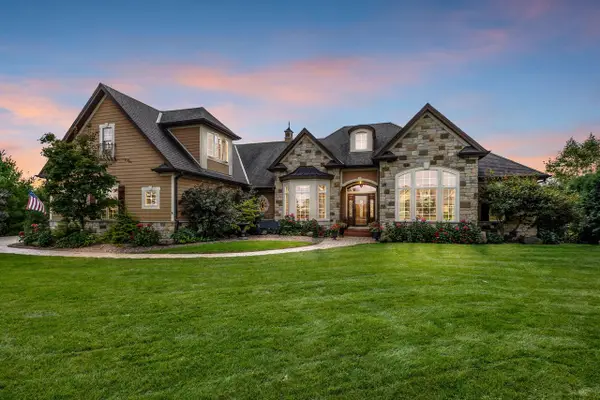 $1,299,000Pending5 beds 4 baths5,140 sq. ft.
N33W29525 Millridge ROAD, Pewaukee, WI 53072
MLS# 1982920Listed by: MELGES REAL ESTATE, LLC- New
 $545,000Active2 beds 3 baths2,985 sq. ft.
N21W24303 E Parkway Meadow CIRCLE #B, Pewaukee, WI 53072
MLS# 1982747Listed by: BLAUHAUS FLAT FEE - New
 $465,000Active2 beds 2 baths2,388 sq. ft.
N24W24045 Brandon Oaks DRIVE #B, Pewaukee, WI 53072
MLS# 1982755Listed by: FIRST WEBER INC - BROOKFIELD - New
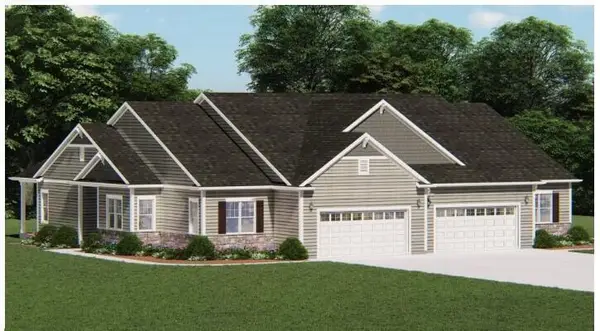 $579,900Active2 beds 2 baths1,631 sq. ft.
N17W29673 Caldicot CIRCLE N, Pewaukee, WI 53072
MLS# 1982528Listed by: HARBOR HOMES INC - New
 $725,900Active3 beds 2 baths1,806 sq. ft.
W251N2413 Valleyview CIRCLE, Pewaukee, WI 53072
MLS# 1982345Listed by: BIELINSKI HOMES, INC. - New
 $744,900Active3 beds 3 baths2,216 sq. ft.
W251N2385 Valleyview CIRCLE, Pewaukee, WI 53072
MLS# 1982347Listed by: BIELINSKI HOMES, INC. - New
 $753,900Active3 beds 3 baths2,200 sq. ft.
W251N2459 Valleyview CIRCLE, Pewaukee, WI 53072
MLS# 1982349Listed by: BIELINSKI HOMES, INC. - New
 $695,900Active3 beds 2 baths1,805 sq. ft.
W251N2399 Valleyview CIRCLE, Pewaukee, WI 53072
MLS# 1982343Listed by: BIELINSKI HOMES, INC.


Protect your home and budget from life's surprises with an Assurant Home Warranty, backed by a partner that supports you through every step of homeownership. Explore Plans.
© 2023 - 2026 ERA Franchise Systems LLC. All rights reserved. ERA Franchise Systems LLC fully supports the principles of the Fair Housing Act and the Equal Opportunity Act. ERA, ERA Real Estate powered, and their respective logos are registered service marks of ERA Franchise Systems LLC. Each office is independently owned and operated.