
N14W28039 Silvernail ROAD, Pewaukee, WI 53072
Local realty services provided by:ERA MyPro Realty
Listed by: victoria hekkers
Office: v-group, llc.
MLS#:1976456
Source:Metro MLS
N14W28039 Silvernail ROAD,Pewaukee, WI 53072
$524,000
- 3 Beds
- 1 Baths
- 1,600 sq. ft.
- Single family
- Pending
Price summary
- Price:$524,000
- Price per sq. ft.:$327.5
About this home
Enjoy the space and character of country living on 2.7 acres. This adorable, meticulous farmhouse offers a peaceful rural setting with plenty of room to enjoy the outdoors, garden, hobby projects, or simply spread out. The house offers a new roof, new well, new furnace and a new hot water heater. The large outbuilding provides exceptional flexibility for storage, workshop space, equipment, recreational vehicles, or a variety of other uses. A unique opportunity for buyers looking for acreage, outbuilding space, and the charm of a farmhouse setting.
Contact an agent
Home facts
- Year built:1889
- Listing ID #:1976456
- Added:48 day(s) ago
- Updated:October 05, 2026 at 08:13 AM
Rooms and interior
- Bedrooms:3
- Total bathrooms:1
- Full bathrooms:1
- Flooring:Wood Floors
- Dining Description:On Main Level
- Bathrooms Description:Ceramic Tile, Shower Over Tub, Stubbed For Bathroom on Lower
- Kitchen Description:Microwave, On Main Level, Oven, Range, Refrigerator
- Bedroom Description:Master Bedroom On Upper Level
- Basement Description:Full, Sump Pump
- Living area:1,600 sq. ft.
Heating and cooling
- Cooling:Central Air, Forced Air
- Heating:Forced Air, Natural Gas
Structure and exterior
- Year built:1889
- Building area:1,600 sq. ft.
- Lot area:2.7 Acres
- Lot Features:Horse Allowed, Wooded
- Architectural Style:Farmhouse/National Folk
- Construction Materials:Fiber Cement
- Levels:2 Story
Schools
- High school:Kettle Moraine
- Middle school:Kettle Moraine
- Elementary school:Wales
Utilities
- Water:Well
- Sewer:Private Septic System
Finances and disclosures
- Price:$524,000
- Price per sq. ft.:$327.5
- Tax amount:$3,468 (2025)
Features and amenities
- Appliances:Microwave, Oven, Range, Refrigerator
- Amenities:High Speed Internet, Water Softener
Parking
- Parking description:4 Car Garage, Garage - Detached
- Garage spaces:5
New listings near N14W28039 Silvernail ROAD
- New
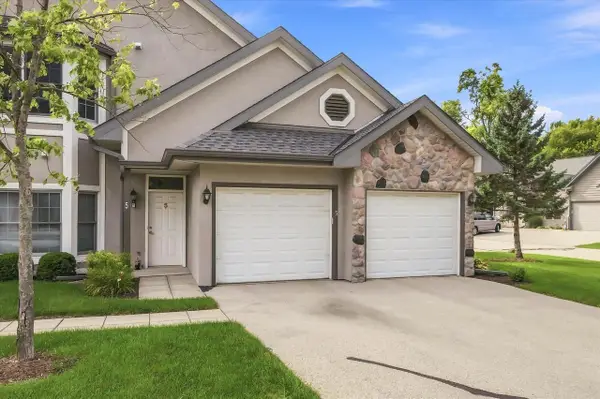 $389,900Active2 beds 2 baths1,897 sq. ft.
N30W23082 Pineview Way #5, Pewaukee, WI 53072
MLS# 1983119Listed by: 3 POINT REALTY, LLC 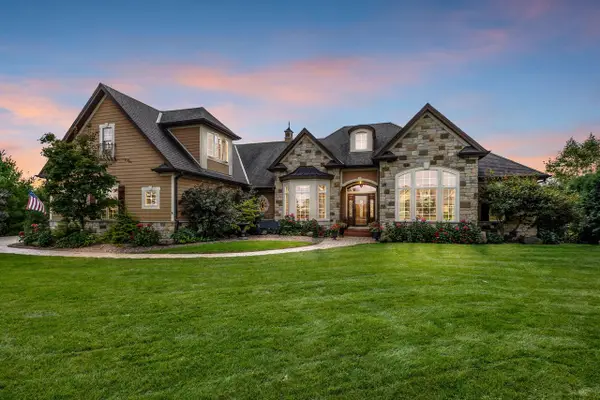 $1,299,000Pending5 beds 4 baths5,140 sq. ft.
N33W29525 Millridge ROAD, Pewaukee, WI 53072
MLS# 1982920Listed by: MELGES REAL ESTATE, LLC- New
 $545,000Active2 beds 3 baths2,985 sq. ft.
N21W24303 E Parkway Meadow CIRCLE #B, Pewaukee, WI 53072
MLS# 1982747Listed by: BLAUHAUS FLAT FEE - New
 $465,000Active2 beds 2 baths2,388 sq. ft.
N24W24045 Brandon Oaks DRIVE #B, Pewaukee, WI 53072
MLS# 1982755Listed by: FIRST WEBER INC - BROOKFIELD - New
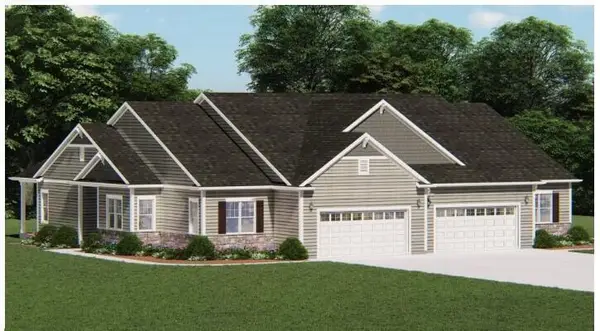 $579,900Active2 beds 2 baths1,631 sq. ft.
N17W29673 Caldicot CIRCLE N, Pewaukee, WI 53072
MLS# 1982528Listed by: HARBOR HOMES INC - New
 $725,900Active3 beds 2 baths1,806 sq. ft.
W251N2413 Valleyview CIRCLE, Pewaukee, WI 53072
MLS# 1982345Listed by: BIELINSKI HOMES, INC. - New
 $744,900Active3 beds 3 baths2,216 sq. ft.
W251N2385 Valleyview CIRCLE, Pewaukee, WI 53072
MLS# 1982347Listed by: BIELINSKI HOMES, INC. - New
 $753,900Active3 beds 3 baths2,200 sq. ft.
W251N2459 Valleyview CIRCLE, Pewaukee, WI 53072
MLS# 1982349Listed by: BIELINSKI HOMES, INC. - New
 $695,900Active3 beds 2 baths1,805 sq. ft.
W251N2399 Valleyview CIRCLE, Pewaukee, WI 53072
MLS# 1982343Listed by: BIELINSKI HOMES, INC. - New
 $939,900Active4 beds 2 baths1,670 sq. ft.
161 Caldwell STREET, Pewaukee, WI 53072
MLS# 1982250Listed by: LAKE COUNTRY FLAT FEE


Protect your home and budget from life's surprises with an Assurant Home Warranty, backed by a partner that supports you through every step of homeownership. Explore Plans.
© 2023 - 2026 ERA Franchise Systems LLC. All rights reserved. ERA Franchise Systems LLC fully supports the principles of the Fair Housing Act and the Equal Opportunity Act. ERA, ERA Real Estate powered, and their respective logos are registered service marks of ERA Franchise Systems LLC. Each office is independently owned and operated.