
N28W30219 Red Hawk COURT, Pewaukee, WI 53072
Local realty services provided by:ERA MyPro Realty
Listed by: jj hausmann team*
Office: compass re wi-lake country
MLS#:1975245
Source:Metro MLS
N28W30219 Red Hawk COURT,Pewaukee, WI 53072
$1,499,000
- 4 Beds
- 6 Baths
- 5,361 sq. ft.
- Single family
- Pending
Price summary
- Price:$1,499,000
- Price per sq. ft.:$279.61
- Monthly HOA dues:$106.25
About this home
Extensively updated throughout, this exceptional Hawksnest home combines dramatic architecture with beautifully remodeled interiors. The entire main level, including the impressive primary suite & bath, was professionally renovated w/exceptional attention to detail. Soaring beamed ceilings & floor-to-ceiling windows fill the home w/natural light, while the chef's kitchen features an expansive island, abundant cabinetry & high-end finishes. The vaulted primary suite offers a large WIC & stunning spa-like bath. A private office, spacious bedrooms & versatile bonus room provide exceptional flexibility. The recently finished LL features a kitchenette & expansive recreation space. Outside, enjoy a new in-ground pool, beautiful landscaping & a private, level lot just minutes from Delafield & 94.
Contact an agent
Home facts
- Year built:1992
- Subdivision & Development:Hawksnest
- Listing ID #:1975245
- Added:58 day(s) ago
- Updated:October 05, 2026 at 08:13 AM
Rooms and interior
- Bedrooms:4
- Total bathrooms:6
- Full bathrooms:4
- Flooring:Wood Floors
- Dining Description:On Main Level
- Bathrooms Description:Master Bedroom Bath: Walk-In Shower, Shower Stall, Shower on Lower, Tub Only
- Kitchen Description:Cooktop, Dishwasher, Microwave, On Main Level, Oven, Refrigerator
- Bedroom Description:Master Bedroom On Main Level, Walk-In Closet(s)
- Basement Description:Full, Partially Finished
- Living area:5,361 sq. ft.
Heating and cooling
- Cooling:Central Air, Forced Air
- Heating:Forced Air, Natural Gas
Structure and exterior
- Year built:1992
- Building area:5,361 sq. ft.
- Lot area:0.96 Acres
- Architectural Style:Colonial
- Construction Materials:Brick, Brick/Stone, Wood
- Exterior Features:Patio
- Levels:2 Story
Schools
- High school:Arrowhead
Utilities
- Water:Well
- Sewer:Municipal Sewer
Finances and disclosures
- Price:$1,499,000
- Price per sq. ft.:$279.61
- Tax amount:$7,768 (2025)
Features and amenities
- Appliances:Dishwasher, Microwave, Oven, Refrigerator, Washer
- Laundry features:Dryer, Washer
- Amenities:Cable/Satellite Available, High Speed Internet, Pantry
- Pool features:Inground Pool
Parking
- Parking description:3 Car Garage, Garage - Attached, Garage Opener Included
- Garage spaces:3
New listings near N28W30219 Red Hawk COURT
- New
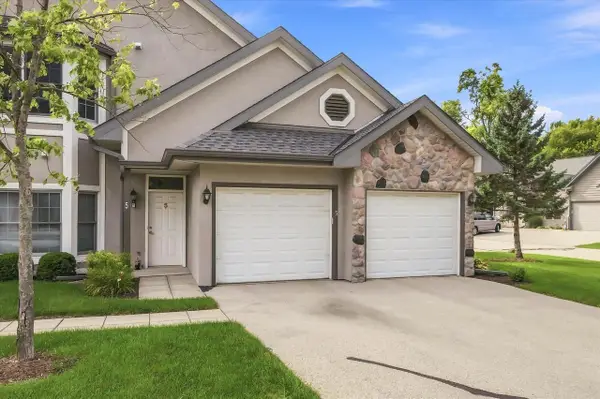 $389,900Active2 beds 2 baths1,897 sq. ft.
N30W23082 Pineview Way #5, Pewaukee, WI 53072
MLS# 1983119Listed by: 3 POINT REALTY, LLC 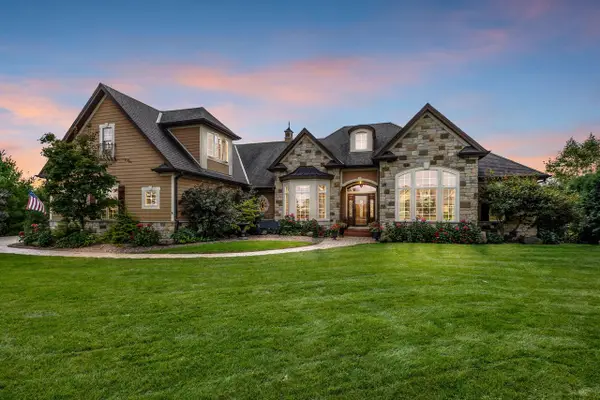 $1,299,000Pending5 beds 4 baths5,140 sq. ft.
N33W29525 Millridge ROAD, Pewaukee, WI 53072
MLS# 1982920Listed by: MELGES REAL ESTATE, LLC- New
 $545,000Active2 beds 3 baths2,985 sq. ft.
N21W24303 E Parkway Meadow CIRCLE #B, Pewaukee, WI 53072
MLS# 1982747Listed by: BLAUHAUS FLAT FEE - New
 $465,000Active2 beds 2 baths2,388 sq. ft.
N24W24045 Brandon Oaks DRIVE #B, Pewaukee, WI 53072
MLS# 1982755Listed by: FIRST WEBER INC - BROOKFIELD - New
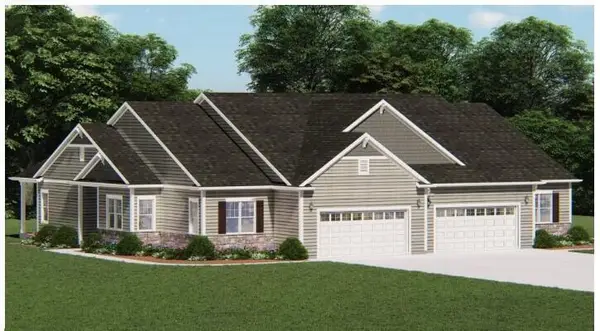 $579,900Active2 beds 2 baths1,631 sq. ft.
N17W29673 Caldicot CIRCLE N, Pewaukee, WI 53072
MLS# 1982528Listed by: HARBOR HOMES INC - New
 $725,900Active3 beds 2 baths1,806 sq. ft.
W251N2413 Valleyview CIRCLE, Pewaukee, WI 53072
MLS# 1982345Listed by: BIELINSKI HOMES, INC. - New
 $744,900Active3 beds 3 baths2,216 sq. ft.
W251N2385 Valleyview CIRCLE, Pewaukee, WI 53072
MLS# 1982347Listed by: BIELINSKI HOMES, INC. - New
 $753,900Active3 beds 3 baths2,200 sq. ft.
W251N2459 Valleyview CIRCLE, Pewaukee, WI 53072
MLS# 1982349Listed by: BIELINSKI HOMES, INC. - New
 $695,900Active3 beds 2 baths1,805 sq. ft.
W251N2399 Valleyview CIRCLE, Pewaukee, WI 53072
MLS# 1982343Listed by: BIELINSKI HOMES, INC. - New
 $939,900Active4 beds 2 baths1,670 sq. ft.
161 Caldwell STREET, Pewaukee, WI 53072
MLS# 1982250Listed by: LAKE COUNTRY FLAT FEE


Protect your home and budget from life's surprises with an Assurant Home Warranty, backed by a partner that supports you through every step of homeownership. Explore Plans.
© 2023 - 2026 ERA Franchise Systems LLC. All rights reserved. ERA Franchise Systems LLC fully supports the principles of the Fair Housing Act and the Equal Opportunity Act. ERA, ERA Real Estate powered, and their respective logos are registered service marks of ERA Franchise Systems LLC. Each office is independently owned and operated.