
N30W23065 Pineview WAY #4, Pewaukee, WI 53072
Local realty services provided by:ERA MyPro Realty
Listed by: mary steinke
Office: shorewest realtors, inc.
MLS#:1979183
Source:Metro MLS
Price summary
- Price:$409,000
- Price per sq. ft.:$278.61
- Monthly HOA dues:$410
About this home
Enjoy cozy, easy one-level living in this 2BR, 2BA condo with no stairs and a true neighborhood feel. Inside, you'll love 9' ceilings and an open kitchen, living, and dining layout that's perfect for everyday comfort and entertaining. The living room features a GFP, and the home offers large rooms plus great storage with huge closets throughout. The primary suite is a relaxing retreat with a spacious bath featuring both a tub and a separate shower stall. The 2nd bedroom is filled with natural light thanks to beautiful bay windows. Convenient extras include a pantry, in-unit laundry, and a 2-car garage located right off the kitchen- plus an extra refrigerator in the garage for added flexibility. Rare bonus: 4 designated parking spaces. All this just 5 minutes from shopping and restaurants.
Contact an agent
Home facts
- Year built:1999
- Listing ID #:1979183
- Added:2 day(s) ago
- Updated:September 06, 2026 at 03:40 PM
Rooms and interior
- Bedrooms:2
- Total bathrooms:2
- Full bathrooms:2
- Flooring:Wood or Sim.Wood Floors
- Dining Description:On Main Level
- Bathrooms Description:Ceramic Tile, Master Bedroom Bath, Master Bedroom Bath: Tub/No Shower, Master Bedroom Bath: Tub/Shower Combo, Master Bedroom Bath: Walk-In Shower, Shower Stall, Tub Only
- Kitchen Description:Dishwasher, Disposal, Microwave, On Main Level, Range, Refrigerator
- Bedroom Description:Master Bedroom On Main Level, Walk-In Closet(s)
- Living area:1,468 sq. ft.
Heating and cooling
- Cooling:Central Air, Forced Air
- Heating:Forced Air, Natural Gas
Structure and exterior
- Year built:1999
- Building area:1,468 sq. ft.
- Construction Materials:Brick/Stone, Stone, Stucco, Stucco/Slate
- Exterior Features:Patio/Porch, Private Entry
- Levels:2 Story
Schools
- High school:Pewaukee
- Middle school:Asa Clark
Utilities
- Water:Municipal Water
- Sewer:Municipal Sewer
Finances and disclosures
- Price:$409,000
- Price per sq. ft.:$278.61
- Tax amount:$2,274 (2025)
Features and amenities
- Appliances:Dishwasher, Disposal, Microwave, Range, Refrigerator, Washer
- Laundry features:Dryer, In-Unit Laundry, Washer
- Amenities:Cable/Satellite Available, Pantry, Water Filtration Own, Water Softener
Parking
- Parking description:2 Car Garage, Assigned, Garage - Attached, Garage Opener Included
- Garage spaces:2
New listings near N30W23065 Pineview WAY #4
- New
 $349,900Active3 beds 2 baths1,640 sq. ft.
W271N2585 Pear Tree LANE, Pewaukee, WI 53072
MLS# 1979307Listed by: GRANDVIEW REALTY - New
 $2,250,000Active5 beds 5 baths6,200 sq. ft.
N41W23622 Century Farm ROAD, Pewaukee, WI 53072
MLS# 1979064Listed by: RE/MAX LAKESIDE-CENTRAL - New
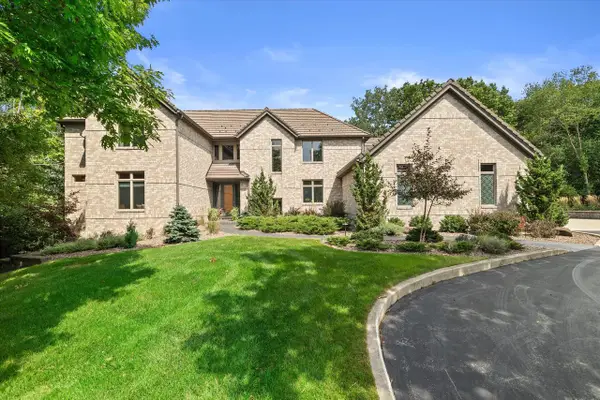 $1,395,000Active5 beds 6 baths5,450 sq. ft.
N29W30764 Foxwood DRIVE, Pewaukee, WI 53072
MLS# 1978900Listed by: PATRICK BOLGER REALTY GROUP - New
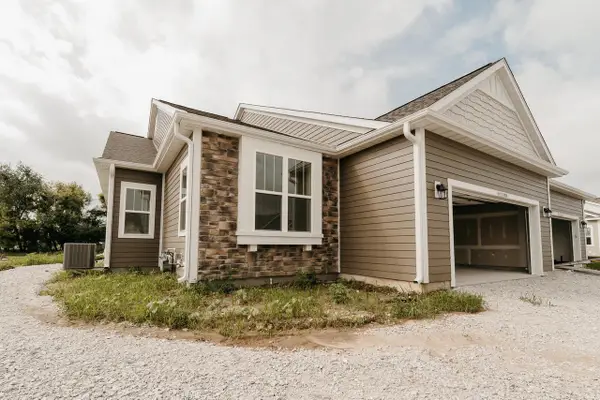 $564,900Active2 beds 2 baths1,631 sq. ft.
N17W29579 Caldicot CIRCLE N, Pewaukee, WI 53072
MLS# 1978861Listed by: HOMEOWNERS CONCEPT SAVE MORE REALTY - New
 $619,900Active4 beds 3 baths2,264 sq. ft.
N15W29563 Caldicot CIRCLE S, Pewaukee, WI 53072
MLS# 1978654Listed by: HARBOR HOMES INC - New
 $250,000Active2 beds 2 baths1,200 sq. ft.
N25W24069 River Park DRIVE #6, Pewaukee, WI 53072
MLS# 1978665Listed by: ARKENSTONE REAL ESTATE EXPERTS 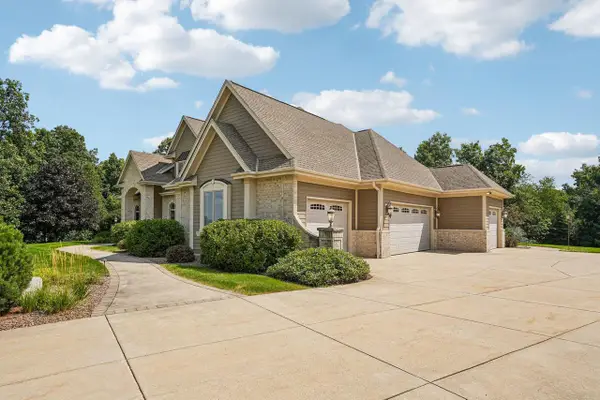 $1,395,000Pending5 beds 6 baths5,695 sq. ft.
N48W25237 Aberdeen DRIVE, Pewaukee, WI 53072
MLS# 1978479Listed by: RE/MAX LAKESIDE-CENTRAL- New
 $359,900Active2 beds 2 baths2,194 sq. ft.
N34W23895 Grace AVENUE #A, Pewaukee, WI 53072
MLS# 1978430Listed by: REDEFINED REALTY ADVISORS LLC - New
 $239,000Active1 beds 1 baths930 sq. ft.
596 Pewaukee ROAD #C, Pewaukee, WI 53072
MLS# 1978420Listed by: THE REAL ESTATE EDGE, LLC


Protect your home and budget from life's surprises with an Assurant Home Warranty, backed by a partner that supports you through every step of homeownership. Explore Plans.
© 2023 - 2026 ERA Franchise Systems LLC. All rights reserved. ERA Franchise Systems LLC fully supports the principles of the Fair Housing Act and the Equal Opportunity Act. ERA, ERA Real Estate powered, and their respective logos are registered service marks of ERA Franchise Systems LLC. Each office is independently owned and operated.