
W220N4600 Timber DRIVE, Pewaukee, WI 53072
Local realty services provided by:ERA MyPro Realty
Listed by: jordan kaerek
Office: kaerek homes, inc.
MLS#:1983893
Source:Metro MLS
W220N4600 Timber DRIVE,Pewaukee, WI 53072
$799,990
- 4 Beds
- 3 Baths
- 2,748 sq. ft.
- Single family
- Active
Price summary
- Price:$799,990
- Price per sq. ft.:$291.12
About this home
New construction Wilshire ELITE series 2-story 4 bedroom/2.5 bathroom w/ 3+ car garage. Scenic rear backyard view to East. Vaulted ceiling in foyer walking in front door & open concept spacious kitchen/living room. Laundry, powder & mud room thru garage entrance. flex room/office with front view spacious design. 3 guest bedrooms & primary bedroom on 2nd floor with (2) full bathrooms. Primary bedroom shows trey boxed ceiling, private W.I.C. and bath suite. 9' poured concrete foundation, windows & patio door per full walkout exposure, roughed in drains for future lower level bathroom, high efficiency Armstrong furnace, 50 gallon water heater,12x12 composite deck per plan. Option to view or select within ELITE series w/limited time available.
Contact an agent
Home facts
- Year built:2026
- Subdivision & Development:Woodleaf Reserve
- Listing ID #:1983893
- Added:1 day(s) ago
- Updated:October 10, 2026 at 10:45 AM
Rooms and interior
- Bedrooms:4
- Total bathrooms:3
- Full bathrooms:2
- Bathrooms Description:Master Bedroom Bath, Stubbed For Bathroom on Lower
- Kitchen Description:Dishwasher, Disposal, Microwave, On Main Level
- Bedroom Description:Master Bedroom On Upper Level, Walk-In Closet(s)
- Basement Description:8'+ Ceiling, Full, Radon Mitigation System, Walk Out/Outer Door
- Living area:2,748 sq. ft.
Heating and cooling
- Cooling:Central Air
- Heating:Natural Gas
Structure and exterior
- Year built:2026
- Building area:2,748 sq. ft.
- Lot area:0.34 Acres
- Construction Materials:Aluminum Trim, Brick/Stone, Stone, Vinyl
- Foundation Description:Poured Concrete
- Levels:2 Story
Schools
- High school:Hamilton
- Middle school:Templeton
Utilities
- Water:Municipal Water
- Sewer:Municipal Sewer
Finances and disclosures
- Price:$799,990
- Price per sq. ft.:$291.12
- Tax amount:$893 (2025)
Features and amenities
- Appliances:Dishwasher, Disposal, Microwave
- Amenities:Cable/Satellite Available, Pantry
Parking
- Parking description:3 Car Garage, Garage - Attached, Garage Opener Included
- Garage spaces:3
New listings near W220N4600 Timber DRIVE
- New
 $294,500Active2 beds 2 baths1,278 sq. ft.
W240N2566 E Parkway Meadow CIRCLE #5, Pewaukee, WI 53072
MLS# 1984209Listed by: SHOREWEST REALTORS, INC. - New
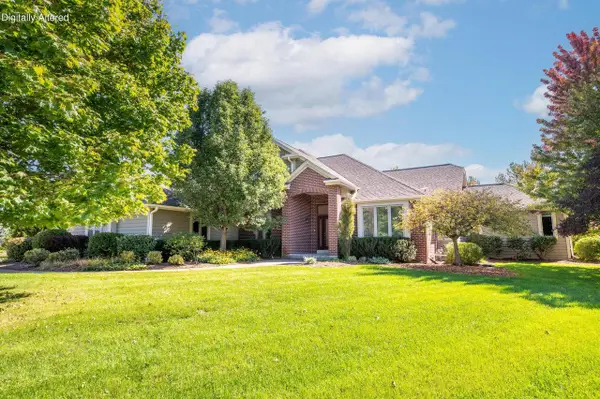 $1,275,000Active5 beds 4 baths4,615 sq. ft.
W289N3648 Huntsman COURT, Pewaukee, WI 53072
MLS# 1984216Listed by: SHOREWEST REALTORS, INC. - New
 $899,000Active4 beds 4 baths2,800 sq. ft.
N20 W29987 W Glen Cove ROAD, Pewaukee, WI 53072
MLS# 1984110Listed by: KELLER WILLIAMS REALTY-LAKE COUNTRY - Open Sat, 12 to 1:30pmNew
 $499,900Active3 beds 3 baths2,234 sq. ft.
419 Majeskie DRIVE, Pewaukee, WI 53072
MLS# 1984059Listed by: EXIT REALTY HGM - New
 $349,900Active2 beds 1 baths800 sq. ft.
W277N2836 Chicago AVENUE, Pewaukee, WI 53072
MLS# 1983971Listed by: KOEPP REALTY - New
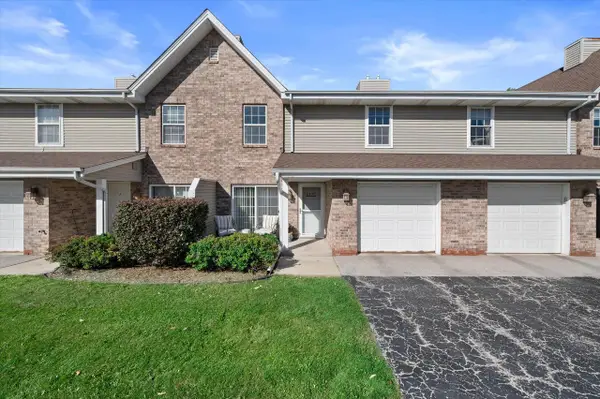 $242,000Active2 beds 2 baths1,080 sq. ft.
617 Westfield WAY #C, Pewaukee, WI 53072
MLS# 1983813Listed by: FIRST WEBER INC - DELAFIELD - Open Sat, 11:30am to 1pmNew
 $1,800,000Active3 beds 4 baths2,116 sq. ft.
N37W26713 Kopmeier DRIVE, Pewaukee, WI 53072
MLS# 1983605Listed by: COMPASS RE WI-LAKE COUNTRY - New
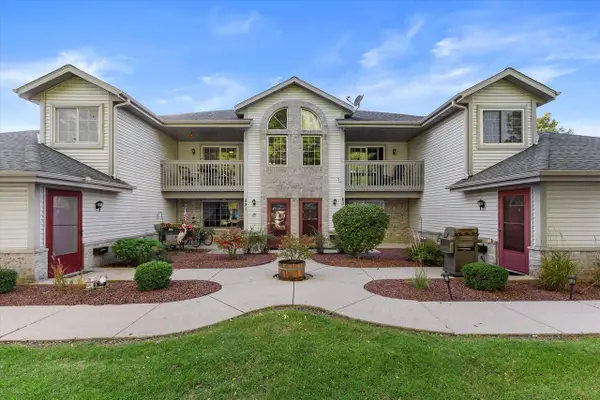 $299,000Active2 beds 2 baths1,199 sq. ft.
831 Quinlan DRIVE #H, Pewaukee, WI 53072
MLS# 1983606Listed by: EPIQUE REALTY - New
 $349,999Active2 beds 2 baths1,429 sq. ft.
N16W26532 Meadowgrass CIRCLE #D, Pewaukee, WI 53072
MLS# 1983530Listed by: MAHLER SOTHEBY'S INTERNATIONAL REALTY-LAKE COUNTRY


Protect your home and budget from life's surprises with an Assurant Home Warranty, backed by a partner that supports you through every step of homeownership. Explore Plans.
© 2023 - 2026 ERA Franchise Systems LLC. All rights reserved. ERA Franchise Systems LLC fully supports the principles of the Fair Housing Act and the Equal Opportunity Act. ERA, ERA Real Estate powered, and their respective logos are registered service marks of ERA Franchise Systems LLC. Each office is independently owned and operated.