
W240N4035 Swan ROAD, Pewaukee, WI 53072
Local realty services provided by:ERA MyPro Realty
Listed by: crisostomo rosario
Office: exp realty, llc. mke
MLS#:1980539
Source:Metro MLS
W240N4035 Swan ROAD,Pewaukee, WI 53072
$549,000
- 3 Beds
- 2 Baths
- 2,056 sq. ft.
- Single family
- Pending
Price summary
- Price:$549,000
- Price per sq. ft.:$267.02
About this home
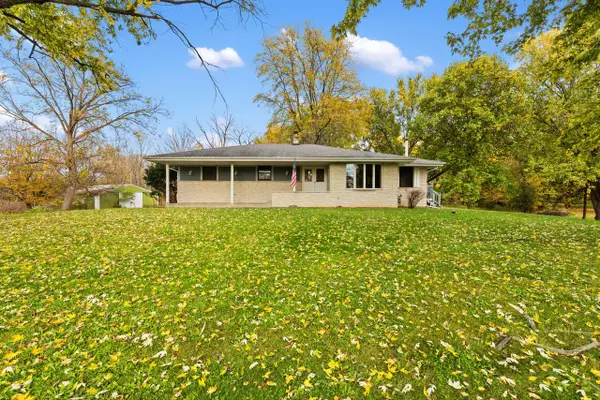
Enjoy the best of both worlds in this inviting home with a country feel just minutes from shopping, restaurants, and schools. The updated gourmet kitchen is the heart of the home, ideal for cooking, entertaining, and connecting with family and friends. Step outside to a private, partially covered patio overlooking an almost-acre setting with no neighbors behind and woods beyond. Perennial gardens add seasonal color. The remodeled basement is perfect for kids' play and movie nights. Both baths are updated, including a spa-like main bath. Enjoy a heated garage, spacious laundry room, thoughtful updates, a new roof with transferable warranty, and a home warranty for added peace of mind. A wonderful blend of comfort, convenience, and privacy!
Contact an agent
Home facts
- Year built:1972
- Listing ID #:1980539
- Added:47 day(s) ago
- Updated:November 01, 2026 at 01:15 PM
Rooms and interior
- Bedrooms:3
- Total bathrooms:2
- Full bathrooms:2
- Flooring:Wood Floors
- Dining Description:On Main Level
- Bathrooms Description:Ceramic Tile, Master Bedroom Bath: Walk-In Shower, Shower Over Tub
- Kitchen Description:Dishwasher, Microwave, On Main Level, Oven, Range, Refrigerator
- Bedroom Description:Master Bedroom On Main Level, Walk-In Closet(s)
- Basement Description:Crawl Space, Full, Partially Finished, Radon Mitigation System, Sump Pump
- Living area:2,056 sq. ft.
Heating and cooling
- Cooling:Central Air, Forced Air
- Heating:Forced Air, Natural Gas
Structure and exterior
- Year built:1972
- Building area:2,056 sq. ft.
- Lot area:0.93 Acres
- Architectural Style:Ranch
- Construction Materials:Brick/Stone, Stone, Vinyl
- Exterior Features:Patio
- Foundation Description:Block
- Levels:1 Story
Schools
- High school:Pewaukee
- Middle school:Asa Clark
Utilities
- Water:Well
- Sewer:Private Septic System
Finances and disclosures
- Price:$549,000
- Price per sq. ft.:$267.02
- Tax amount:$4,316 (2025)
Features and amenities
- Appliances:Dishwasher, Microwave, Oven, Range, Refrigerator, Washer
- Laundry features:Dryer, Washer
- Amenities:Water Softener
Parking
- Parking description:1 Space, 2 Car Garage, Garage - Attached, Garage - Heated, Garage Opener Included
- Garage spaces:2
New listings near W240N4035 Swan ROAD
- New
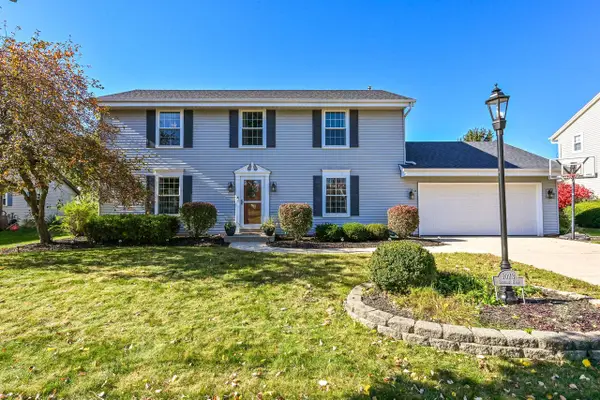 $539,900Active4 beds 3 baths2,501 sq. ft.
1073 Bending Brae DRIVE, Pewaukee, WI 53072
MLS# 1986822Listed by: SHOREWEST REALTORS, INC. - New
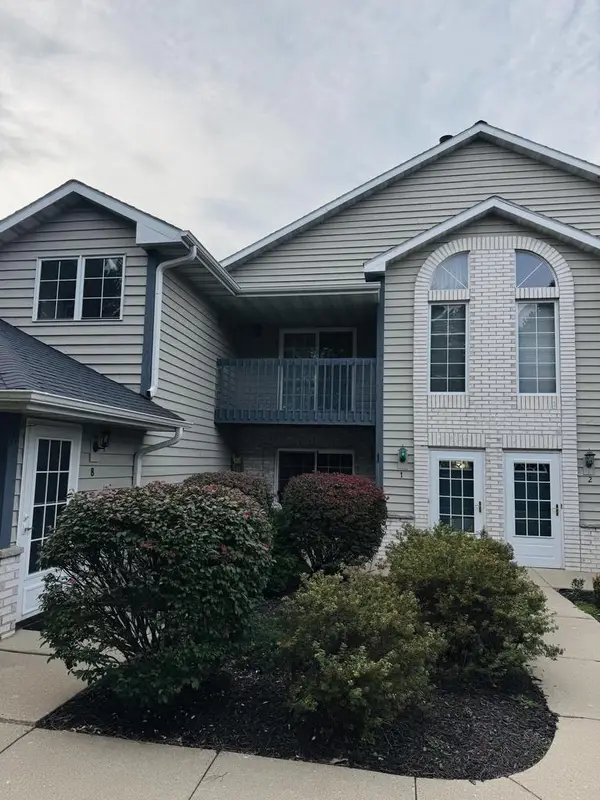 $294,900Active2 beds 2 baths1,100 sq. ft.
W240N2566 E Parkway Meadow CIRCLE #1, Pewaukee, WI 53072
MLS# 1986802Listed by: EXP REALTY, LLC MKE - New
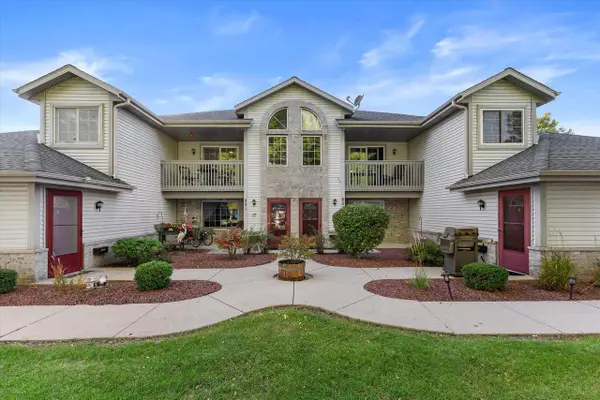 $284,900Active2 beds 2 baths1,199 sq. ft.
831 Quinlan DRIVE #H, Pewaukee, WI 53072
MLS# 1986543Listed by: EPIQUE REALTY - New
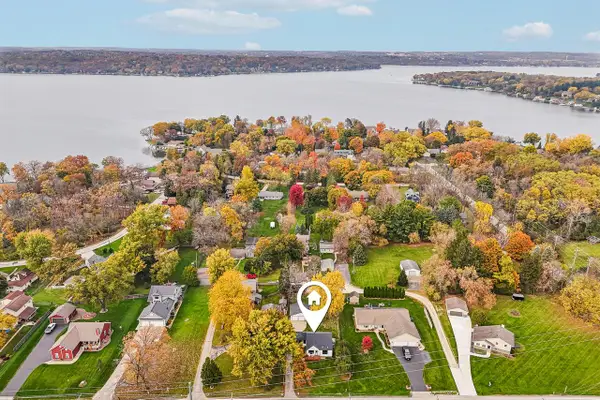 $529,900Active3 beds 3 baths1,500 sq. ft.
N20W28318 Oakton ROAD, Pewaukee, WI 53072
MLS# 1986546Listed by: KELLER WILLIAMS REALTY-LAKE COUNTRY - New
 $292,000Active1 beds 1 baths1,046 sq. ft.
N16W26443 Meadowgrass CIRCLE #A, Pewaukee, WI 53072
MLS# 1986555Listed by: HOMEOWNERS CONCEPT SAVE MORE REALTY - New
 $1Active3 beds 2 baths1,923 sq. ft.
W244N4454 Swan ROAD, Pewaukee, WI 53072
MLS# 1986534Listed by: VILLA REALTY  $2,149,000Active4 beds 5 baths3,323 sq. ft.
526 Kopmeier DRIVE, Pewaukee, WI 53072
MLS# 1985818Listed by: SHOREWEST REALTORS, INC. $499,900Pending4 beds 2 baths1,975 sq. ft.
747 Laureate DRIVE, Pewaukee, WI 53072
MLS# 1985725Listed by: LUDO REALTY GROUP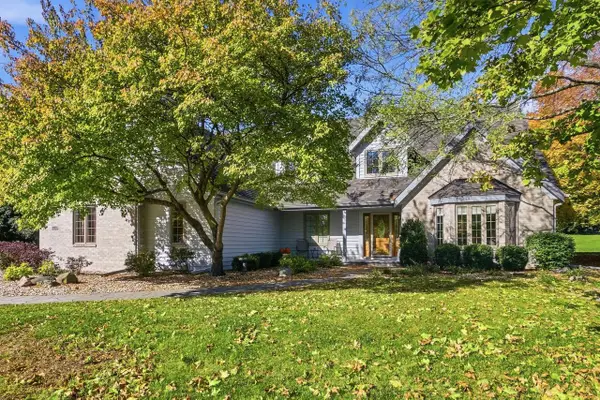 $749,900Active4 beds 4 baths4,007 sq. ft.
N25W26469 Fox Den COURT, Pewaukee, WI 53072
MLS# 1985565Listed by: LAKE COUNTRY FLAT FEE $349,900Pending3 beds 1 baths1,680 sq. ft.
227 3rd STREET, Pewaukee, WI 53072
MLS# 1985453Listed by: SHOREWEST REALTORS, INC.


Protect your home and budget from life's surprises with an Assurant Home Warranty, backed by a partner that supports you through every step of homeownership. Explore Plans.
© 2023 - 2026 ERA Franchise Systems LLC. All rights reserved. ERA Franchise Systems LLC fully supports the principles of the Fair Housing Act and the Equal Opportunity Act. ERA, ERA Real Estate powered, and their respective logos are registered service marks of ERA Franchise Systems LLC. Each office is independently owned and operated.