
W245N2799 Single Tree DRIVE, Pewaukee, WI 53072
Local realty services provided by:ERA MyPro Realty
Listed by: landon mckinnis
Office: royal brokers llc.
MLS#:1965814
Source:Metro MLS
W245N2799 Single Tree DRIVE,Pewaukee, WI 53072
$720,000
- 4 Beds
- 4 Baths
- - sq. ft.
- Single family
- Sold
Sorry, we are unable to map this address
Price summary
- Price:$720,000
- Monthly HOA dues:$27.08
About this home
Two kitchens. Three garage bays. This isn't your typical home. It's a property built for real life, big families, and zero compromises.The open concept main level flows the way a home should, anchored by a kitchen that actually fits how you cook and entertain, but the second full kitchen? It's a game changer. Multigenerational living, a returning college kid, in-laws who love you and their independence. This home handles it all without anyone stepping on each other's toes. Head downstairs to a finished basement with room to spread out, work out, and unwind. The dedicated exercise room means the gym membership can finally go.Outside, a secluded lot gives you the breathing room and peace and quiet. Two sets of everything. One extraordinary home.
Contact an agent
Home facts
- Year built:2012
- Subdivision & Development:Creekside Preserve
- Listing ID #:1965814
- Added:80 day(s) ago
- Updated:August 25, 2026 at 07:17 AM
Rooms and interior
- Bedrooms:4
- Total bathrooms:4
- Full bathrooms:3
- Dining Description:On Main Level
- Bathrooms Description:Ceramic Tile, Master Bedroom Bath, Master Bedroom Bath: Tub/No Shower, Master Bedroom Bath: Walk-In Shower, Shower Over Tub, Shower on Lower, Whirlpool
- Kitchen Description:Cooktop, Dishwasher, On Main Level, Oven, Range, Refrigerator
- Bedroom Description:Master Bedroom On Main Level, Walk-In Closet(s), Walk-Through Bedroom
- Basement Description:Finished, Full, Sump Pump
Heating and cooling
- Cooling:Central Air, Forced Air
- Heating:Forced Air, Natural Gas
Structure and exterior
- Year built:2012
- Architectural Style:Ranch
- Construction Materials:Fiber Cement, Vinyl, Wood
- Exterior Features:Patio
- Levels:1 Story
Schools
- High school:Pewaukee
- Middle school:Asa Clark
Utilities
- Water:Municipal Water
- Sewer:Municipal Sewer
Finances and disclosures
- Price:$720,000
- Tax amount:$5,791 (2025)
Features and amenities
- Appliances:Dishwasher, Oven, Range, Refrigerator, Washer
- Laundry features:Dryer, Washer
- Amenities:Central Vacuum, Pantry, Water Softener
Parking
- Parking description:1 Space, 3 Car Garage, Garage - Attached, Garage Opener Included
- Garage spaces:3
New listings near W245N2799 Single Tree DRIVE
- Open Tue, 4:30 to 6pmNew
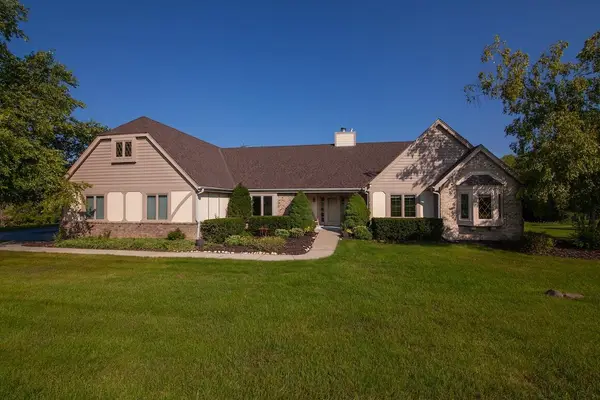 $855,000Active5 beds 3 baths3,456 sq. ft.
N27W30818 Golf Hills DRIVE, Pewaukee, WI 53072
MLS# 1977503Listed by: KELLER WILLIAMS REALTY-LAKE COUNTRY - New
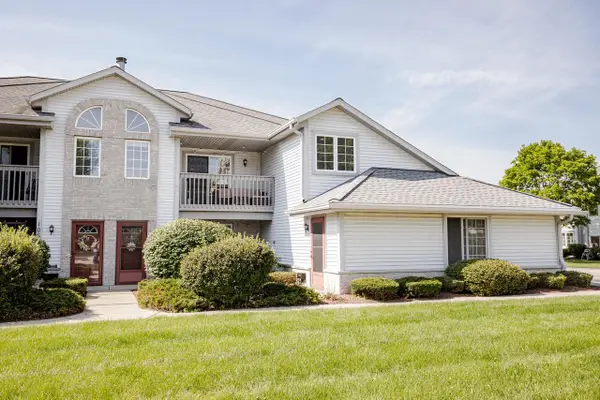 $292,900Active2 beds 2 baths1,199 sq. ft.
1061 Quinlan DRIVE #F, Pewaukee, WI 53072
MLS# 1977449Listed by: BERKSHIRE HATHAWAY HOMESERVICES METRO REALTY  $400,000Pending2 beds 2 baths2,149 sq. ft.
N21W24130 Garden CIRCLE #1 A, Pewaukee, WI 53072
MLS# 1977387Listed by: RESPONSE REALTORS- New
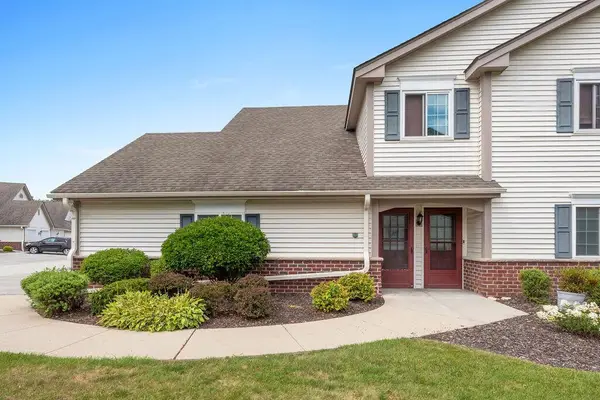 $289,900Active2 beds 2 baths1,250 sq. ft.
542 Pewaukee ROAD #H, Pewaukee, WI 53072
MLS# 1977391Listed by: KELLER WILLIAMS REALTY-LAKE COUNTRY - New
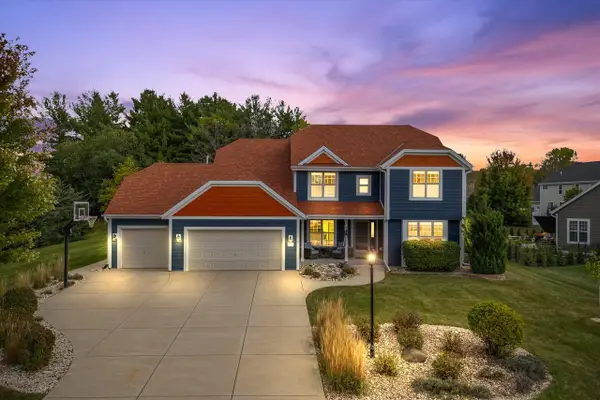 $849,900Active4 beds 4 baths3,542 sq. ft.
W273N2420 Arlington COURT, Pewaukee, WI 53072
MLS# 1977378Listed by: COLDWELL BANKER REALTY - New
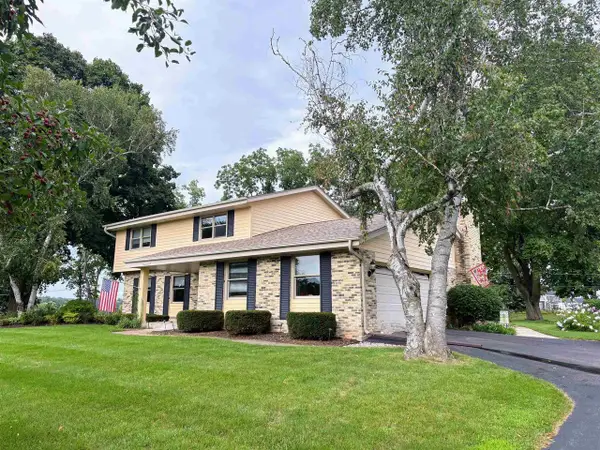 $599,900Active4 beds 3 baths2,800 sq. ft.
W275 N4880 S Courtland Circle, Pewaukee, WI 53072
MLS# 2030932Listed by: THREE SONS REAL ESTATE - New
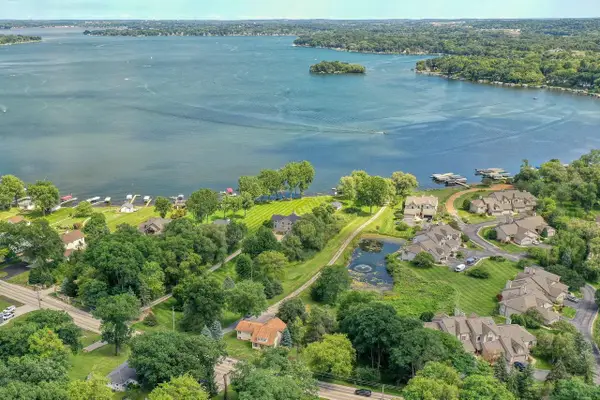 $1,750,000Active5 beds -- baths3,054 sq. ft.
W304N2426 Maple AVENUE, Pewaukee, WI 53072
MLS# 1977072Listed by: THE REAL ESTATE COMPANY LAKE & COUNTRY - New
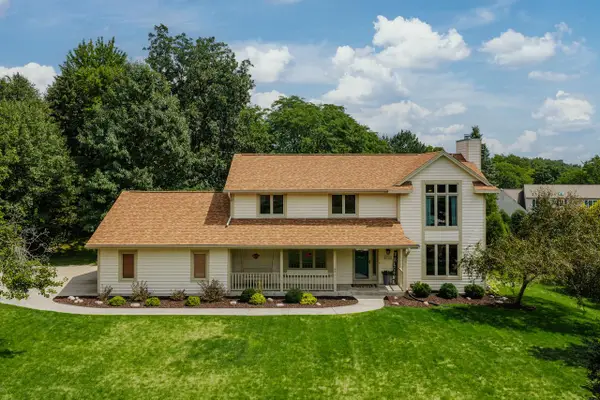 $659,000Active4 beds 4 baths3,113 sq. ft.
W237N3390 Five Fields ROAD, Pewaukee, WI 53072
MLS# 1976852Listed by: SHOREWEST REALTORS, INC. - New
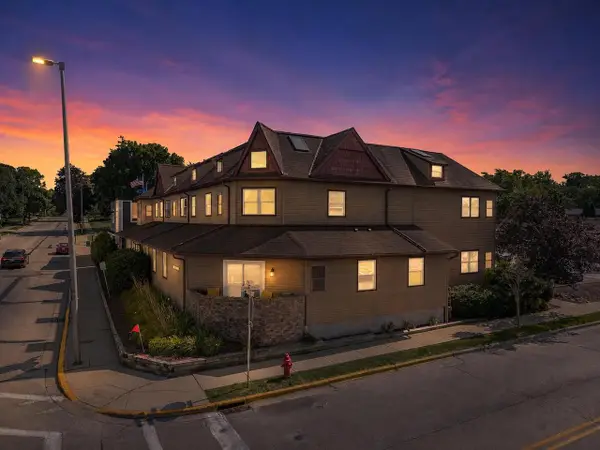 $275,000Active2 beds 1 baths950 sq. ft.
100 Main STREET #102, Pewaukee, WI 53072
MLS# 1976722Listed by: COMPASS RE WI-TOSA 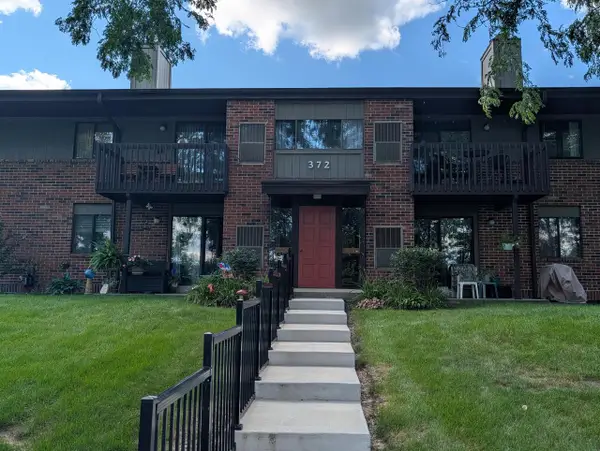 $269,000Pending3 beds 2 baths1,193 sq. ft.
372 Park Hill DRIVE #H, Pewaukee, WI 53072
MLS# 1976639Listed by: RE/MAX PREMIER PROPERTIES


Protect your home and budget from life's surprises with an Assurant Home Warranty, backed by a partner that supports you through every step of homeownership. Explore Plans.
© 2023 - 2026 ERA Franchise Systems LLC. All rights reserved. ERA Franchise Systems LLC fully supports the principles of the Fair Housing Act and the Equal Opportunity Act. ERA, ERA Real Estate powered, and their respective logos are registered service marks of ERA Franchise Systems LLC. Each office is independently owned and operated.