
W250N5002 William DRIVE, Pewaukee, WI 53072
Local realty services provided by:ERA MyPro Realty
Listed by: jodi olson
Office: realty executives - integrity
MLS#:1969703
Source:Metro MLS
W250N5002 William DRIVE,Pewaukee, WI 53072
$530,000
- 2 Beds
- 2 Baths
- 1,877 sq. ft.
- Condominium
- Active
Price summary
- Price:$530,000
- Price per sq. ft.:$282.37
- Monthly HOA dues:$500
About this home
Move right into this Neat As A Pin well-maintained stairless-entry ranch condo located in the desirable community of The Glen at Seven Stones w/ pool, clubhouse & social activities. Spectacular location in the Village of Sussex (Pewaukee mailing address) only a 1/2 mile to Meijer Foods, shopping/gas & restaurants. This 1,877 sq ft condo offers a spacious primary suite w/ vaulted ceiling; primary bath has double sinks, granite counter & walk-in shower with glass shower door. Enjoy stunning sunsets from your beautiful sunroom offering loads of windows & sunlight. Main floor great room with more vaulted ceilings & gas fireplace. The additional den with French doors is a great flex room for all your living needs. Main floor laundry. Unfinished Lower level w/ 8' ceilings is plumbed for full BA
Contact an agent
Home facts
- Year built:2013
- Listing ID #:1969703
- Added:7 day(s) ago
- Updated:July 09, 2026 at 05:01 AM
Rooms and interior
- Bedrooms:2
- Total bathrooms:2
- Full bathrooms:2
- Flooring:Wood or Sim.Wood Floors
- Dining Description:On Main Level
- Bathrooms Description:Ceramic Tile, Master Bedroom Bath, Master Bedroom Bath: Walk-In Shower, Shower Over Tub, Shower Stall, Stubbed For Bathroom on Lower
- Kitchen Description:Dishwasher, Microwave, On Main Level, Range, Refrigerator
- Bedroom Description:Master Bedroom On Main Level, Walk-In Closet(s)
- Basement Description:8'+ Ceiling, Full, Sump Pump
- Living area:1,877 sq. ft.
Heating and cooling
- Cooling:Central Air, Forced Air
- Heating:Forced Air, Natural Gas
Structure and exterior
- Year built:2013
- Building area:1,877 sq. ft.
- Construction Materials:Aluminum Trim, Brick/Stone, Fiber Cement, Stone
- Exterior Features:Patio/Porch, Private Entry
- Foundation Description:Poured Concrete
- Levels:1 Story
Schools
- High school:Arrowhead
- Elementary school:Richmond
Utilities
- Water:Municipal Water
- Sewer:Municipal Sewer
Finances and disclosures
- Price:$530,000
- Price per sq. ft.:$282.37
- Tax amount:$5,431 (2025)
Features and amenities
- Appliances:Dishwasher, Microwave, Range, Refrigerator, Washer
- Laundry features:Dryer, In-Unit Laundry, Washer
- Amenities:Cable/Satellite Available, Cathedral/Vaulted Ceiling, High Speed Internet, Water Filtration Own, Water Softener
Parking
- Parking description:2 Car Garage, Garage - Attached, Surface
- Garage spaces:2
New listings near W250N5002 William DRIVE
- Open Sat, 11am to 12:30pmNew
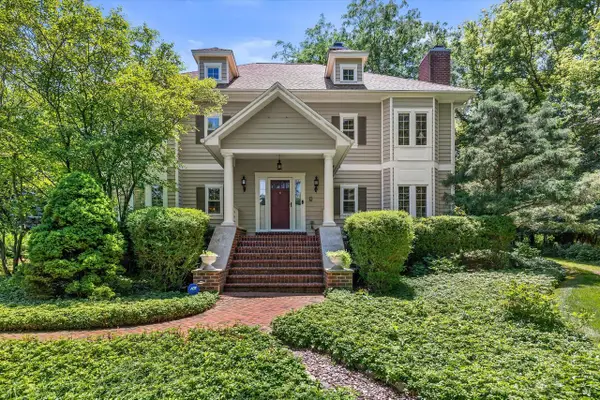 $1,450,000Active5 beds 6 baths5,679 sq. ft.
N29W30593 Foxwood DRIVE, Pewaukee, WI 53072
MLS# 1970719Listed by: PATRICK BOLGER REALTY GROUP - New
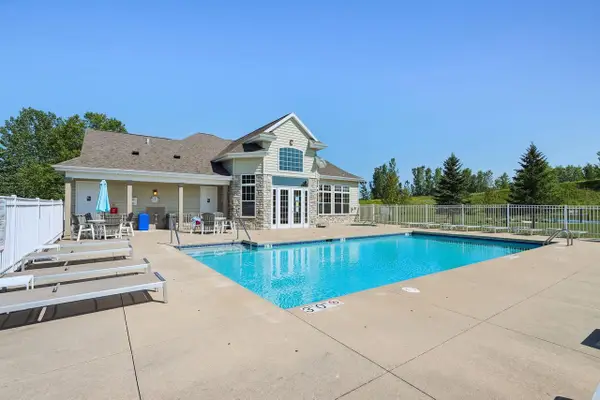 $374,900Active2 beds 2 baths1,347 sq. ft.
N17W26495 Meadowgrass CIRCLE #E, Pewaukee, WI 53072
MLS# 1970403Listed by: REALTY EXECUTIVES INTEGRITY BROOKFIELD - Open Sat, 10am to 12pm
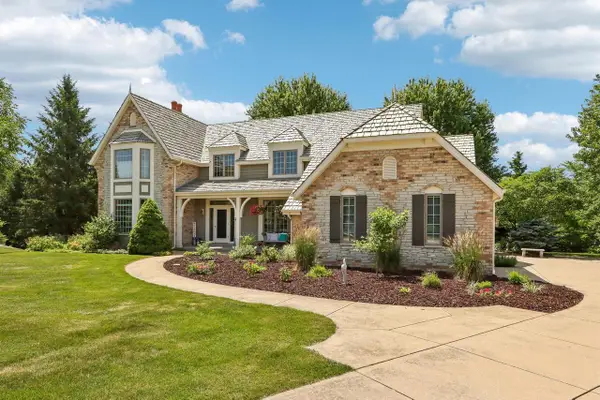 $989,900Active4 beds 4 baths4,400 sq. ft.
W288N3341 Lost Creek COURT, Pewaukee, WI 53072
MLS# 1970073Listed by: E.S.O.R. REALTY GROUP 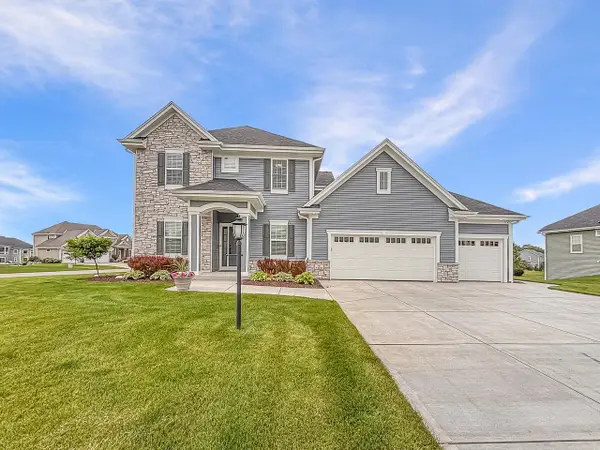 $749,900Active4 beds 4 baths2,784 sq. ft.
N47W22311 Woodleaf WAY, Pewaukee, WI 53072
MLS# 1969918Listed by: LAKE COUNTRY FLAT FEE- Open Sun, 12 to 1:30pm
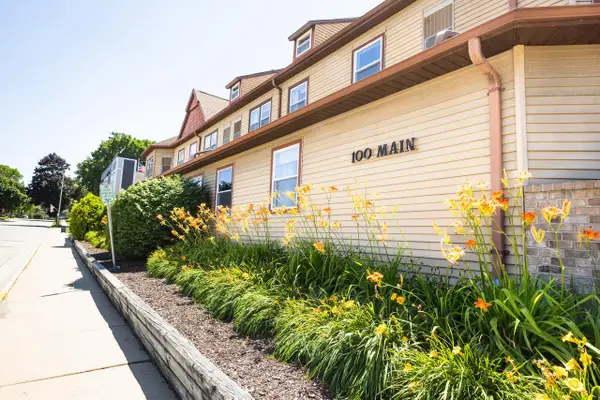 $225,000Active1 beds 1 baths749 sq. ft.
100 Main STREET #201, Pewaukee, WI 53072
MLS# 1969933Listed by: SHOREWEST REALTORS, INC. - New
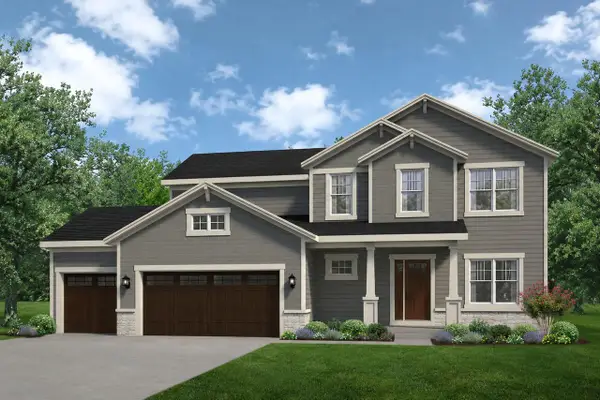 $839,900Active4 beds 1 baths2,372 sq. ft.
W220N4606 Timber LOOP #Lt158, Pewaukee, WI 53072
MLS# 1969811Listed by: KORNDOERFER HOMES LLC  $134,900Active0.56 Acres
Lt3 DUPLAINVILLE ROAD, Pewaukee, WI 53072
MLS# 1969586Listed by: FIRST WEBER INC - DELAFIELD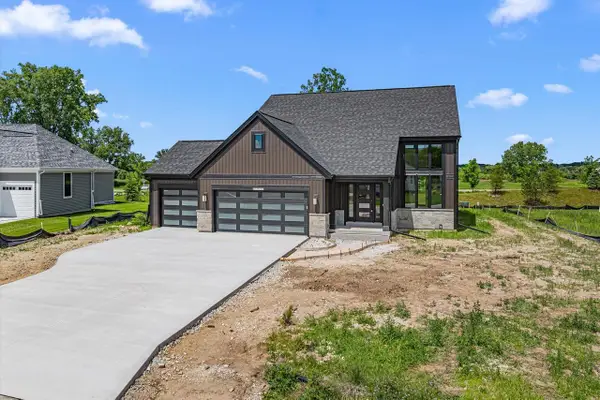 $744,900Active3 beds 3 baths2,216 sq. ft.
W251N2385 Valleyview CIRCLE, Pewaukee, WI 53072
MLS# 1969424Listed by: BIELINSKI HOMES, INC.- New
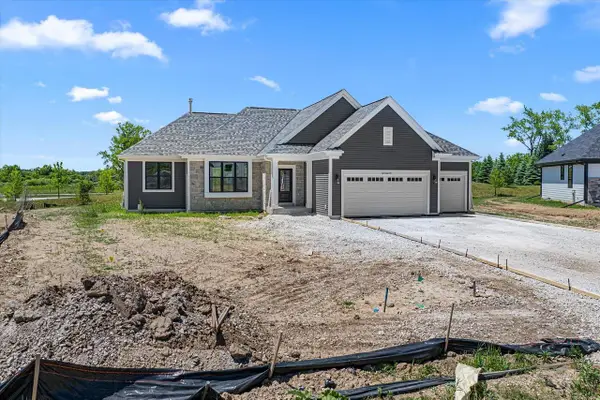 $703,900Active3 beds 2 baths1,809 sq. ft.
W251N2437 Valleyview CIRCLE, Pewaukee, WI 53072
MLS# 1969425Listed by: BIELINSKI HOMES, INC.


Protect your home and budget from life's surprises with an Assurant Home Warranty, backed by a partner that supports you through every step of homeownership. Explore Plans.
© 2023 - 2026 ERA Franchise Systems LLC. All rights reserved. ERA Franchise Systems LLC fully supports the principles of the Fair Housing Act and the Equal Opportunity Act. ERA, ERA Real Estate powered, and their respective logos are registered service marks of ERA Franchise Systems LLC. Each office is independently owned and operated.