
W276N1606 Spring Creek DRIVE, Pewaukee, WI 53072
Local realty services provided by:ERA MyPro Realty
Listed by: jennifer buzzell
Office: list 4 less mls of wi
MLS#:1981136
Source:Metro MLS
W276N1606 Spring Creek DRIVE,Pewaukee, WI 53072
$499,900
- 4 Beds
- 2 Baths
- 1,996 sq. ft.
- Single family
- Active
Upcoming open houses
- Sat, Sep 1912:00 pm - 01:30 pm
Price summary
- Price:$499,900
- Price per sq. ft.:$250.45
About this home
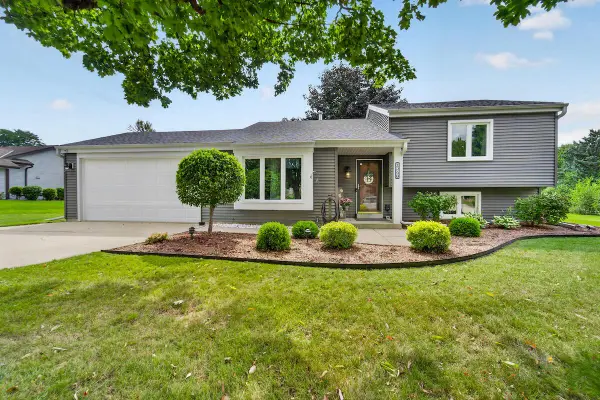
Welcome home to this 4 bed, 2 bath tri level minutes from Pewaukee Lake. The main level features an open concept kitchen, updated cabinets with tons of storage, newer countertops, and formal dining area. Great room with brick, natural fireplace. Head to the upper level to find 3 bedrooms with hardwood floors and a full bath. Primary bedroom is extra-large with multiple closets. Split units in many rooms for climate control. Lower level perfect for in law suite with fourth bedroom, second full bath, and living area with walk out sliding door to patio area and almost 3/4 acre flat back yard. Enormous garden shed in yard. Large storage area, laundry, and opportunity for additional finished space in basement. Home warranty offered for peace of mind.
Contact an agent
Home facts
- Year built:1964
- Listing ID #:1981136
- Added:1 day(s) ago
- Updated:September 18, 2026 at 08:04 PM
Rooms and interior
- Bedrooms:4
- Total bathrooms:2
- Full bathrooms:2
- Flooring:Wood Floors
- Bathrooms Description:Shower Over Tub, Whirlpool
- Kitchen Description:Dishwasher, Microwave, On Main Level, Oven, Range, Refrigerator
- Bedroom Description:Master Bedroom On Upper Level
- Basement Description:Partial, Sump Pump
- Living area:1,996 sq. ft.
Heating and cooling
- Heating:IN-Floor Heat, Natural Gas, Radiant, Radiant/Hot Water
Structure and exterior
- Year built:1964
- Building area:1,996 sq. ft.
- Lot area:0.7 Acres
- Architectural Style:Contemporary
- Construction Materials:Aluminum Trim, Brick, Brick/Stone, Vinyl
- Exterior Features:Patio
- Levels:Tri-Level
Schools
- High school:Waukesha North
- Middle school:Butler
- Elementary school:Meadowbrook
Utilities
- Water:Well
- Sewer:Municipal Sewer
Finances and disclosures
- Price:$499,900
- Price per sq. ft.:$250.45
- Tax amount:$3,063 (2025)
Features and amenities
- Appliances:Dishwasher, Microwave, Oven, Range, Refrigerator, Washer
- Laundry features:Dryer, Washer
- Amenities:Cable/Satellite Available, Water Softener
Parking
- Parking description:2 Car Garage, Garage - Attached, Garage Opener Included
- Garage spaces:2
New listings near W276N1606 Spring Creek DRIVE
- New
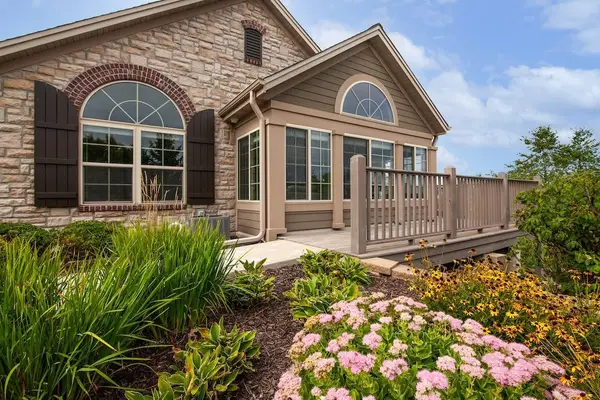 $599,900Active2 beds 2 baths1,765 sq. ft.
N50W25074 William DRIVE, Pewaukee, WI 53072
MLS# 1981204Listed by: FIRST WEBER INC - DELAFIELD - New
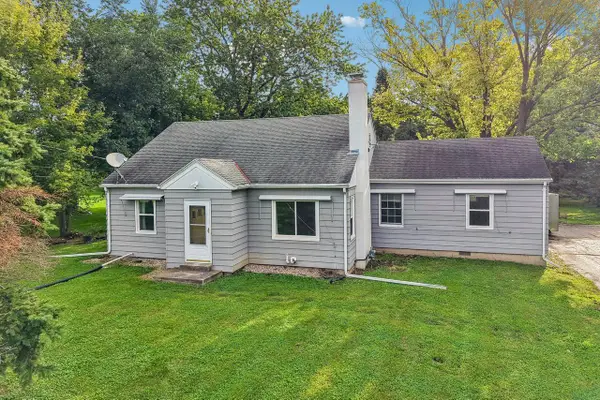 $405,000Active3 beds 2 baths1,309 sq. ft.
W279N1666 Prospect AVENUE, Pewaukee, WI 53072
MLS# 1981219Listed by: CENTURY 21 AFFILIATED-WAUWATOSA - Open Sat, 12 to 1:30pmNew
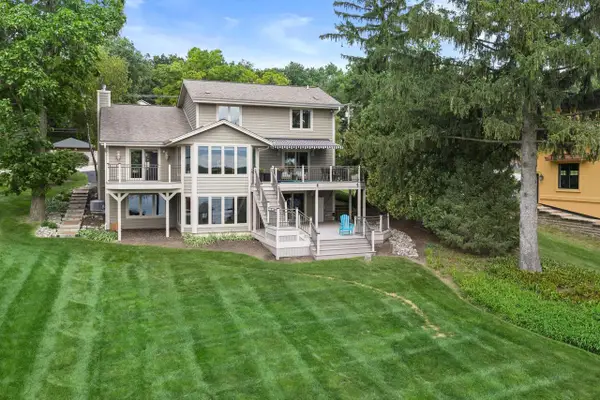 $2,300,000Active3 beds 4 baths3,500 sq. ft.
W303N2664 Maple AVENUE, Pewaukee, WI 53072
MLS# 1981083Listed by: PATRICK BOLGER REALTY GROUP - New
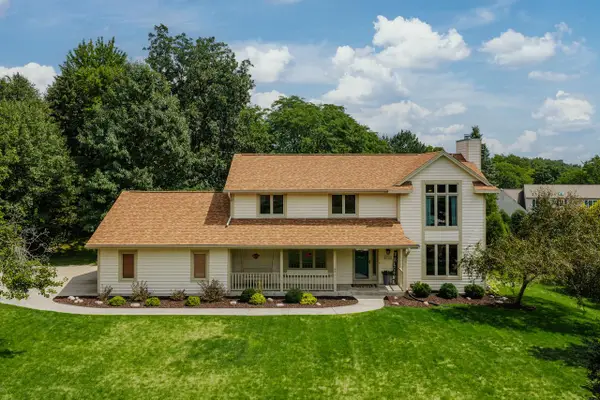 $650,000Active4 beds 4 baths3,113 sq. ft.
W237N3390 Five Fields ROAD, Pewaukee, WI 53072
MLS# 1981059Listed by: SHOREWEST REALTORS, INC. - New
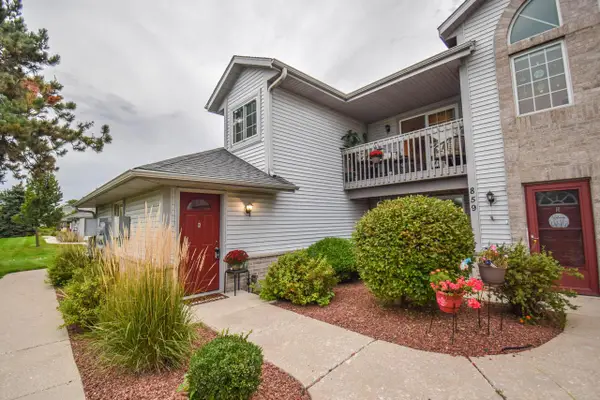 $279,900Active2 beds 2 baths1,260 sq. ft.
859 Quinlan DRIVE #H, Pewaukee, WI 53072
MLS# 1981054Listed by: REDEFINED REALTY ADVISORS LLC 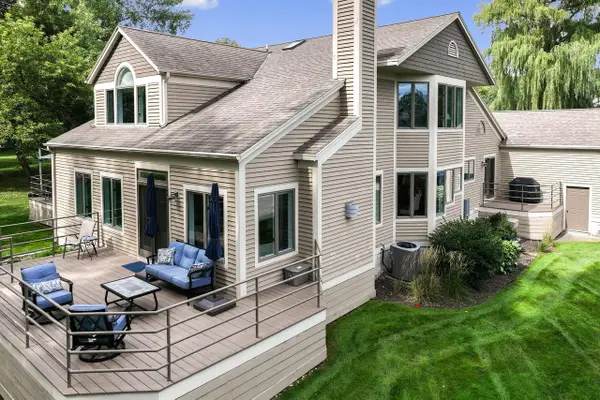 $769,900Pending3 beds 3 baths2,350 sq. ft.
W304N2358 N Westwind DRIVE #5C, Pewaukee, WI 53072
MLS# 1980944Listed by: COLDWELL BANKER REALTY- New
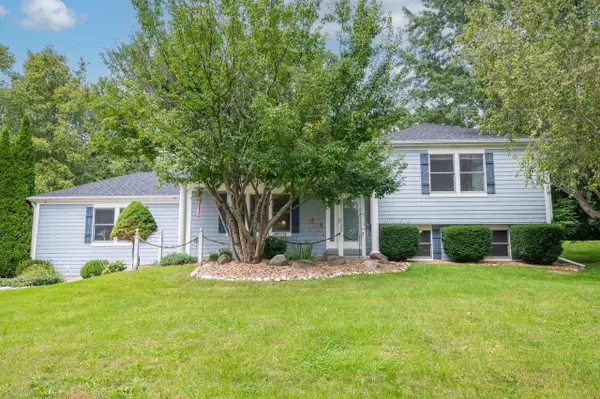 $485,000Active3 beds 2 baths1,848 sq. ft.
N51W27864 N Courtland CIRCLE, Pewaukee, WI 53072
MLS# 1980921Listed by: FIREFLY REAL ESTATE, LLC - New
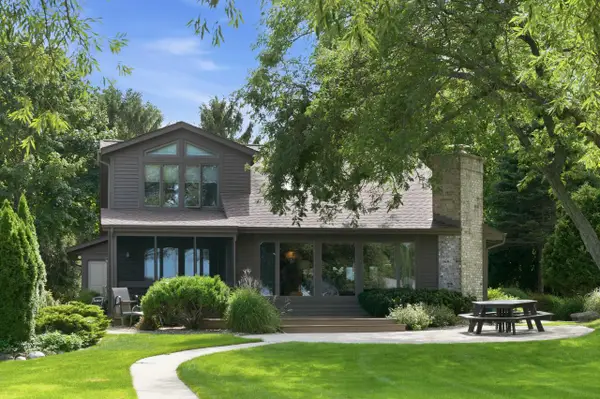 $1,850,000Active3 beds 2 baths2,210 sq. ft.
W277N2866 Oak STREET, Pewaukee, WI 53072
MLS# 1980734Listed by: COMPASS RE WI-LAKE COUNTRY - Open Fri, 4 to 5pmNew
 $419,900Active3 beds 2 baths1,736 sq. ft.
1248 Timber RIDGE, Pewaukee, WI 53072
MLS# 1980683Listed by: EPIQUE REALTY GERMANTOWN


Protect your home and budget from life's surprises with an Assurant Home Warranty, backed by a partner that supports you through every step of homeownership. Explore Plans.
© 2023 - 2026 ERA Franchise Systems LLC. All rights reserved. ERA Franchise Systems LLC fully supports the principles of the Fair Housing Act and the Equal Opportunity Act. ERA, ERA Real Estate powered, and their respective logos are registered service marks of ERA Franchise Systems LLC. Each office is independently owned and operated.