
W278N2147 Lakeview DRIVE, Pewaukee, WI 53072
Local realty services provided by:ERA MyPro Realty
Listed by: the elements realty team*
Office: elements realty llc.
MLS#:1973481
Source:Metro MLS
W278N2147 Lakeview DRIVE,Pewaukee, WI 53072
$419,900
- 3 Beds
- 2 Baths
- 1,959 sq. ft.
- Single family
- Pending
Price summary
- Price:$419,900
- Price per sq. ft.:$214.34
About this home
Welcome to Lake View Estates! Just blocks from beautiful Pewaukee Lake, this updated 3-bedroom, 2-bath home offers the perfect blend of comfort, charm, and location. The vaulted great room creates a bright, open feel, while the spacious 3/4-acre lot provides an incredible private backyard ideal for relaxing or entertaining. Enjoy nearby walking trails, restaurants, shopping, and lake views, all within walking distance. Recent updates include flooring, furnace, and central air, making this home truly move-in ready. Don't miss your chance to enjoy everything this fantastic location has to offer!
Contact an agent
Home facts
- Year built:1941
- Subdivision & Development:Lake View Estates
- Listing ID #:1973481
- Added:6 day(s) ago
- Updated:August 03, 2026 at 02:52 PM
Rooms and interior
- Bedrooms:3
- Total bathrooms:2
- Full bathrooms:2
- Dining Description:On Main Level
- Bathrooms Description:Shower Stall, Shower on Lower, Tub Only
- Kitchen Description:Dishwasher, Freezer, Microwave, On Main Level, Oven, Refrigerator
- Bedroom Description:Master Bedroom On Upper Level
- Basement Description:Full, Partially Finished
- Living area:1,959 sq. ft.
Heating and cooling
- Cooling:Central Air
- Heating:Natural Gas
Structure and exterior
- Year built:1941
- Building area:1,959 sq. ft.
- Lot area:0.77 Acres
- Architectural Style:Cape Cod
- Construction Materials:Aluminum, Aluminum/Steel
- Exterior Features:Deck
- Levels:1.5 Story
Schools
- High school:Waukesha North
- Middle school:Butler
- Elementary school:Meadowbrook
Utilities
- Water:Well
- Sewer:Municipal Sewer
Finances and disclosures
- Price:$419,900
- Price per sq. ft.:$214.34
- Tax amount:$3,629 (2025)
Features and amenities
- Appliances:Dishwasher, Microwave, Oven, Refrigerator, Washer
- Laundry features:Dryer, Washer
- Amenities:Cable/Satellite Available, Cathedral/Vaulted Ceiling, High Speed Internet, Seller Leased: Water Softener, Water Softener
Parking
- Parking description:1 Car Garage, 1 Space, Garage - Attached
- Garage spaces:1
New listings near W278N2147 Lakeview DRIVE
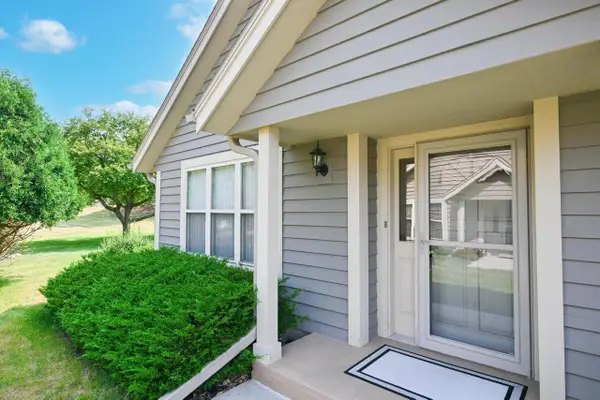 $350,000Active2 beds 2 baths1,360 sq. ft.
N24W24000 Brandon Oaks DRIVE #A, Pewaukee, WI 53072
MLS# 1974076Listed by: SHOREWEST REALTORS, INC.- New
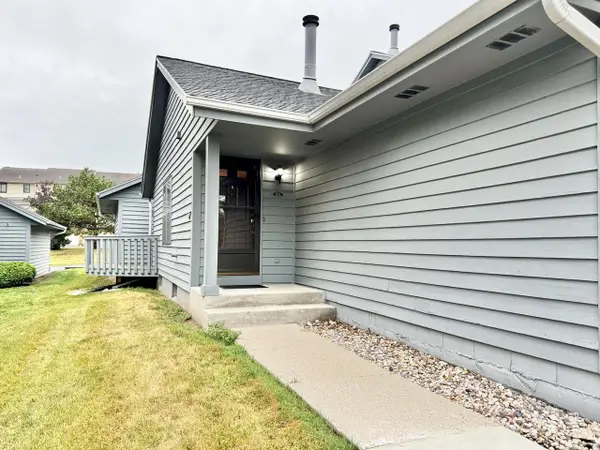 $279,900Active2 beds 2 baths1,289 sq. ft.
385 Lexington COURT #A, Pewaukee, WI 53072
MLS# 1974068Listed by: LAKE COUNTRY FLAT FEE - New
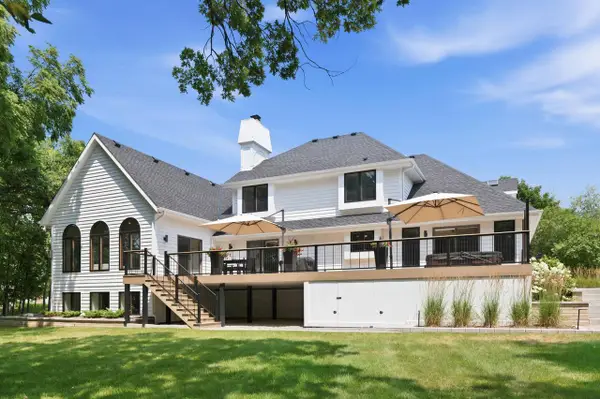 $1,399,000Active5 beds 4 baths5,273 sq. ft.
W307N2873 Fieldwood DRIVE, Pewaukee, WI 53072
MLS# 1973978Listed by: COMPASS RE WI-LAKE COUNTRY 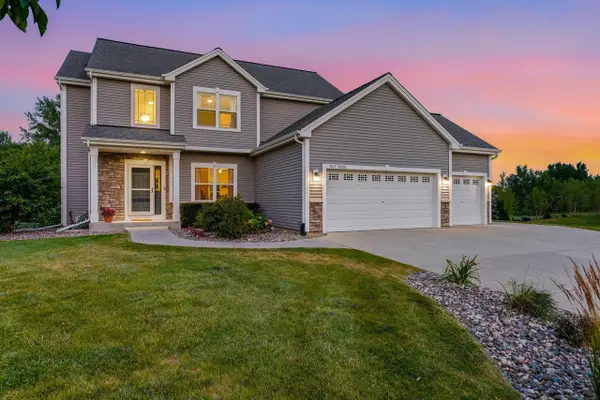 $849,900Pending5 beds 4 baths3,150 sq. ft.
W229N4340 Baker COURT, Pewaukee, WI 53072
MLS# 1973908Listed by: KELLER WILLIAMS REALTY-LAKE COUNTRY- New
 $359,900Active2 beds 2 baths1,429 sq. ft.
N16W26401 Meadowgrass CIRCLE #D, Pewaukee, WI 53072
MLS# 1973888Listed by: REDFIN CORPORATION - New
 $265,000Active2 beds 2 baths1,260 sq. ft.
817 Quinlan DRIVE #E, Pewaukee, WI 53072
MLS# 1973804Listed by: SHOWPLACE REALTY - New
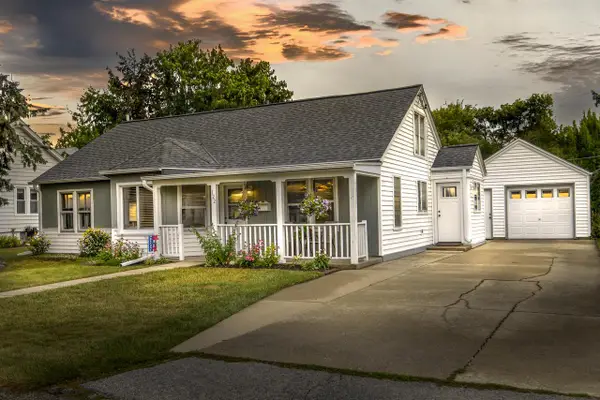 $349,900Active4 beds 2 baths1,723 sq. ft.
122 Elm STREET, Pewaukee, WI 53072
MLS# 1973667Listed by: SHOREWEST REALTORS, INC.  $649,900Pending3 beds 3 baths3,061 sq. ft.
W250N4997 William DRIVE, Pewaukee, WI 53072
MLS# 1973587Listed by: LAKE COUNTRY FLAT FEE- New
 $355,000Active2 beds 2 baths2,169 sq. ft.
W240N2160 Dorchester DRIVE #11B, Pewaukee, WI 53072
MLS# 1973548Listed by: COLDWELL BANKER REALTY


Protect your home and budget from life's surprises with an Assurant Home Warranty, backed by a partner that supports you through every step of homeownership. Explore Plans.
© 2023 - 2026 ERA Franchise Systems LLC. All rights reserved. ERA Franchise Systems LLC fully supports the principles of the Fair Housing Act and the Equal Opportunity Act. ERA, ERA Real Estate powered, and their respective logos are registered service marks of ERA Franchise Systems LLC. Each office is independently owned and operated.