
N10012 DARDIS LAKE LANE, Phillips, WI 54555
Local realty services provided by:ERA MyPro Realty
Listed by: jamie lund
Office: re/max new horizons realty
MLS#:22604235
Source:Metro MLS
N10012 DARDIS LAKE LANE,Phillips, WI 54555
$234,900
- 3 Beds
- 1 Baths
- 1,086 sq. ft.
- Single family
- Active
Price summary
- Price:$234,900
- Price per sq. ft.:$216.3
About this home
EM Shall be held at Gowey Title. New drilled well installed in 2026. See Survey Map for Division and Survey Markers. Wood burning fireplace in LR not used in over 25 years. Still hooked up, unsure of condition. Attached Garage and Breezeway was built in 2000.,Immaculate ranch-style home offering direct access to snowmobile and UTV/ATV trails, just mile from the Dardis Lake boat landing. This charming 3-bedroom, 1-bath residence is perfect for first-time buyers, anyone looking for single-level living, or those dreaming of a Northwoods getaway. Enjoy recent updates to the kitchen, roof, and major home systems for a worry-free move-in. The open-concept layout, generous storage, and large windows fill the home with natural light, creating an inviting atmosphere. A fully insulated, heated garage?complete with a utility sink and additional storage?provides extra room for day-to-day living or hobbies and projects. Tucked into a peaceful country setting and beautifully maintained, this home is move-in ready. Schedule your showing today!...
Contact an agent
Home facts
- Year built:1965
- Listing ID #:22604235
- Added:9 day(s) ago
- Updated:September 07, 2026 at 03:57 PM
Rooms and interior
- Bedrooms:3
- Total bathrooms:1
- Full bathrooms:1
- Flooring:Carpet, Vinyl Floors
- Dining Description:On Main Level
- Kitchen Description:Dishwasher, Microwave, On Main Level, Refrigerator
- Bedroom Description:Master Bedroom On Main Level
- Basement Description:Crawl Space
- Living area:1,086 sq. ft.
Heating and cooling
- Cooling:Forced Air
- Heating:Forced Air, LP Gas
Structure and exterior
- Roof:Shingle
- Year built:1965
- Building area:1,086 sq. ft.
- Lot area:0.59 Acres
- Architectural Style:Ranch
- Construction Materials:Log
- Exterior Features:Deck
- Levels:1 Story
Utilities
- Water:Well
- Sewer:Private Septic System
Finances and disclosures
- Price:$234,900
- Price per sq. ft.:$216.3
Features and amenities
- Appliances:Dishwasher, Microwave, Refrigerator
- Amenities:Ceiling Fan(s), Smoke Detector(s)
Parking
- Parking description:2 Car Garage, Garage - Attached
- Garage spaces:2
New listings near N10012 DARDIS LAKE LANE
- New
 $185,000Active2 beds 1 baths600 sq. ft.
N9704 DEER LAKE LANE, Phillips, WI 54555
MLS# 22604401Listed by: RE/MAX NEW HORIZONS REALTY - New
 $89,800Active2.91 Acres
On PENINSULA DRIVE #Lots 6 + 7, Phillips, WI 54555
MLS# 22604385Listed by: NORTH CENTRAL REAL ESTATE BROKERAGE, LLC - New
 $119,900Active3 beds 1 baths780 sq. ft.
676 LAKE AVENUE SOUTH, Phillips, WI 54555
MLS# 22604250Listed by: FAMILY TREE REALTY, LLC  $319,000Active2 beds 1 baths961 sq. ft.
W6829 Disappearing Creek Road, Phillips, WI 54555
MLS# 1604488Listed by: BIRCHLAND REALTY INC./PHILLIPS $229,500Active3 beds 1 baths1,600 sq. ft.
N7150 STATE HIGHWAY 13, Phillips, WI 54555
MLS# 22604127Listed by: RE/MAX NEW HORIZONS REALTY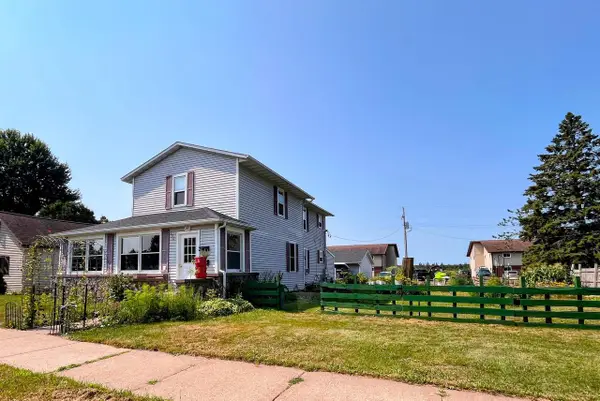 $189,900Active-- beds -- baths
326/336 S ARGYLE AVENUE SOUTH, Phillips, WI 54555
MLS# 22603689Listed by: RE/MAX NEW HORIZONS REALTY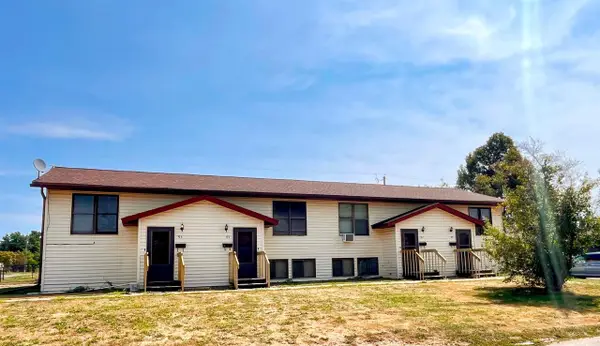 $425,000Active-- beds -- baths
93 1ST STREET, Phillips, WI 54555
MLS# 22603691Listed by: RE/MAX NEW HORIZONS REALTY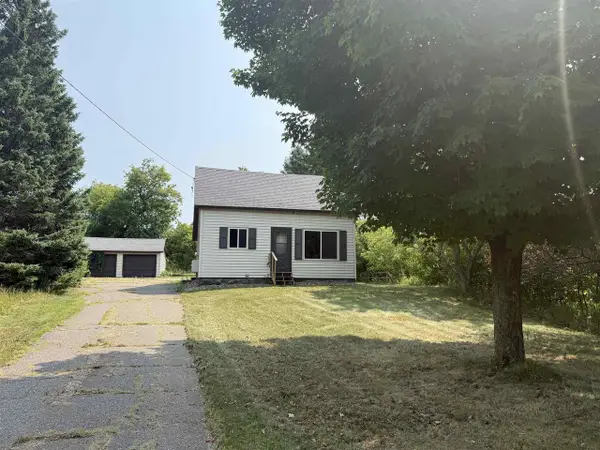 $149,000Active2 beds 1 baths1,345 sq. ft.
N8152 HIGHWAY 13, Phillips, WI 54555
MLS# 22603612Listed by: RE/MAX NEW HORIZONS REALTY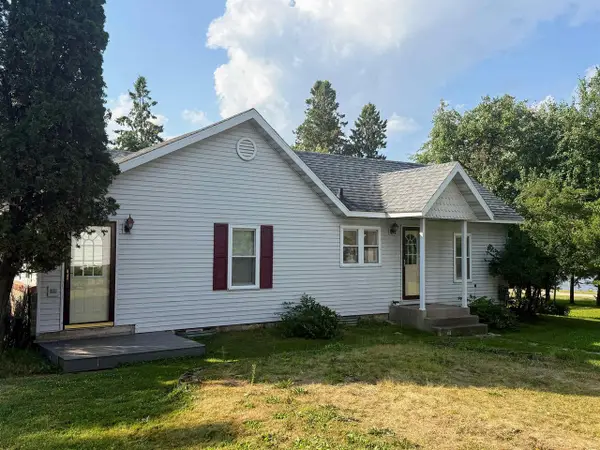 $239,900Active3 beds 1 baths1,518 sq. ft.
415 LAKE AVENUE SOUTH, Phillips, WI 54555
MLS# 22603417Listed by: RE/MAX NEW HORIZONS REALTY


Protect your home and budget from life's surprises with an Assurant Home Warranty, backed by a partner that supports you through every step of homeownership. Explore Plans.
© 2023 - 2026 ERA Franchise Systems LLC. All rights reserved. ERA Franchise Systems LLC fully supports the principles of the Fair Housing Act and the Equal Opportunity Act. ERA, ERA Real Estate powered, and their respective logos are registered service marks of ERA Franchise Systems LLC. Each office is independently owned and operated.