
N8054 RIDGE ROAD, Phillips, WI 54555
Local realty services provided by:ERA MyPro Realty
Listed by: jamie lund
Office: re/max new horizons realty
MLS#:22603096
Source:Metro MLS
N8054 RIDGE ROAD,Phillips, WI 54555
$529,900
- 3 Beds
- 4 Baths
- 3,584 sq. ft.
- Single family
- Active
Price summary
- Price:$529,900
- Price per sq. ft.:$147.85
About this home
EM Shall be held at Gowey Title Square footage agent measured, buyer to verify,Discover this stunning custom-built home featuring 3 bedrooms, 3.5 bathrooms on 12.22 private acres just outside Phillips. Thoughtfully updated inside and out, this exceptional property combines quality craftsmanship with modern renovations, creating the perfect blend of comfort and style. The spacious main level offers an open, inviting layout designed for both everyday living and entertaining. The beautiful primary suite is conveniently located on the main floor, while the upper-level features two generously sized bedrooms, each with walk-in closets, and a full bathroom. The finished lower level provides even more living space with a large family room complete with a wet bar, two versatile bonus rooms ideal for a home office, fitness room, or craft space, a full bathroom, and a spacious utility/hobby room with direct access to the garage. Step outside to enjoy expansive decks and patio areas that surround the home, offering plenty of space for relaxing, entertaining, and taking in the peaceful surroundings. The attached three-car garage is fully insulated and heated, making it perfect for vehicles, recreational equipment, and year-round projects. If you've been searching for privacy, space, and a beautifully updated home in a picturesque Northwoods setting, this one is a must-see. Schedule your private showing today!...
Contact an agent
Home facts
- Year built:2003
- Listing ID #:22603096
- Added:92 day(s) ago
- Updated:October 07, 2026 at 04:05 PM
Rooms and interior
- Bedrooms:3
- Total bathrooms:4
- Full bathrooms:3
- Flooring:Carpet, Tile Floors, Wood Floors
- Bathrooms Description:Master Bedroom Bath, Whirlpool
- Kitchen Description:Dishwasher, Microwave, On Main Level, Range/Oven, Refrigerator
- Bedroom Description:Master Bedroom On Main Level
- Basement Description:Full, Partially Finished, Walk Out/Outer Door
- Living area:3,584 sq. ft.
Heating and cooling
- Cooling:Central Air, Forced Air
- Heating:Baseboard, Electric, Forced Air, LP Gas, Wood
Structure and exterior
- Roof:Shingle
- Year built:2003
- Building area:3,584 sq. ft.
- Lot area:12.22 Acres
- Exterior Features:3-season porch, Deck, Patio, Porch
- Foundation Description:Block
- Levels:1.5 Story
Utilities
- Water:Well
- Sewer:Private Septic System
Finances and disclosures
- Price:$529,900
- Price per sq. ft.:$147.85
- Tax amount:$4,498 (2025)
Features and amenities
- Appliances:Dishwasher, Microwave, Refrigerator, Washer
- Laundry features:Dryer, Washer
- Amenities:High Speed Internet, Wet Bar
Parking
- Parking description:3 Car Garage, Garage - Attached, Garage - Heated
- Garage spaces:3
New listings near N8054 RIDGE ROAD
- New
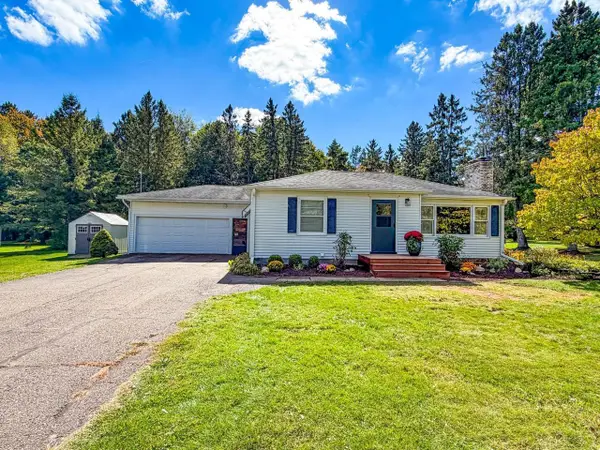 $189,900Active2 beds 1 baths1,642 sq. ft.
W6867 CTH D, Phillips, WI 54555
MLS# 22604918Listed by: NORTHWOODS REALTY - New
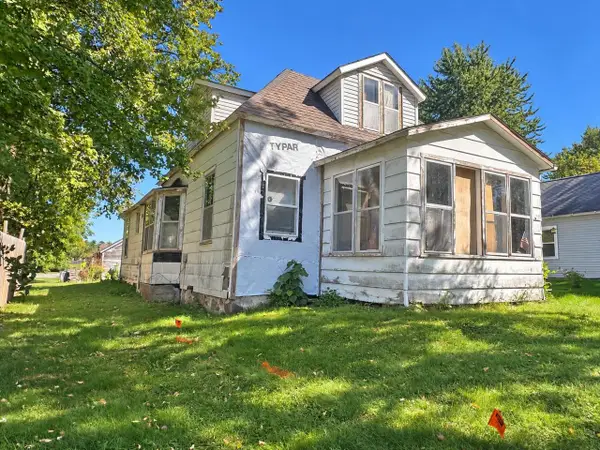 $89,900Active3 beds 1 baths1,317 sq. ft.
425 S ARGYLE AVENUE SOUTH, Phillips, WI 54555
MLS# 22604783Listed by: NORTHWOODS REALTY - New
 $119,000Active38.5 Acres
W11779 COUNTY ROAD W, Phillips, WI 54555
MLS# 22604797Listed by: RE/MAX NEW HORIZONS REALTY  $179,000Pending80 Acres
W11303 COUNTY ROAD W, Phillips, WI 54555
MLS# 22604798Listed by: RE/MAX NEW HORIZONS REALTY $210,000Active17.1 Acres
UP RIVER ROAD, Phillips, WI 54555
MLS# 22604784Listed by: RE/MAX NEW HORIZONS REALTY $249,900Active5 beds 3 baths2,704 sq. ft.
141 FOREST AVENUE, Phillips, WI 54555
MLS# 22604732Listed by: FAMILY TREE REALTY, LLC $74,900Active3 beds 1 baths850 sq. ft.
445 S AVON AVENUE, Phillips, WI 54555
MLS# 22604633Listed by: FAMILY TREE REALTY, LLC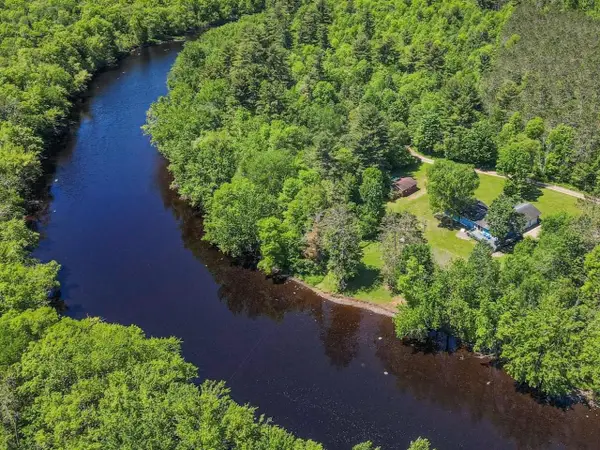 $459,900Active3 beds 2 baths3,148 sq. ft.
N9076 BRIDGE ROAD, Phillips, WI 54555
MLS# 22604533Listed by: NORTHWOODS REALTY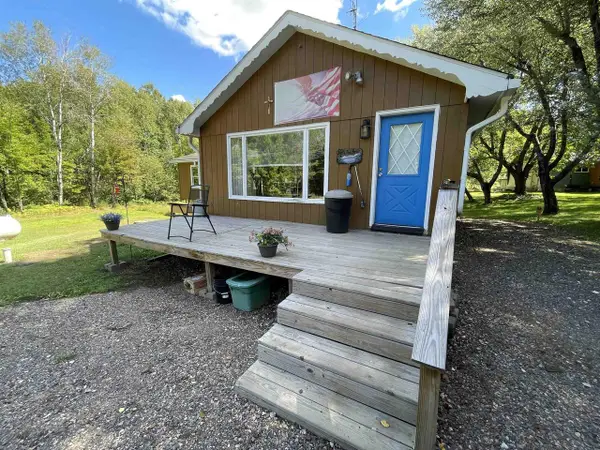 $175,000Active2 beds 1 baths1,063 sq. ft.
W9542 CTH S, Phillips, WI 54555
MLS# 22604474Listed by: RE/MAX NEW HORIZONS REALTY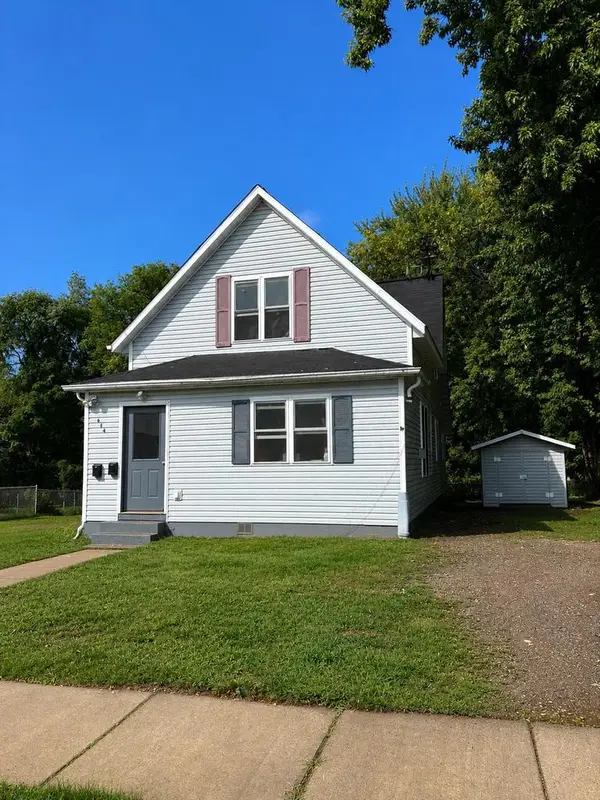 $119,900Active2 beds 2 baths1,044 sq. ft.
674 BEEBE STREET, Phillips, WI 54555
MLS# 22604497Listed by: RE/MAX NEW HORIZONS REALTY


Protect your home and budget from life's surprises with an Assurant Home Warranty, backed by a partner that supports you through every step of homeownership. Explore Plans.
© 2023 - 2026 ERA Franchise Systems LLC. All rights reserved. ERA Franchise Systems LLC fully supports the principles of the Fair Housing Act and the Equal Opportunity Act. ERA, ERA Real Estate powered, and their respective logos are registered service marks of ERA Franchise Systems LLC. Each office is independently owned and operated.