
1328 COUNTY RD M, Pickett, WI 54964
Local realty services provided by:ERA MyPro Realty
Listed by: shane lathrop, oliver lathrop
Office: keller williams fox cities
MLS#:50329568
Source:Metro MLS
1328 COUNTY RD M,Pickett, WI 54964
$695,000
- 3 Beds
- 3 Baths
- 2,806 sq. ft.
- Single family
- Pending
Price summary
- Price:$695,000
- Price per sq. ft.:$247.68
About this home
Discover the timeless beauty of authentic timber-frame construction in this exceptional ranch home nestled on approx. 31.38 acres in Town of Utica. Showcasing exposed timber craftsmanship, soaring architecture character, and enduring quality, this one-of-a-kind property offers a warm, inviting atmosphere that is difficult to replicate. This property is surrounded by natures natural beauty of Uihlein / Keck Waterfowl Production Area, Rush Lake State Natural Area and much more. This property feels like you are in seclusion but the reality is you have ease of access with approx. 12 miles west on Hwy 44 of Interstate/ Hwy 41. Whether you're seeking a private country retreat, hobby farm or simple room to roam, this property delivers a perfect blend of craftsmanship, acreage, and natural beauty.
Contact an agent
Home facts
- Year built:2007
- Listing ID #:50329568
- Added:55 day(s) ago
- Updated:September 18, 2026 at 03:49 PM
Rooms and interior
- Bedrooms:3
- Total bathrooms:3
- Full bathrooms:2
- Kitchen Description:Dishwasher, Freezer, Microwave, On Main Level, Range/Oven, Refrigerator
- Bedroom Description:Master Bedroom On Main Level, Walk-In Closet(s)
- Basement Description:8'+ Ceiling, Full, Sump Pump
- Living area:2,806 sq. ft.
Heating and cooling
- Cooling:Central Air
- Heating:Geothermal, LP Gas, Radiant/Electric, Zoned Heating
Structure and exterior
- Year built:2007
- Building area:2,806 sq. ft.
- Lot area:31.38 Acres
- Architectural Style:Prairie/Craftsman
- Construction Materials:Brick, Brick/Stone, Vinyl
- Exterior Features:Deck
- Foundation Description:Poured Concrete
- Levels:1 Story
Utilities
- Water:Shared Well
- Sewer:Mound System, Private Septic System
Finances and disclosures
- Price:$695,000
- Price per sq. ft.:$247.68
- Tax amount:$7,475
Features and amenities
- Appliances:Dishwasher, Microwave, Refrigerator, Washer
- Laundry features:Dryer, Washer
- Amenities:Cathedral/Vaulted Ceiling, Central Vacuum, Tankless Water Heater, Water Softener
Parking
- Parking description:4 Car Garage, Garage - Attached, Garage Opener Included
- Garage spaces:4
New listings near 1328 COUNTY RD M
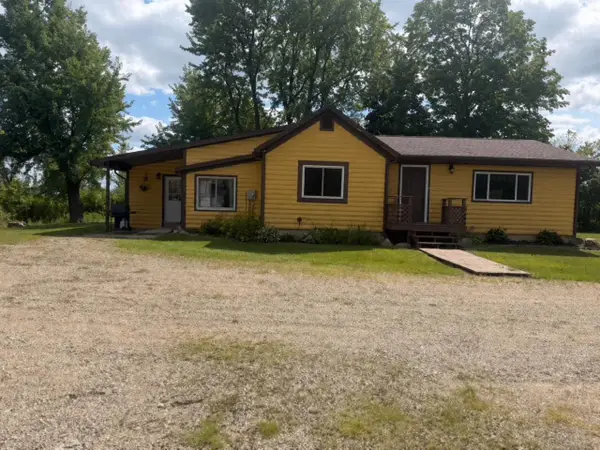 $450,000Active3 beds 1 baths2,158 sq. ft.
2170 COUNTY RD M, Pickett, WI 54964
MLS# 50331916Listed by: BERKSHIRE HATHAWAY HS WATER CITY REALTY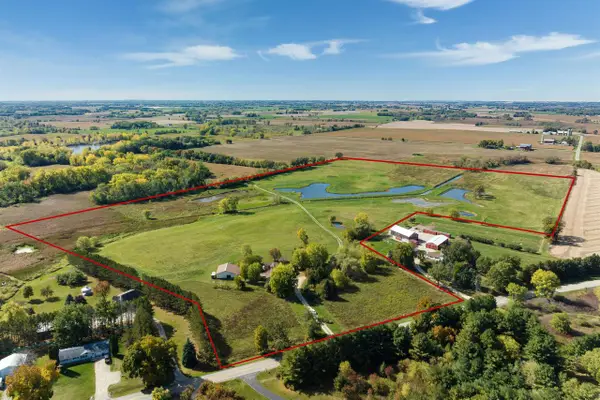 $835,000Active3 beds 3 baths2,958 sq. ft.
487 County Road FF, Pickett, WI 54964
MLS# 2026918Listed by: BETTER HOMES AND GARDENS REAL ESTATE SPECIAL PROPERTIES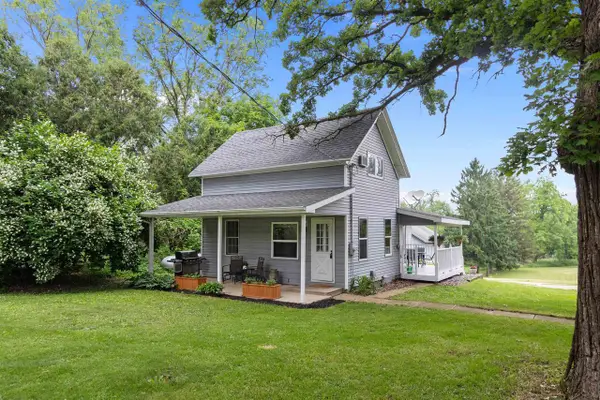 $179,900Pending2 beds 2 baths936 sq. ft.
6724 HILLSIDE ROAD, Pickett, WI 54964
MLS# 50327112Listed by: CENTURY 21 ACE REALTY $299,900Pending3 beds 2 baths1,676 sq. ft.
6717 STATE ROAD 44, Pickett, WI 54964
MLS# 50326492Listed by: ACRE REALTY, LTD.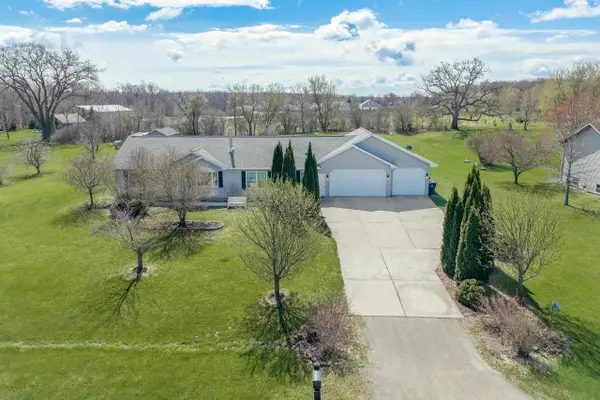 $437,500Pending4 beds 3 baths2,629 sq. ft.
7361 Meadowridge Drive, Pickett, WI 54964
MLS# 2020355Listed by: BETTER HOMES AND GARDENS REAL ESTATE SPECIAL PROPERTIES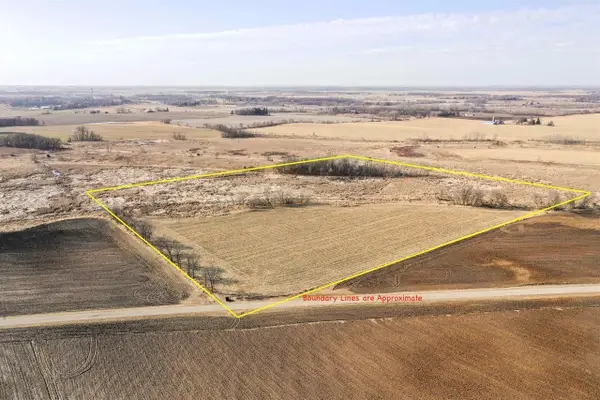 $175,000Pending30 Acres
MAHLKE ROAD, Pickett, WI 54964
MLS# 50322072Listed by: WHITETAIL PROPERTIES REAL ESTATE, LLC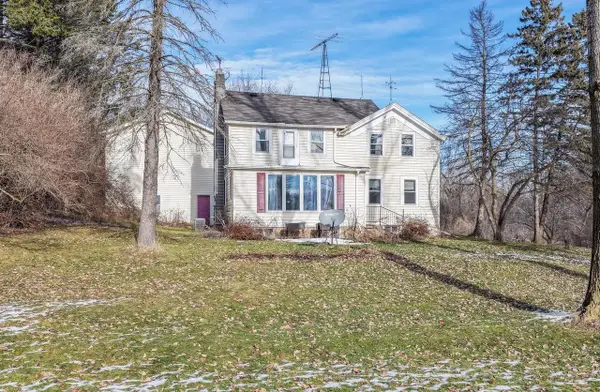 $275,000Pending4 beds 2 baths1,852 sq. ft.
360 COUNTY RD FF, Pickett, WI 54964
MLS# 50320043Listed by: DALLAIRE REALTY $225,000Pending2 beds 1 baths888 sq. ft.
1307 ELO ROAD, Pickett, WI 54964
MLS# 50319016Listed by: KELLER WILLIAMS FOX CITIES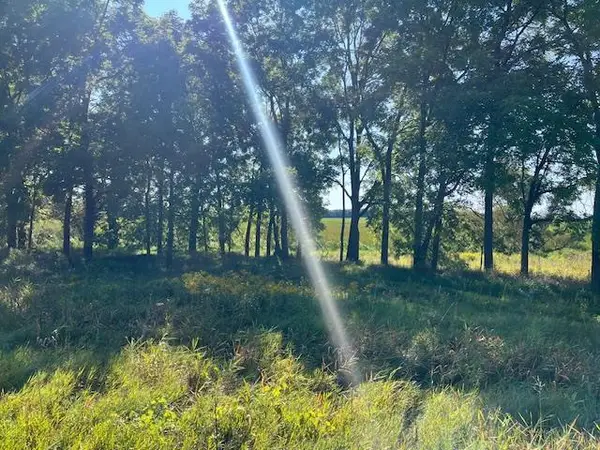 $160,000Pending18.31 Acres
18.31 Acres County M Road, Pickett, WI 54964
MLS# 2008831Listed by: CENTURY 21 PROPERTIES UNLIMITED


Protect your home and budget from life's surprises with an Assurant Home Warranty, backed by a partner that supports you through every step of homeownership. Explore Plans.
© 2023 - 2026 ERA Franchise Systems LLC. All rights reserved. ERA Franchise Systems LLC fully supports the principles of the Fair Housing Act and the Equal Opportunity Act. ERA, ERA Real Estate powered, and their respective logos are registered service marks of ERA Franchise Systems LLC. Each office is independently owned and operated.