
8363 5TH STREET #Lot 26, Pittsville, WI 54466
Local realty services provided by:ERA MyPro Realty
Listed by: jeff marg, stephanie osowski
Office: remax excel
MLS#:22601798
Source:Metro MLS
8363 5TH STREET #Lot 26,Pittsville, WI 54466
$304,900
- 3 Beds
- 2 Baths
- 1,405 sq. ft.
- Single family
- Active
Price summary
- Price:$304,900
- Price per sq. ft.:$217.01
About this home
New construction in Pittsville, WI! Welcome home to the Pecan D1 by Denyon Homes, part of the Neighborhood Series. This affordable 3-bedroom, 2-bath home features an attractive double-gable exterior and sits on a large lot with plenty of room to enjoy the outdoors. The open-concept main level offers a spacious kitchen with custom soft-close cabinetry, a center island, and included microwave and dishwasher. The owner's suite features a private bath and walk-in closet, while convenient main-level laundry and thoughtful storage throughout make everyday living a little easier. The finished third bedroom and expandable lower level give you even more room to spread out, with space ready for a future family room and third bathroom. Whether you want space for guests, hobbies, or simply more room to grow, there's plenty of opportunity to make the lower level your own. Located in the welcoming community of Pittsville, this home offers the opportunity to enjoy small-town living while staying within easy reach of nearby communities and everyday conveniences. The large lot provides plenty of sp...
Contact an agent
Home facts
- Year built:2026
- Listing ID #:22601798
- Added:127 day(s) ago
- Updated:September 06, 2026 at 03:40 PM
Rooms and interior
- Bedrooms:3
- Total bathrooms:2
- Full bathrooms:2
- Flooring:Carpet
- Bathrooms Description:Master Bedroom Bath
- Kitchen Description:Dishwasher, Microwave, On Main Level
- Bedroom Description:Master Bedroom On Main Level, Walk-In Closet(s)
- Basement Description:Partially Finished
- Living area:1,405 sq. ft.
Heating and cooling
- Cooling:Forced Air
- Heating:Forced Air, Natural Gas
Structure and exterior
- Roof:Shingle
- Year built:2026
- Building area:1,405 sq. ft.
- Lot area:0.52 Acres
- Architectural Style:Raised Ranch
- Construction Materials:Stone, Vinyl
- Exterior Features:Porch
- Foundation Description:Poured Concrete
- Levels:Bi-Level
Schools
- High school:Pittsville
- Middle school:Pittsville
- Elementary school:Pittsville
Utilities
- Water:Municipal Water
- Sewer:Municipal Sewer
Finances and disclosures
- Price:$304,900
- Price per sq. ft.:$217.01
Features and amenities
- Appliances:Dishwasher, Microwave
- Amenities:Cable/Satellite Available, Smoke Detector(s)
Parking
- Parking description:3 Car Garage, Garage - Attached, Garage Opener Included
- Garage spaces:3
New listings near 8363 5TH STREET #Lot 26
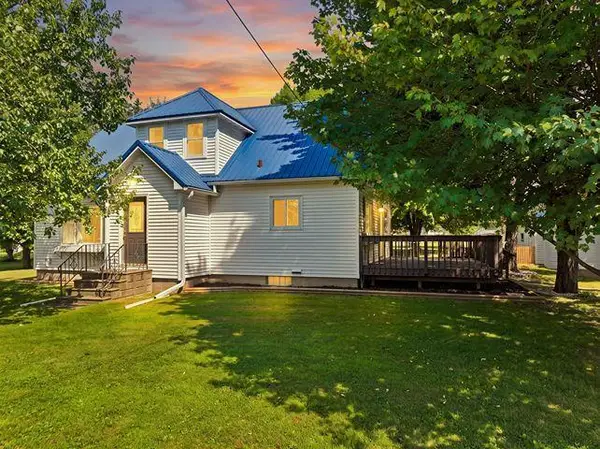 $274,900Pending5 beds 2 baths2,206 sq. ft.
8214 PINE STREET, Pittsville, WI 54466
MLS# 22603783Listed by: CENTURY 21 GOLD KEY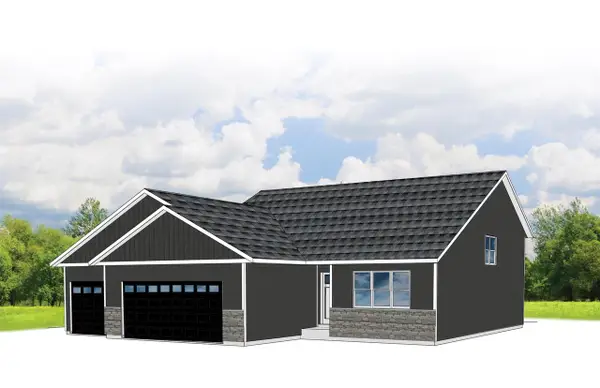 $319,900Active3 beds 2 baths1,542 sq. ft.
8353 5TH STREET #Lot 27, Pittsville, WI 54466
MLS# 22603699Listed by: REMAX EXCEL $339,900Active-- beds -- baths
8394 3RD STREET, Pittsville, WI 54466
MLS# 22603289Listed by: NEXTHOME HUB CITY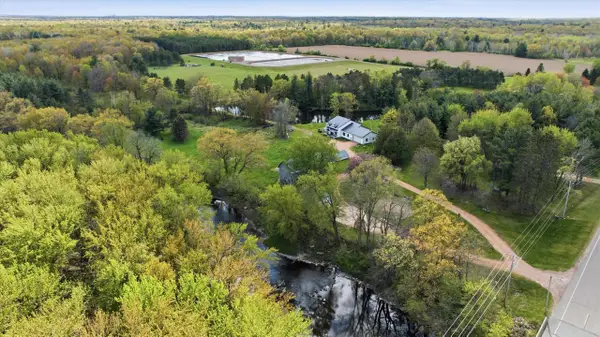 $699,000Active4 beds 2 baths2,502 sq. ft.
8323 COUNTY ROAD E #8323 Veedum Street, Pittsville, WI 54466
MLS# 22602703Listed by: BROCK AND DECKER REAL ESTATE, LLC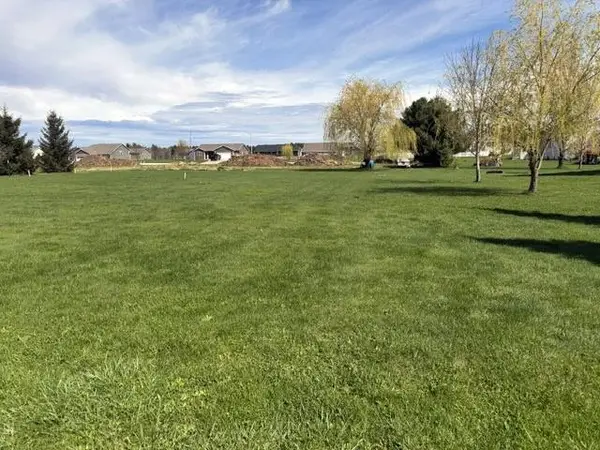 $22,500Active0.51 Acres
Lot 18 4TH STREET, Pittsville, WI 54466
MLS# 22601786Listed by: CENTURY 21 GOLD KEY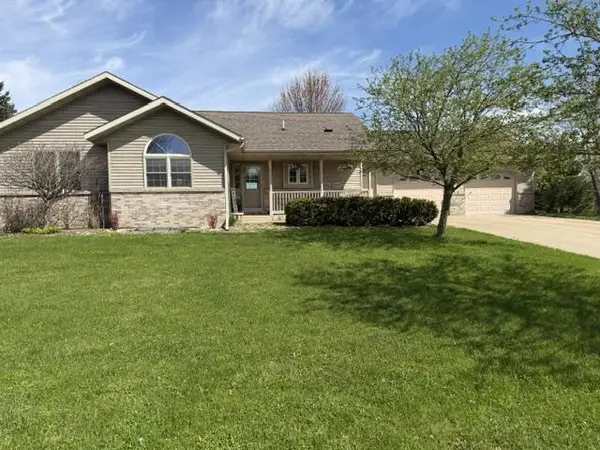 $419,900Active5 beds 3 baths3,207 sq. ft.
8342 4TH STREET, Pittsville, WI 54466
MLS# 22601680Listed by: CENTURY 21 GOLD KEY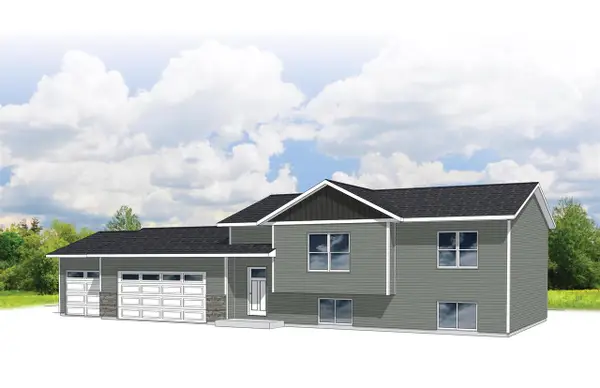 $287,900Pending3 beds 2 baths1,297 sq. ft.
8373 5TH STREET ##SC25, Pittsville, WI 54466
MLS# 22600750Listed by: REMAX EXCEL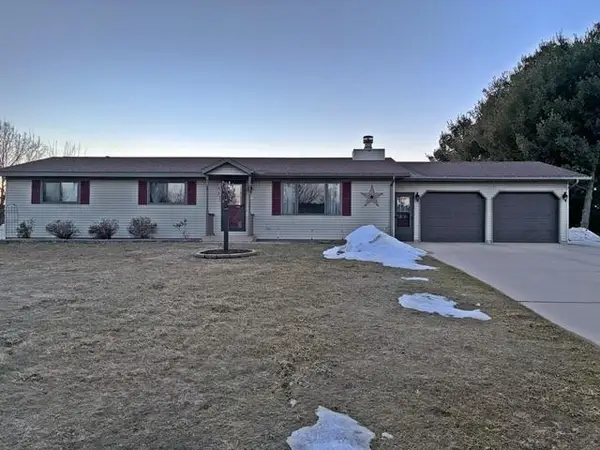 $279,900Pending3 beds 2 baths1,430 sq. ft.
5613 STRAWBERRY LANE, Pittsville, WI 54466
MLS# 22600617Listed by: CENTURY 21 GOLD KEY $142,500Pending2 beds 1 baths1,044 sq. ft.
8231 MAPLE STREET, Pittsville, WI 54466
MLS# 22600402Listed by: TERRY WOLFE REALTY


Protect your home and budget from life's surprises with an Assurant Home Warranty, backed by a partner that supports you through every step of homeownership. Explore Plans.
© 2023 - 2026 ERA Franchise Systems LLC. All rights reserved. ERA Franchise Systems LLC fully supports the principles of the Fair Housing Act and the Equal Opportunity Act. ERA, ERA Real Estate powered, and their respective logos are registered service marks of ERA Franchise Systems LLC. Each office is independently owned and operated.