
1175 Maple Street, Plain, WI 53577
Local realty services provided by:ERA MyPro Realty
Listed by: dara longhenry
Office: exp realty, llc.
MLS#:2023612
Source:Metro MLS
1175 Maple Street,Plain, WI 53577
$279,900
- 3 Beds
- 2 Baths
- 1,514 sq. ft.
- Single family
- Pending
Price summary
- Price:$279,900
- Price per sq. ft.:$184.87
About this home
Move-in ready and nicely updated! This charming 3-bedroom, 2-bathroom home offers modern updates on a .34-acre lot. The exterior boasts exceptional curb appeal with a newer roof(2021), new windows (2024), new furnace in 2024 and A/C in 2025. Inside, you'll find modern wood floors throughout, and an open kitchen dining concept. The kitchen?s walk-out leads directly to the manicured backyard?perfect for grilling and outdoor entertaining with great views of the rolling hills and 9-hole golf course. Updated bathrooms for a crisp luxurious feel. The lower level offers additional living space with a finished rec room, full bathroom, large bedroom with walk in closet and a bonus room. Garage fits full size truck. This turnkey property offers the space you want and the upgrades you need. Schedule your showing today! all measurements approximate buyer to verify if important
Contact an agent
Home facts
- Year built:1975
- Listing ID #:2023612
- Added:124 day(s) ago
- Updated:June 22, 2026 at 03:18 PM
Rooms and interior
- Bedrooms:3
- Total bathrooms:2
- Full bathrooms:2
- Bathrooms Description:At least 1 Tub, No Master Bedroom Bath
- Kitchen Description:Dishwasher, Disposal, Microwave, On Main Level, Range/Oven, Refrigerator
- Bedroom Description:Master Bedroom On Main Level, Walk-In Closet(s)
- Basement Description:Finished, Full, Sump Pump
- Living area:1,514 sq. ft.
Heating and cooling
- Cooling:Central Air, Forced Air
- Heating:Forced Air, Natural Gas
Structure and exterior
- Year built:1975
- Building area:1,514 sq. ft.
- Lot area:0.34 Acres
- Architectural Style:Ranch
- Construction Materials:Aluminum/Steel, Vinyl
- Exterior Features:Patio
- Foundation Description:Poured Concrete
- Levels:1 Story
Schools
- High school:River Valley
- Middle school:River Valley
- Elementary school:Call School District
Utilities
- Water:Municipal Water
- Sewer:Municipal Sewer
Finances and disclosures
- Price:$279,900
- Price per sq. ft.:$184.87
- Tax amount:$2,618 (2025)
Features and amenities
- Appliances:Dishwasher, Disposal, Microwave, Refrigerator, Washer
- Laundry features:Dryer, Washer
- Amenities:Cable/Satellite Available, Water Softener
Parking
- Parking description:1 Car Garage, Garage - Attached
- Garage spaces:1
New listings near 1175 Maple Street
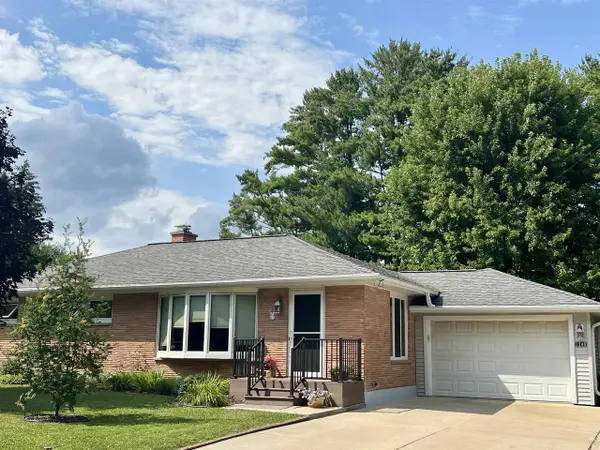 $294,900Pending3 beds 2 baths2,388 sq. ft.
1240 Oak Street, Plain, WI 53577
MLS# 2029755Listed by: CENTURY 21 AFFILIATED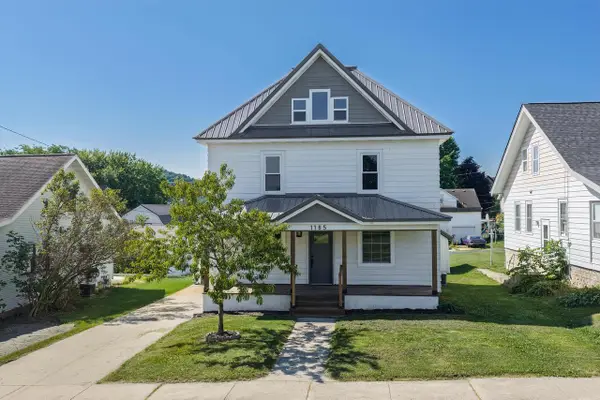 $324,900Active5 beds 2 baths1,300 sq. ft.
1165 Clover Street, Plain, WI 53577
MLS# 2029863Listed by: FIRST WEBER INC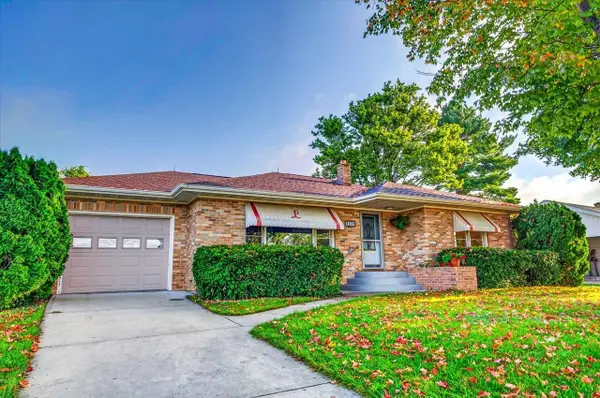 $275,000Active3 beds 2 baths1,940 sq. ft.
1170 Spruce Street, Plain, WI 53577
MLS# 2029560Listed by: CENTURY 21 AFFILIATED ROESSLER $279,999Pending3 beds 2 baths1,542 sq. ft.
965 Fairway Circle, Plain, WI 53577
MLS# 2028467Listed by: DRIFTLESS AREA LLC $268,000Pending4 beds 2 baths1,394 sq. ft.
1177 Oak Street, Plain, WI 53577
MLS# 2028120Listed by: CENTURY 21 AFFILIATED $1,048,943Active149.85 Acres
149.849 Acres Bauer Rd Road, Plain, WI 53577
MLS# 2027816Listed by: GAVIN BROTHERS AUCTIONEERS LLC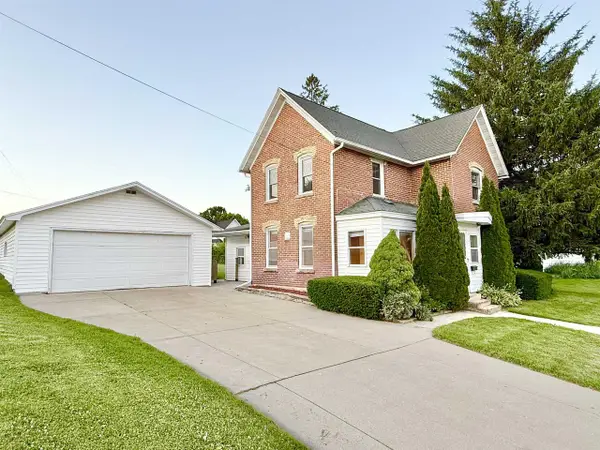 $209,000Pending2 beds 2 baths1,518 sq. ft.
950 Cedar Street, Plain, WI 53577
MLS# 2026373Listed by: RE/MAX PREFERRED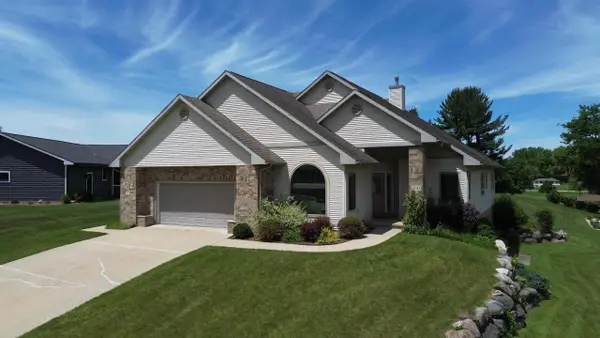 $419,900Pending3 beds 3 baths1,980 sq. ft.
1710 Honey Creek Drive, Plain, WI 53577
MLS# 2025968Listed by: NEXTHOME PRIME REAL ESTATE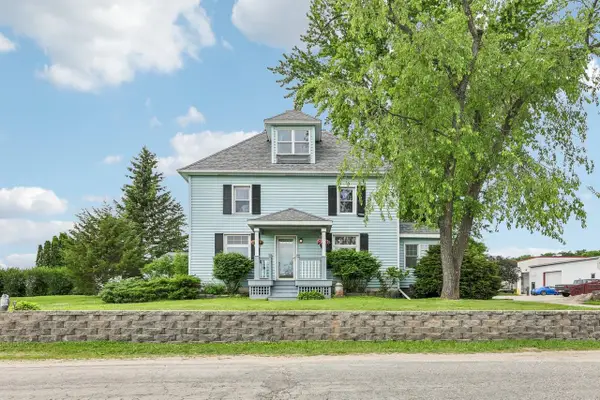 $309,900Pending4 beds 2 baths2,053 sq. ft.
E5898 Mill Road, Plain, WI 53577
MLS# 2024877Listed by: FIRST WEBER INC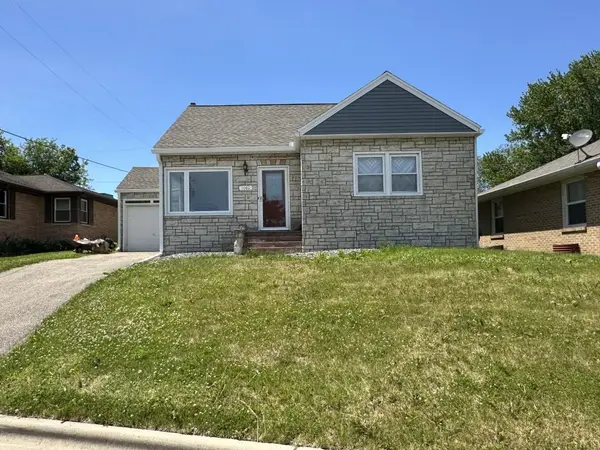 $180,000Pending2 beds 1 baths1,335 sq. ft.
1080 Nachreiner Avenue, Plain, WI 53577
MLS# 2024935Listed by: WILKINSON AUCTION & REALTY CO.


Protect your home and budget from life's surprises with an Assurant Home Warranty, backed by a partner that supports you through every step of homeownership. Explore Plans.
© 2023 - 2026 ERA Franchise Systems LLC. All rights reserved. ERA Franchise Systems LLC fully supports the principles of the Fair Housing Act and the Equal Opportunity Act. ERA, ERA Real Estate powered, and their respective logos are registered service marks of ERA Franchise Systems LLC. Each office is independently owned and operated.