
1810 Crestwood Drive, Plain, WI 53577
Local realty services provided by:ERA MyPro Realty
Listed by: sommer von behren
Office: first weber inc
MLS#:2036148
Source:WIREX via South Central Wisconsin MLS
1810 Crestwood Drive,Plain, WI 53577
$379,900
- 4 Beds
- 3 Baths
- 2,434 sq. ft.
- Single family
- Active
Price summary
- Price:$379,900
- Price per sq. ft.:$156.08
About this home
Your first real furniture. Volunteering to host Friendsgiving. That dog who won your heart, and then your couch. Savor life's little moments here, on a wooded .74-acre corner lot overlooking the Village of Plain. Inside: four bedrooms, 2.5 baths & over 2,400 finished sq ft, with a bright, stylish kitchen, remodeled bathrooms, updated flooring, lighting & white trim. The living room is made for catching up on the latest binge, while the finished lower level adds a family room, rec space & office nook. Upstairs, four bedrooms offer space to make your own. Outside, mature trees frame the views (that sunset though!), & the detached screened porch might just become your favorite room. The four car garage has room for cars, bikes, projects & whatever hobby comes next. A home for the big milestones & all the little moments in between.
Contact an agent
Home facts
- Year built:1974
- Subdivision & Development:Westbrook
- Listing ID #:2036148
- Added:3 day(s) ago
- Updated:November 14, 2026 at 04:43 PM
Rooms and interior
- Bedrooms:4
- Total bathrooms:3
- Full bathrooms:2
- Bathrooms Description:At least 1 Tub, Master Bedroom Bath, Master Bedroom Bath: Full, Master Bedroom Bath: Tub/Shower Combo
- Kitchen Description:Dishwasher, Disposal, Microwave, On Main Level, Range/Oven, Refrigerator
- Bedroom Description:Master Bedroom On Upper Level
- Basement Description:Exposed, Finished, Full, Full Size Windows
- Living area:2,434 sq. ft.
Heating and cooling
- Cooling:Central Air, Forced Air
- Heating:Forced Air, Natural Gas
Structure and exterior
- Year built:1974
- Building area:2,434 sq. ft.
- Lot area:0.74 Acres
- Lot Features:Wooded
- Construction Materials:Brick, Vinyl
- Foundation Description:Poured Concrete
- Levels:Tri-Level
Schools
- High school:River Valley
- Middle school:River Valley
- Elementary school:River Valley
Utilities
- Water:Municipal Water
- Sewer:Municipal Sewer
Finances and disclosures
- Price:$379,900
- Price per sq. ft.:$156.08
- Tax amount:$5,530 (2025)
Features and amenities
- Appliances:Dishwasher, Disposal, Microwave, Refrigerator
- Amenities:High Speed Internet, Water Softener
Parking
- Parking description:4 Car Garage, Garage - Attached, Garage Opener Included
- Garage spaces:4
New listings near 1810 Crestwood Drive
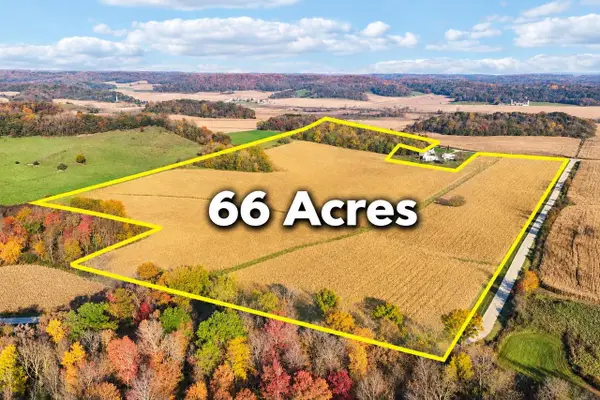 $858,000Active66 Acres
66AC Ochsner Road, Plain, WI 53577
MLS# 2035771Listed by: FIRST WEBER INC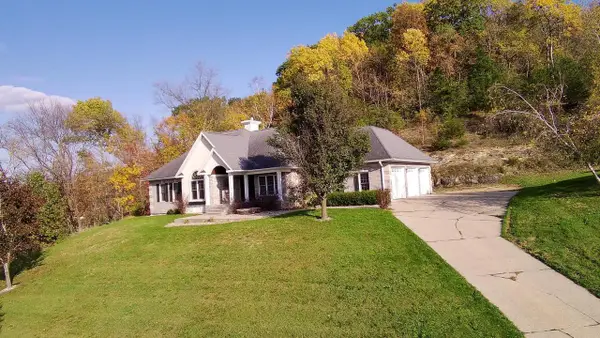 $510,000Active4 beds 3 baths3,214 sq. ft.
1910 Crestwood Drive, Plain, WI 53577
MLS# 2035402Listed by: JON MILES REAL ESTATE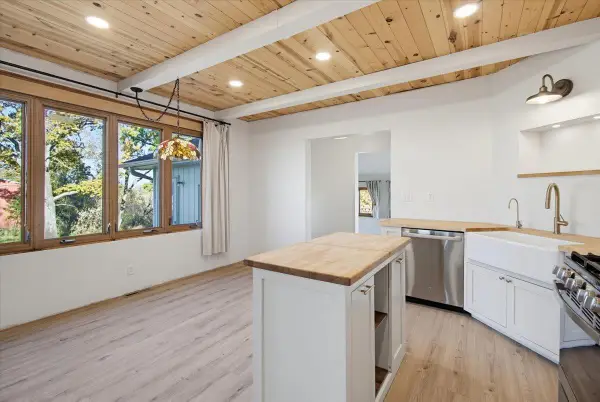 $315,000Active4 beds 2 baths2,753 sq. ft.
E3884 County Road N, Plain, WI 53577
MLS# 2034919Listed by: REALTY EXECUTIVES COOPER SPRANSY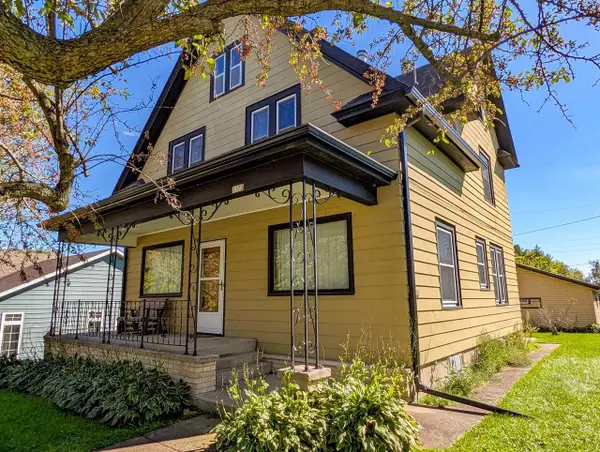 $210,000Pending4 beds 2 baths1,801 sq. ft.
1173 Oak Street, Plain, WI 53577
MLS# 2033365Listed by: WILKINSON AUCTION & REALTY CO.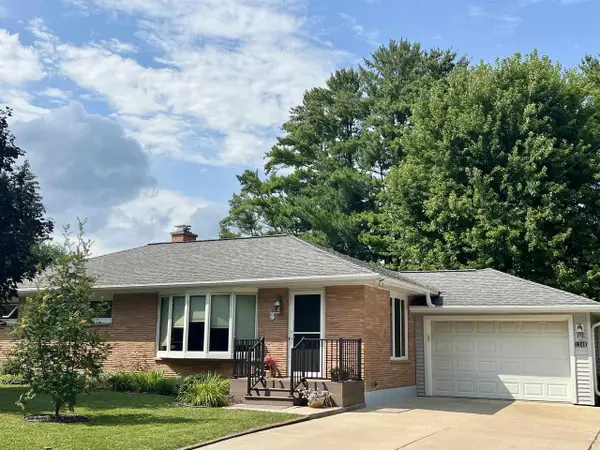 $294,900Pending3 beds 2 baths2,388 sq. ft.
1240 Oak Street, Plain, WI 53577
MLS# 2029755Listed by: CENTURY 21 AFFILIATED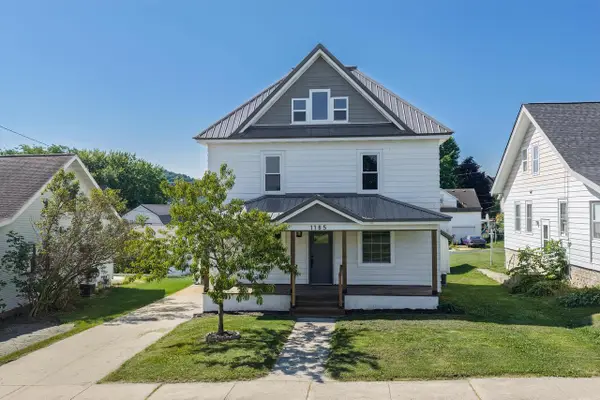 $324,900Active5 beds 2 baths1,300 sq. ft.
1165 Clover Street, Plain, WI 53577
MLS# 2029863Listed by: FIRST WEBER INC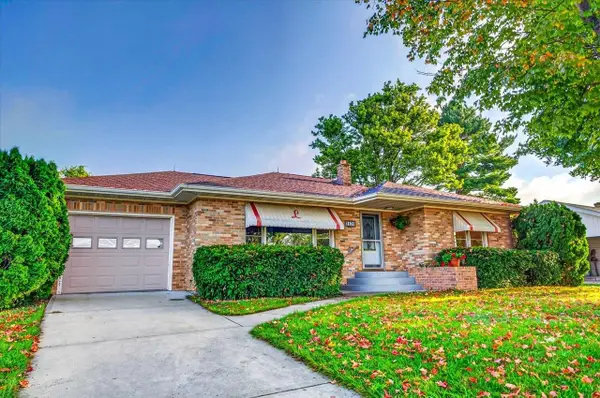 $275,000Active3 beds 2 baths1,940 sq. ft.
1170 Spruce Street, Plain, WI 53577
MLS# 2029560Listed by: CENTURY 21 AFFILIATED ROESSLER $279,999Pending3 beds 2 baths1,542 sq. ft.
965 Fairway Circle, Plain, WI 53577
MLS# 2028467Listed by: DRIFTLESS AREA LLC $268,000Pending4 beds 2 baths1,394 sq. ft.
1177 Oak Street, Plain, WI 53577
MLS# 2028120Listed by: CENTURY 21 AFFILIATED


Protect your home and budget from life's surprises with an Assurant Home Warranty, backed by a partner that supports you through every step of homeownership. Explore Plans.
© 2023 - 2026 ERA Franchise Systems LLC. All rights reserved. ERA Franchise Systems LLC fully supports the principles of the Fair Housing Act and the Equal Opportunity Act. ERA, ERA Real Estate powered, and their respective logos are registered service marks of ERA Franchise Systems LLC. Each office is independently owned and operated.