
1884 W Timber Drive, Platteville, WI 53818
Local realty services provided by:ERA MyPro Realty
Listed by: olta shabani, troy timmerman
Office: equity real estate group, llc.
MLS#:2029173
Source:Metro MLS
Price summary
- Price:$499,000
- Price per sq. ft.:$155.94
About this home
Situated on 1.7 beautiful acres, this 4-bedroom home offers the perfect combination of space, functionality, and a peaceful wooded setting. The open-concept main level features a seamless flow between the living room, dining area, and kitchen, along with a home office and convenient main-floor laundry. Step outside from the dining area to a spacious wood deck overlooking the private backyard. Upstairs you'll find all four bedrooms, including a spacious primary suite with a large walk-in closet, jetted tub, and separate shower, plus a second full bath. The finished walkout lower level offers a large family room and a half bath that's already plumbed for a future shower or tub. Additional highlights include a finished capped garage with epoxy floor, new roof, 16x20 shed, treehouse, and mature maple, apple, pear, and peach trees. A wonderful property offering room to live, grow, and enjoy!
Contact an agent
Home facts
- Year built:2004
- Listing ID #:2029173
- Added:46 day(s) ago
- Updated:September 18, 2026 at 03:49 PM
Rooms and interior
- Bedrooms:4
- Total bathrooms:4
- Full bathrooms:2
- Bathrooms Description:At least 1 Tub, Master Bedroom Bath, Master Bedroom Bath: Full, Master Bedroom Bath: Tub/No Shower, Master Bedroom Bath: Walk-In Shower, Whirlpool
- Kitchen Description:Dishwasher, Microwave, On Main Level, Range/Oven, Refrigerator
- Bedroom Description:Master Bedroom On Upper Level, Walk-In Closet(s)
- Basement Description:Finished, Full, Walk Out/Outer Door
- Living area:3,200 sq. ft.
Heating and cooling
- Cooling:Central Air, Forced Air
- Heating:Forced Air, LP Gas
Structure and exterior
- Year built:2004
- Building area:3,200 sq. ft.
- Lot area:1.7 Acres
- Architectural Style:Contemporary
- Construction Materials:Vinyl
- Exterior Features:Deck
- Foundation Description:Poured Concrete
- Levels:2 Story
Schools
- High school:Platteville
- Middle school:Platteville
- Elementary school:Westview
Utilities
- Water:Well
- Sewer:Private Septic System
Finances and disclosures
- Price:$499,000
- Price per sq. ft.:$155.94
- Tax amount:$4,002 (2025)
Features and amenities
- Appliances:Dishwasher, Microwave, Refrigerator, Washer
- Laundry features:Dryer, Washer
- Amenities:Water Softener
Parking
- Parking description:2 Car Garage, Additional Garage(s), Garage - Attached
- Garage spaces:2
New listings near 1884 W Timber Drive
- New
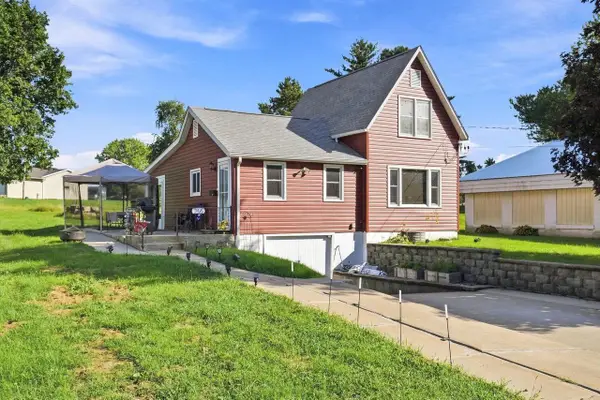 $190,000Active2 beds 1 baths1,046 sq. ft.
755 Lutheran Street, Platteville, WI 53818
MLS# 2032525Listed by: EXIT UNLIMITED - New
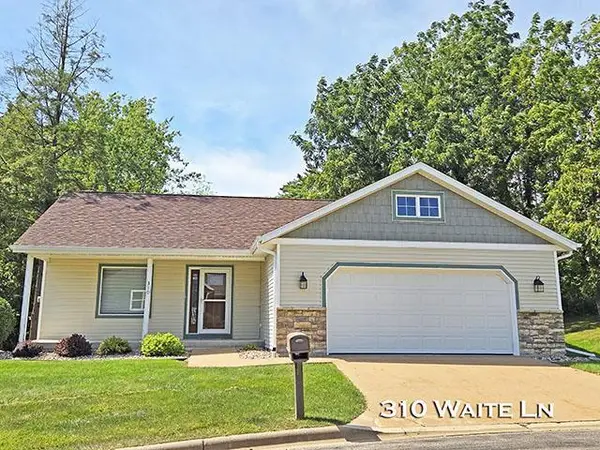 $324,900Active2 beds 2 baths1,144 sq. ft.
310 Waite Lane, Platteville, WI 53818
MLS# 2032426Listed by: PLATTEVILLE REALTY LLC - New
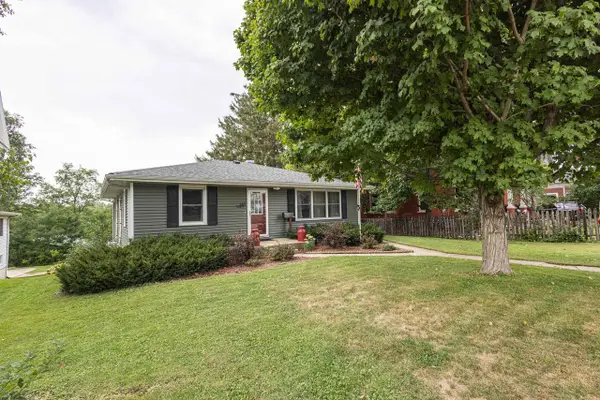 $229,000Active4 beds 2 baths1,498 sq. ft.
240 Ellen Street, Platteville, WI 53818
MLS# 2032341Listed by: LORI DROESSLER REAL ESTATE, IN 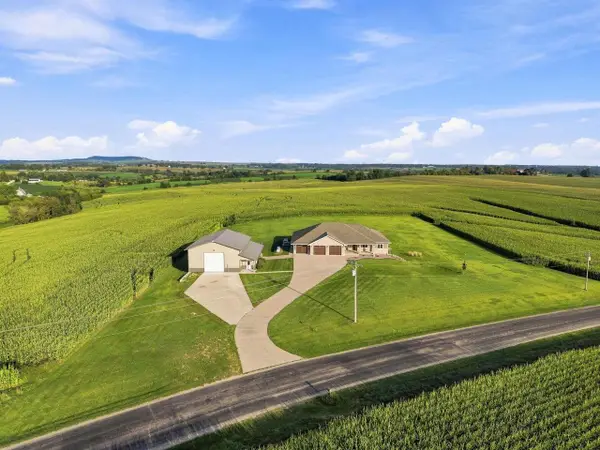 $779,000Pending5 beds 4 baths4,607 sq. ft.
7460 Banner Road, Platteville, WI 53818
MLS# 2032153Listed by: LORI DROESSLER REAL ESTATE, IN $49,995Pending1 beds 1 baths800 sq. ft.
950 N Washington Street, Platteville, WI 53818
MLS# 2032019Listed by: HOME KEY REAL ESTATE $64,000Active0.46 Acres
lots 1 & 2 Perry Drive, Platteville, WI 53818
MLS# 2031659Listed by: JON MILES REAL ESTATE $215,000Pending3 beds 2 baths1,462 sq. ft.
840 Jewett Street, Platteville, WI 53818
MLS# 2031458Listed by: RE/MAX ADVANTAGE REALTY $68,000Active3 beds 2 baths1,280 sq. ft.
30972 County Road XX #310, Platteville, WI 53818
MLS# 2031564Listed by: POTTERTON RULE REAL ESTATE LLC $2,500,000Active-- beds -- baths
1020 and 1040 Fox Ridge Road, Platteville, WI 53818
MLS# 2031295Listed by: FIRST WEBER INC $309,900Pending3 beds 3 baths2,500 sq. ft.
5644 Major Lane, Platteville, WI 53818
MLS# 2031372Listed by: LORI DROESSLER REAL ESTATE, IN


Protect your home and budget from life's surprises with an Assurant Home Warranty, backed by a partner that supports you through every step of homeownership. Explore Plans.
© 2023 - 2026 ERA Franchise Systems LLC. All rights reserved. ERA Franchise Systems LLC fully supports the principles of the Fair Housing Act and the Equal Opportunity Act. ERA, ERA Real Estate powered, and their respective logos are registered service marks of ERA Franchise Systems LLC. Each office is independently owned and operated.