
515 N Hickory Street, Platteville, WI 53818
Local realty services provided by:ERA MyPro Realty
Listed by: nancy droessler
Office: exit unlimited
MLS#:2033532
Source:Metro MLS
515 N Hickory Street,Platteville, WI 53818
$199,000
- 3 Beds
- 2 Baths
- 1,442 sq. ft.
- Single family
- Active
Price summary
- Price:$199,000
- Price per sq. ft.:$138
About this home
Don?t miss this charming 3-bedroom, 1.5-bath ranch situated on a spacious 100' x 200' lot. This inviting home features a finished lower-level walkout family room, offering extra living and entertaining space, along with two covered patios perfect for relaxing and enjoying the outdoors. A 2-car garage and all appliances included add convenience and value. Ideally located close to the University of Wisconsin?Platteville, this home offers a wonderful combination of space, comfort, and location. Dimensions are approx. if important, please verify. Allow 48 hours for response to all offers. Submit your Pre-approval with your offer. Don?t miss this gem ? make it yours!
Contact an agent
Home facts
- Year built:1955
- Listing ID #:2033532
- Added:1 day(s) ago
- Updated:October 06, 2026 at 03:56 PM
Rooms and interior
- Bedrooms:3
- Total bathrooms:2
- Full bathrooms:1
- Bathrooms Description:No Master Bedroom Bath
- Kitchen Description:Microwave, On Main Level, Range/Oven, Refrigerator
- Bedroom Description:Master Bedroom On Main Level
- Basement Description:Full, Partially Finished, Walk Out/Outer Door
- Living area:1,442 sq. ft.
Heating and cooling
- Cooling:Central Air, Forced Air
- Heating:Forced Air, Natural Gas
Structure and exterior
- Year built:1955
- Building area:1,442 sq. ft.
- Lot area:0.48 Acres
- Architectural Style:Ranch
- Construction Materials:Vinyl
- Exterior Features:Patio
- Levels:1 Story
Schools
- High school:Platteville
- Middle school:Platteville
- Elementary school:Westview
Utilities
- Water:Municipal Water
- Sewer:Municipal Sewer
Finances and disclosures
- Price:$199,000
- Price per sq. ft.:$138
- Tax amount:$2,460 (2025)
Features and amenities
- Appliances:Microwave, Refrigerator, Washer
- Laundry features:Dryer, Washer
Parking
- Parking description:2 Car Garage, Garage - Detached
- Garage spaces:2
New listings near 515 N Hickory Street
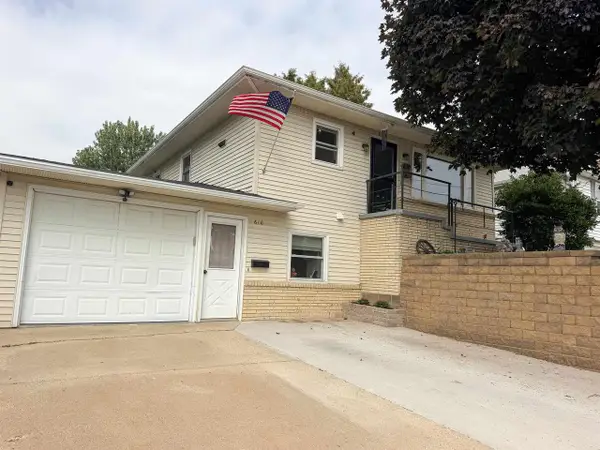 $270,000Pending3 beds 2 baths1,727 sq. ft.
610 S Chestnut Street, Platteville, WI 53818
MLS# 2033374Listed by: FISHER REALTY GROUP, LLC- New
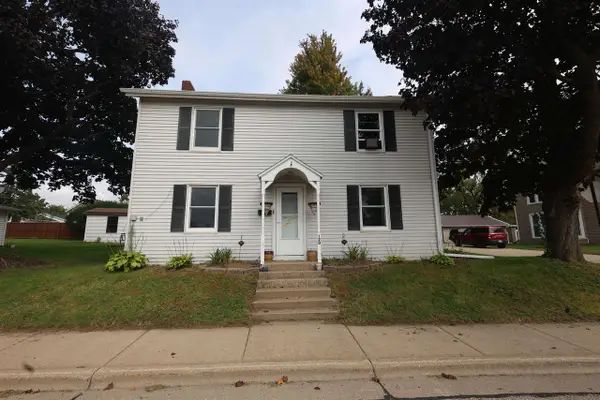 $204,000Active4 beds 2 baths1,560 sq. ft.
120 E Furnace Street, Platteville, WI 53818
MLS# 2033503Listed by: WISCONSIN.PROPERTIES REALTY, LLC - New
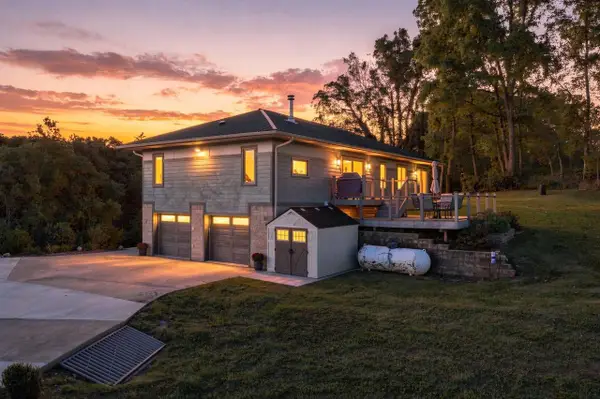 $365,000Active3 beds 3 baths2,250 sq. ft.
1305 Ryan Road, Platteville, WI 53818
MLS# 2033682Listed by: RE/MAX ADVANTAGE REALTY - New
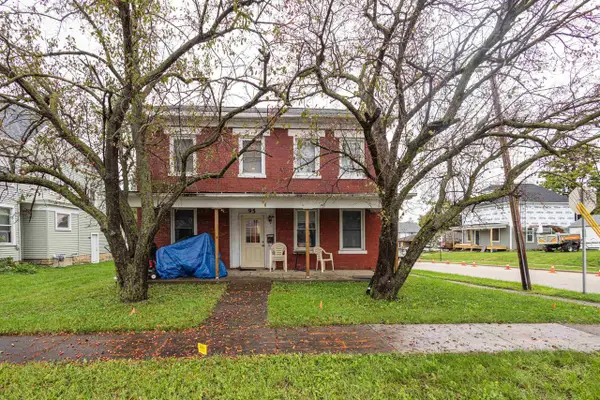 $199,900Active7 beds 2 baths2,160 sq. ft.
95 W Pine Street, Platteville, WI 53818
MLS# 2033909Listed by: LORI DROESSLER REAL ESTATE, IN - New
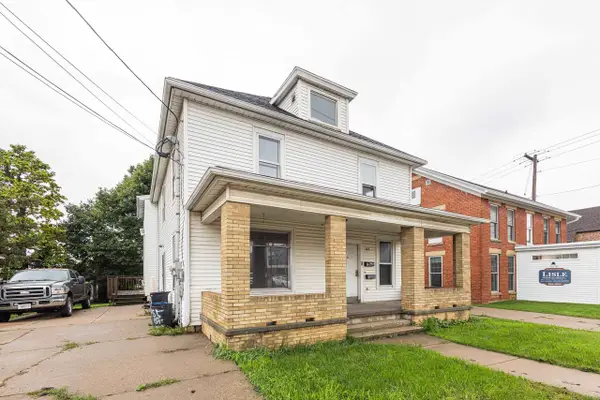 $299,900Active-- beds -- baths
165 W Pine Street, Platteville, WI 53818
MLS# 2033912Listed by: LORI DROESSLER REAL ESTATE, IN 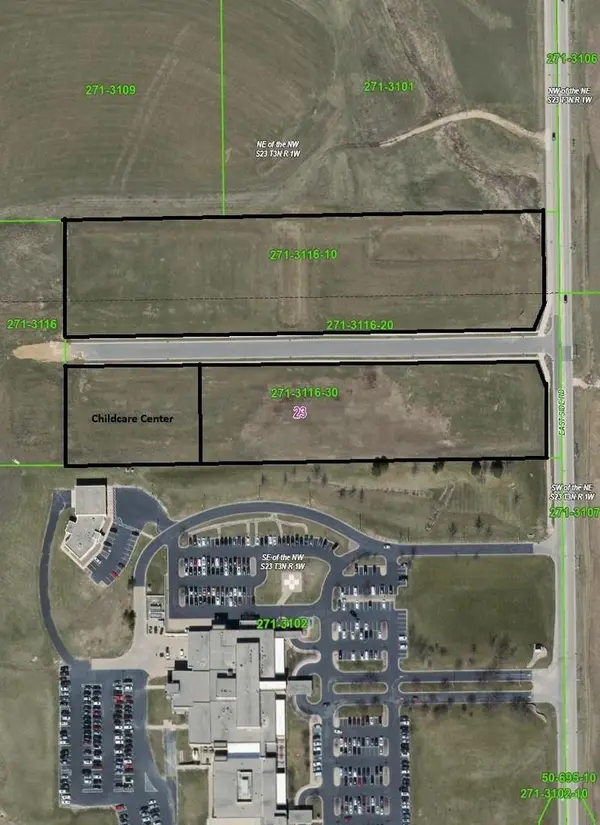 $125,000Active0.5 Acres
tbd Performance Drive, Platteville, WI 53818
MLS# 2033257Listed by: JON MILES REAL ESTATE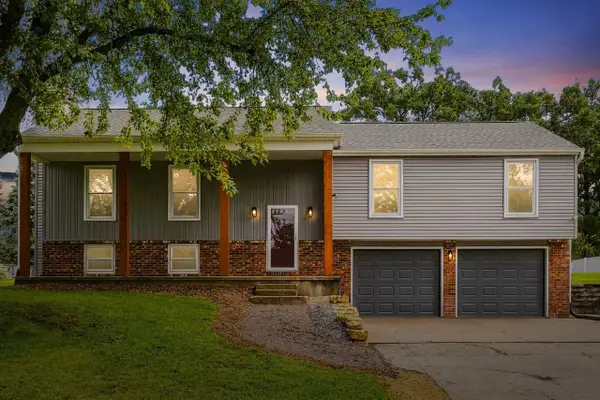 $324,995Active4 beds 3 baths2,065 sq. ft.
975 Hillcrest Circle, Platteville, WI 53818
MLS# 2033260Listed by: HOME KEY REAL ESTATE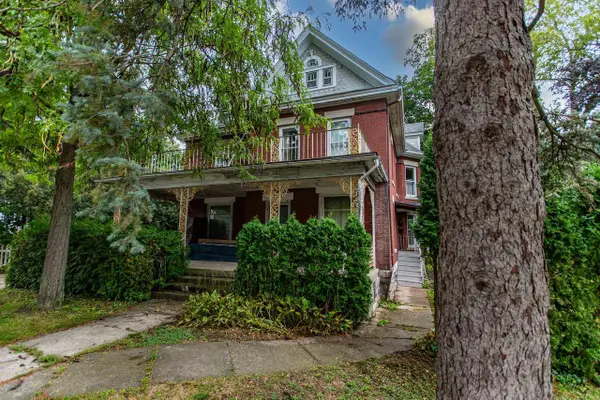 $199,900Active-- beds -- baths
385 N 2nd Street, Platteville, WI 53818
MLS# 2033175Listed by: POTTERTON RULE REAL ESTATE LLC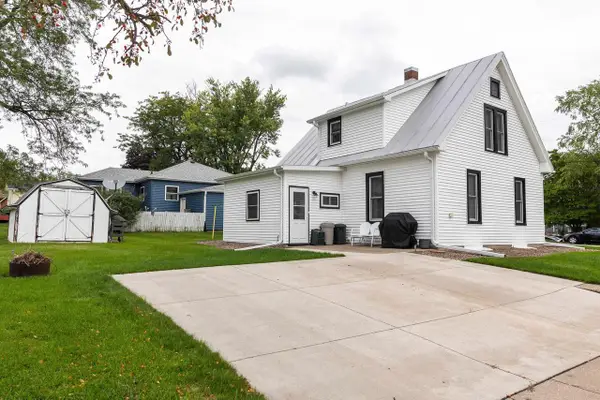 $199,000Active3 beds 2 baths1,344 sq. ft.
910 N Court Street, Platteville, WI 53818
MLS# 2033239Listed by: LORI DROESSLER REAL ESTATE, IN


Protect your home and budget from life's surprises with an Assurant Home Warranty, backed by a partner that supports you through every step of homeownership. Explore Plans.
© 2023 - 2026 ERA Franchise Systems LLC. All rights reserved. ERA Franchise Systems LLC fully supports the principles of the Fair Housing Act and the Equal Opportunity Act. ERA, ERA Real Estate powered, and their respective logos are registered service marks of ERA Franchise Systems LLC. Each office is independently owned and operated.