
10880 39th AVENUE, Pleasant Prairie, WI 53158
Local realty services provided by:ERA MyPro Realty
Listed by: susy grigolo-piehl
Office: realtypro professional real estate group llc.
MLS#:1970559
Source:Metro MLS
10880 39th AVENUE,Pleasant Prairie, WI 53158
$414,000
- 4 Beds
- 2 Baths
- - sq. ft.
- Single family
- Sold
Sorry, we are unable to map this address
Price summary
- Price:$414,000
About this home
Plant roots in Pleasant Prairie!! This unique 4-bed, 2-bath home offers a cozy enclosed front porch leading into a well-laid-out main floor with spacious, warm kitchen, begging for a homemade apple pie! Hardwood floors run throughout the versatile living spaces, including a dining room and a great room divided by French doors. A rare main-floor bedroom adds layout flexibility. Upstairs features three additional bedrooms, walk-in closet space, and a full bath. The basement adds extra utility with a full bathroom setup. The exterior shines with a beautiful brick paver patio and a circle driveway leading to a huge quonset! This workspace features, lift crane,10-foot drive-through doors on both sides, a gas furnace, a wood burner, and room for multiple vehicles. Enjoy your private large yard!
Contact an agent
Home facts
- Year built:1917
- Listing ID #:1970559
- Added:45 day(s) ago
- Updated:August 23, 2026 at 07:50 AM
Rooms and interior
- Bedrooms:4
- Total bathrooms:2
- Full bathrooms:2
- Flooring:Wood Floors
- Dining Description:On Main Level
- Bathrooms Description:Shower Stall
- Kitchen Description:Dishwasher, Microwave, On Main Level, Oven, Refrigerator
- Bedroom Description:Master Bedroom On Upper Level, Walk-In Closet(s)
- Basement Description:Full
Heating and cooling
- Cooling:Central Air, Forced Air
- Heating:Forced Air, Natural Gas
Structure and exterior
- Year built:1917
- Architectural Style:Cape Cod, Farmhouse/National Folk
- Construction Materials:Aluminum, Aluminum/Steel
- Exterior Features:Patio
- Levels:2 Story
Utilities
- Water:Municipal Water
- Sewer:Municipal Sewer
Finances and disclosures
- Price:$414,000
- Tax amount:$3,164 (2025)
Features and amenities
- Appliances:Dishwasher, Microwave, Oven, Refrigerator, Washer
- Laundry features:Dryer, Washer
Parking
- Parking description:1 Space, 4 Car Garage, Garage - Detached, Garage - Heated
- Garage spaces:4
New listings near 10880 39th AVENUE
- New
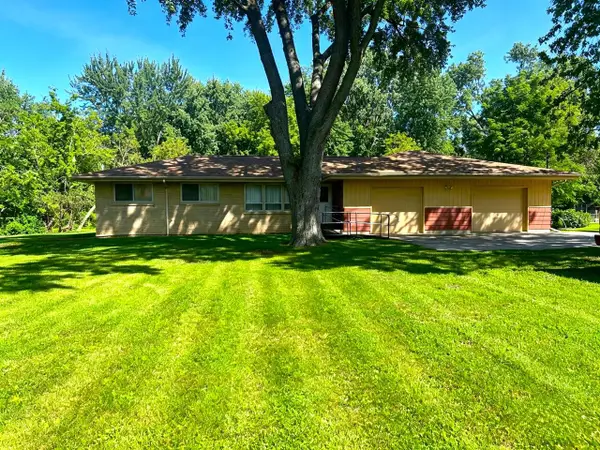 $385,000Active3 beds 1 baths1,167 sq. ft.
10529 22nd AVENUE, Pleasant Prairie, WI 53158
MLS# 1977403Listed by: MAJ REAL ESTATE LLC - New
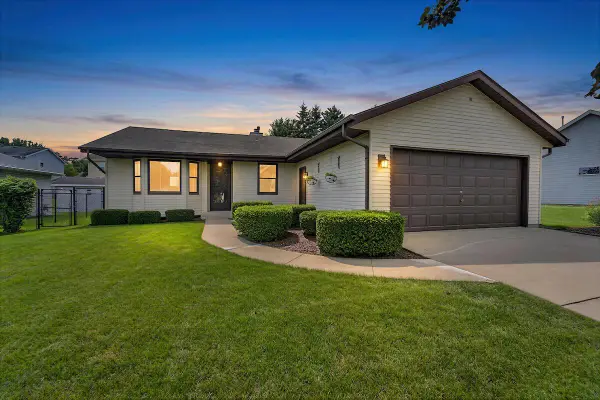 $394,900Active3 beds 1 baths1,092 sq. ft.
3415 124th STREET, Pleasant Prairie, WI 53158
MLS# 1977313Listed by: RE/MAX ADVANTAGE REALTY - New
 $195,900Active0.27 Acres
Lt134 97TH STREET, Pleasant Prairie, WI 53158
MLS# 1977132Listed by: EXP REALTY, LLC KENOSHA - New
 $194,900Active0.25 Acres
Lt135 97TH STREET, Pleasant Prairie, WI 53158
MLS# 1977134Listed by: EXP REALTY, LLC KENOSHA - New
 $194,900Active0.25 Acres
Lt136 97TH STREET, Pleasant Prairie, WI 53158
MLS# 1977136Listed by: EXP REALTY, LLC KENOSHA - New
 $194,900Active0.25 Acres
Lt137 97TH STREET, Pleasant Prairie, WI 53158
MLS# 1977142Listed by: EXP REALTY, LLC KENOSHA - New
 $194,900Active0.25 Acres
Lt138 97TH STREET, Pleasant Prairie, WI 53158
MLS# 1977144Listed by: EXP REALTY, LLC KENOSHA - New
 $194,900Active0.25 Acres
Lt139 97TH STREET, Pleasant Prairie, WI 53158
MLS# 1977145Listed by: EXP REALTY, LLC KENOSHA - New
 $194,900Active0.25 Acres
Lt140 97TH STREET, Pleasant Prairie, WI 53158
MLS# 1977146Listed by: EXP REALTY, LLC KENOSHA - New
 $205,900Active0.29 Acres
Lt141 97TH STREET, Pleasant Prairie, WI 53158
MLS# 1977147Listed by: EXP REALTY, LLC KENOSHA


Protect your home and budget from life's surprises with an Assurant Home Warranty, backed by a partner that supports you through every step of homeownership. Explore Plans.
© 2023 - 2026 ERA Franchise Systems LLC. All rights reserved. ERA Franchise Systems LLC fully supports the principles of the Fair Housing Act and the Equal Opportunity Act. ERA, ERA Real Estate powered, and their respective logos are registered service marks of ERA Franchise Systems LLC. Each office is independently owned and operated.