
11102 82nd STREET, Pleasant Prairie, WI 53158
Local realty services provided by:ERA MyPro Realty
Listed by: diana dahlberg
Office: 1 month realty
MLS#:1971036
Source:Metro MLS
11102 82nd STREET,Pleasant Prairie, WI 53158
$275,000
- 2 Beds
- 2 Baths
- 1,620 sq. ft.
- Single family
- Active
Price summary
- Price:$275,000
- Price per sq. ft.:$169.75
About this home
1950s Ranch in desirable Pleasant Prairie offers timeless character with modern updates! ***House is in a Trust. Exterior being updated*** This well-built home features hardwood floors, plaster walls, energy-efficient GFA furnace and central air, 100-amp electric, thermal windows and doors, plus newer stainless appliances. Kitchen has Contractor-Built 1950's black oak cabinets, hand-cast porcelain countertops and flooring, abundant outlets and convenient peninsula snack bar. The main bath offers a granite vanity, linen tower, and shower over tub. The lower level includes a second Bath (Shower and Vanity), laundry area with utility tub, plus versatile semi-finished living space. The Breezeway connects to attached 2-car garage w/workbench. Situated on a spacious wooded 1/3-acre corner lot.
Contact an agent
Home facts
- Year built:1952
- Listing ID #:1971036
- Added:41 day(s) ago
- Updated:August 20, 2026 at 10:04 PM
Rooms and interior
- Bedrooms:2
- Total bathrooms:2
- Full bathrooms:2
- Flooring:Wood Floors
- Bathrooms Description:Ceramic Tile, Shower Over Tub, Shower Stall, Shower on Lower, Tub Only
- Kitchen Description:Dishwasher, Disposal, Microwave, On Main Level, Oven, Range, Refrigerator
- Bedroom Description:Master Bedroom On Main Level
- Basement Description:Full, Partially Finished, Sump Pump
- Living area:1,620 sq. ft.
Heating and cooling
- Cooling:Central Air, Forced Air
- Heating:Forced Air, Natural Gas
Structure and exterior
- Year built:1952
- Building area:1,620 sq. ft.
- Lot area:0.32 Acres
- Lot Features:Wooded
- Architectural Style:Ranch
- Construction Materials:Aluminum, Aluminum/Steel
- Exterior Features:Patio
- Levels:1 Story
Schools
- High school:Indian Trail Hs & Academy
- Middle school:Mahone
- Elementary school:Pleasant Prairie
Utilities
- Water:Municipal Water
- Sewer:Municipal Sewer
Finances and disclosures
- Price:$275,000
- Price per sq. ft.:$169.75
- Tax amount:$2,251 (2025)
Features and amenities
- Appliances:Dishwasher, Disposal, Microwave, Oven, Range, Refrigerator, Washer
- Laundry features:Dryer, Washer
Parking
- Parking description:2 Car Garage, Garage - Attached
- Garage spaces:2
New listings near 11102 82nd STREET
- New
 $194,900Active0.26 Acres
LOT 128 COOPER ROAD, Pleasant Prairie, WI 53158
MLS# 1977078Listed by: EXP REALTY, LLC KENOSHA - New
 $194,900Active0.25 Acres
LOT 129 COOPER ROAD, Pleasant Prairie, WI 53158
MLS# 1977081Listed by: EXP REALTY, LLC KENOSHA - New
 $194,900Active0.29 Acres
LOT 130 COOPER ROAD, Pleasant Prairie, WI 53158
MLS# 1977083Listed by: EXP REALTY, LLC KENOSHA - New
 $190,900Active0.3 Acres
LOT 131 COOPER ROAD, Pleasant Prairie, WI 53158
MLS# 1977088Listed by: EXP REALTY, LLC KENOSHA - New
 $195,900Active0.27 Acres
LOT 132 COOPER ROAD, Pleasant Prairie, WI 53158
MLS# 1977112Listed by: EXP REALTY, LLC KENOSHA - New
 $204,900Active0.28 Acres
LOT 133 COOPER ROAD, Pleasant Prairie, WI 53158
MLS# 1977116Listed by: EXP REALTY, LLC KENOSHA - New
 $194,900Active0.24 Acres
LOT 127 COOPER ROAD, Pleasant Prairie, WI 53158
MLS# 1977053Listed by: EXP REALTY, LLC KENOSHA 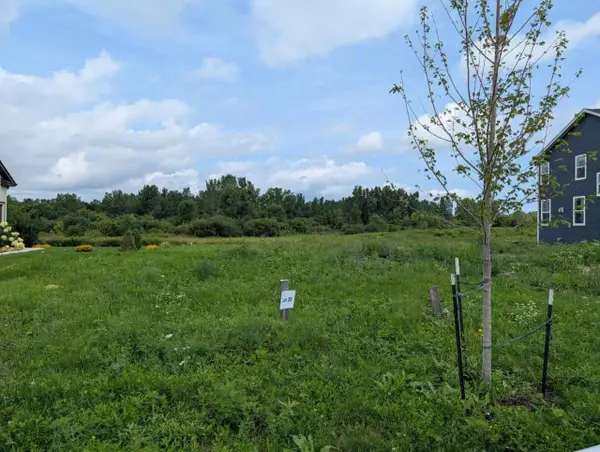 $159,900Active0.4 Acres
Lt30 CREEKSIDE CIRCLE, Pleasant Prairie, WI 53158
MLS# 1977051Listed by: RE/MAX ELITE- New
 $205,900Active0.24 Acres
LOT 123 COOPER ROAD, Pleasant Prairie, WI 53158
MLS# 1977047Listed by: EXP REALTY, LLC KENOSHA - New
 $205,900Active0.23 Acres
LOT 124 COOPER ROAD, Pleasant Prairie, WI 53158
MLS# 1977048Listed by: EXP REALTY, LLC KENOSHA


Protect your home and budget from life's surprises with an Assurant Home Warranty, backed by a partner that supports you through every step of homeownership. Explore Plans.
© 2023 - 2026 ERA Franchise Systems LLC. All rights reserved. ERA Franchise Systems LLC fully supports the principles of the Fair Housing Act and the Equal Opportunity Act. ERA, ERA Real Estate powered, and their respective logos are registered service marks of ERA Franchise Systems LLC. Each office is independently owned and operated.