
4745 S Cottage LANE #6, Pleasant Prairie, WI 53158
Local realty services provided by:ERA MyPro Realty
Listed by: penny berkun
Office: baird & warner
MLS#:1970450
Source:Metro MLS
Price summary
- Price:$565,000
- Price per sq. ft.:$303.6
- Monthly HOA dues:$390
About this home
Luxury, comfort, and thoughtful design define this exceptional former model home! The open-concept layout features soaring ceilings, freshly painted, new carpeting, gorgeous hardwood floors, and a chef's kitchen with premium Bosch stainless steel appliances, dual-fuel range, quartz countertops, soft-close cabinetry, custom tile backsplash, oversized island, and designer lighting. The first-floor primary suite offers a spa-inspired bath and upgraded custom closets. Enjoy the incredible three-season room with mini-split HVAC, solar shades (auto), and Sunsetter awning (auto). Additional highlights include a Generac whole-house generator, Aprilaire air quality system, custom office, EV charging, garage screen, block patio, and countless premium upgrades throughout. Simply move in and enjoy!
Contact an agent
Home facts
- Year built:2019
- Subdivision & Development:Village Green Heights
- Listing ID #:1970450
- Added:46 day(s) ago
- Updated:August 23, 2026 at 08:22 AM
Rooms and interior
- Bedrooms:3
- Total bathrooms:3
- Full bathrooms:3
- Flooring:Wood or Sim.Wood Floors
- Bathrooms Description:Master Bedroom Bath, Master Bedroom Bath: Walk-In Shower, Shower Over Tub, Shower Stall, Stubbed For Bathroom on Lower, Tub Only
- Kitchen Description:Cooktop, Dishwasher, Disposal, Microwave, On Main Level, Oven, Range, Refrigerator
- Bedroom Description:Master Bedroom On Main Level, Walk-In Closet(s)
- Basement Description:8'+ Ceiling, Full, Sump Pump
- Living area:1,861 sq. ft.
Heating and cooling
- Cooling:Central Air, Forced Air, Multiple Units
- Heating:Forced Air, Multiple Units, Natural Gas
Structure and exterior
- Year built:2019
- Building area:1,861 sq. ft.
- Construction Materials:Stucco, Stucco/Slate, Wood
- Exterior Features:Patio/Porch, Private Entry
- Levels:2 Story
Utilities
- Water:Municipal Water
- Sewer:Municipal Sewer
Finances and disclosures
- Price:$565,000
- Price per sq. ft.:$303.6
- Tax amount:$7,238 (2025)
Features and amenities
- Appliances:Dishwasher, Disposal, Microwave, Oven, Range, Refrigerator, Washer
- Laundry features:Dryer, In-Unit Laundry, Washer
- Amenities:Cathedral/Vaulted Ceiling, Pantry
Parking
- Parking description:2 Car Garage, Garage - Attached
- Garage spaces:2
New listings near 4745 S Cottage LANE #6
- New
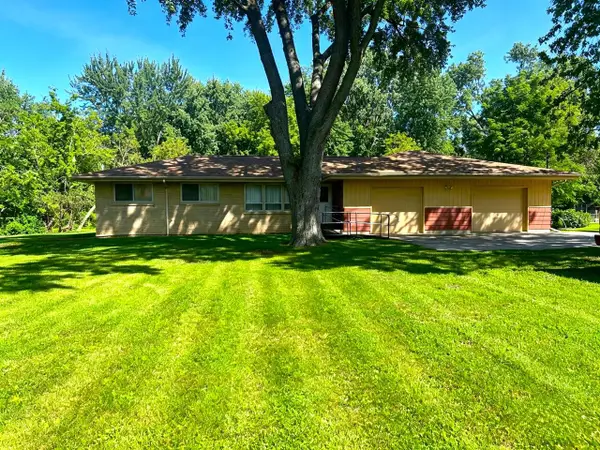 $385,000Active3 beds 1 baths1,167 sq. ft.
10529 22nd AVENUE, Pleasant Prairie, WI 53158
MLS# 1977403Listed by: MAJ REAL ESTATE LLC - New
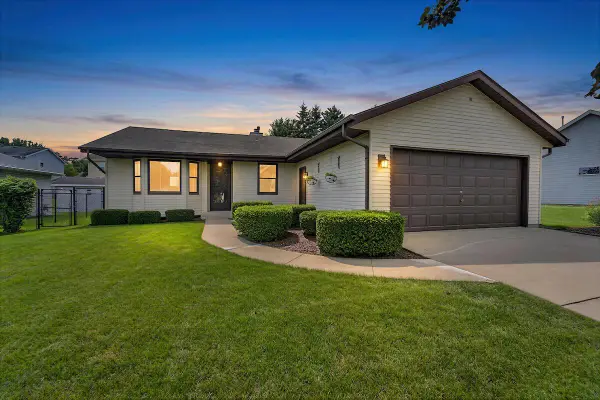 $394,900Active3 beds 1 baths1,092 sq. ft.
3415 124th STREET, Pleasant Prairie, WI 53158
MLS# 1977313Listed by: RE/MAX ADVANTAGE REALTY - New
 $195,900Active0.27 Acres
Lt134 97TH STREET, Pleasant Prairie, WI 53158
MLS# 1977132Listed by: EXP REALTY, LLC KENOSHA - New
 $194,900Active0.25 Acres
Lt135 97TH STREET, Pleasant Prairie, WI 53158
MLS# 1977134Listed by: EXP REALTY, LLC KENOSHA - New
 $194,900Active0.25 Acres
Lt136 97TH STREET, Pleasant Prairie, WI 53158
MLS# 1977136Listed by: EXP REALTY, LLC KENOSHA - New
 $194,900Active0.25 Acres
Lt137 97TH STREET, Pleasant Prairie, WI 53158
MLS# 1977142Listed by: EXP REALTY, LLC KENOSHA - New
 $194,900Active0.25 Acres
Lt138 97TH STREET, Pleasant Prairie, WI 53158
MLS# 1977144Listed by: EXP REALTY, LLC KENOSHA - New
 $194,900Active0.25 Acres
Lt139 97TH STREET, Pleasant Prairie, WI 53158
MLS# 1977145Listed by: EXP REALTY, LLC KENOSHA - New
 $194,900Active0.25 Acres
Lt140 97TH STREET, Pleasant Prairie, WI 53158
MLS# 1977146Listed by: EXP REALTY, LLC KENOSHA - New
 $205,900Active0.29 Acres
Lt141 97TH STREET, Pleasant Prairie, WI 53158
MLS# 1977147Listed by: EXP REALTY, LLC KENOSHA


Protect your home and budget from life's surprises with an Assurant Home Warranty, backed by a partner that supports you through every step of homeownership. Explore Plans.
© 2023 - 2026 ERA Franchise Systems LLC. All rights reserved. ERA Franchise Systems LLC fully supports the principles of the Fair Housing Act and the Equal Opportunity Act. ERA, ERA Real Estate powered, and their respective logos are registered service marks of ERA Franchise Systems LLC. Each office is independently owned and operated.