
4753 S Cottage LANE, Pleasant Prairie, WI 53158
Local realty services provided by:ERA MyPro Realty
Listed by: aalia scott
Office: epique realty
MLS#:1970229
Source:Metro MLS
4753 S Cottage LANE,Pleasant Prairie, WI 53158
$550,000
- 4 Beds
- 3 Baths
- 2,400 sq. ft.
- Single family
- Active
Price summary
- Price:$550,000
- Price per sq. ft.:$229.17
About this home
Four bedrooms. Three full baths. 2,400 square feet built in 2022 and it still feels brand new. The main level opens with vaulted ceilings, hardwood floors, and a kitchen built for gathering with an oversized island and stainless appliances. Main floor primary suite with a walk-in closet, dual shower heads, and its own private bath. First floor laundry keeps life simple.The finished lower level adds two more bedrooms with egress windows, a full bath, and a massive rec room. Covered porch out back for year round relaxing. 2-car attached garage. Lawn care exterior maintenance and snow removal are covered by the HOA. FHA and VA approved. Minutes to I-94 and the Illinois border.
Contact an agent
Home facts
- Year built:2022
- Subdivision & Development:The Cottages
- Listing ID #:1970229
- Added:42 day(s) ago
- Updated:August 17, 2026 at 03:36 PM
Rooms and interior
- Bedrooms:4
- Total bathrooms:3
- Full bathrooms:3
- Bathrooms Description:Ceramic Tile, Master Bedroom Bath, Shower on Lower, Tub Only
- Kitchen Description:Dishwasher, Disposal, Microwave, On Main Level, Range, Refrigerator
- Bedroom Description:Master Bedroom On Main Level, Walk-In Closet(s)
- Basement Description:8'+ Ceiling, Finished, Full, Full Size Windows, Sump Pump
- Living area:2,400 sq. ft.
Heating and cooling
- Cooling:Central Air, Forced Air
- Heating:Forced Air, Natural Gas
Structure and exterior
- Year built:2022
- Building area:2,400 sq. ft.
- Lot area:0.2 Acres
- Lot Features:Sidewalks
- Architectural Style:Ranch
- Construction Materials:Brick/Stone, Stone, Stucco, Stucco/Slate
- Exterior Features:Patio
- Levels:1 Story
Utilities
- Water:Municipal Water
- Sewer:Municipal Sewer
Finances and disclosures
- Price:$550,000
- Price per sq. ft.:$229.17
- Tax amount:$7,240 (2025)
Features and amenities
- Appliances:Dishwasher, Disposal, Microwave, Range, Refrigerator, Washer
- Laundry features:Dryer, Washer
- Amenities:Cable/Satellite Available, Cathedral/Vaulted Ceiling, High Speed Internet
Parking
- Parking description:1 Space, 2 Car Garage, Garage - Attached, Garage Opener Included
- Garage spaces:2
New listings near 4753 S Cottage LANE
- New
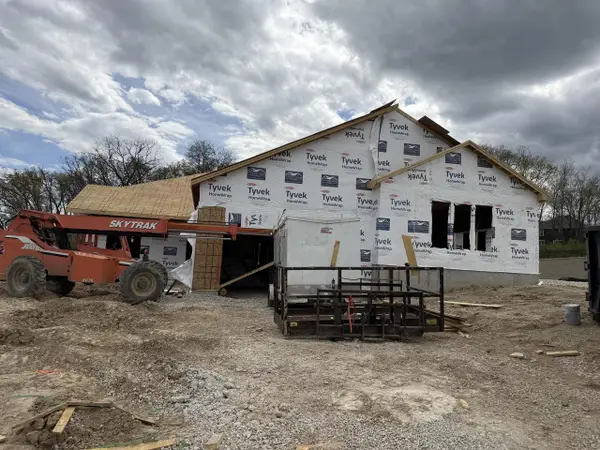 $514,900Active2 beds 2 baths2,026 sq. ft.
8557 Summit PLACE, Pleasant Prairie, WI 53158
MLS# 1976422Listed by: KELLER WILLIAMS THRIVE-KENOSHA - New
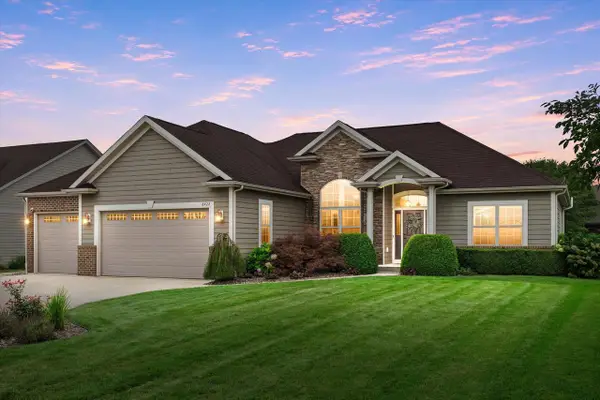 $629,900Active3 beds 3 baths2,049 sq. ft.
8422 94th COURT, Pleasant Prairie, WI 53158
MLS# 1976230Listed by: SHOREWEST REALTORS, INC.  $314,900Pending3 beds 2 baths1,420 sq. ft.
8920 20th AVENUE, Kenosha, WI 53143
MLS# 1976191Listed by: EXP REALTY, LLC KENOSHA- New
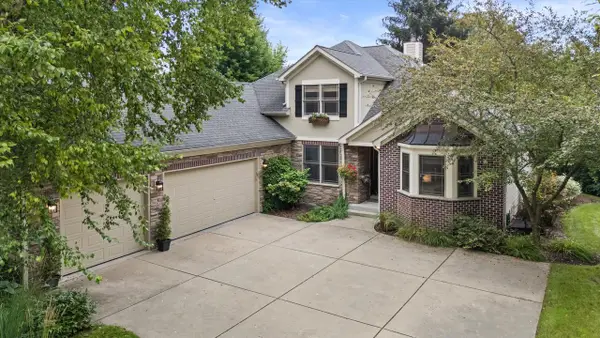 $789,900Active5 beds 4 baths3,435 sq. ft.
11303 47th AVENUE, Pleasant Prairie, WI 53158
MLS# 1976188Listed by: RE/MAX ELITE 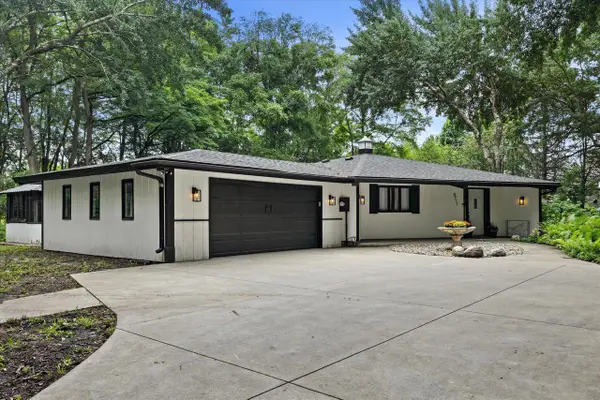 $449,900Pending3 beds 2 baths2,482 sq. ft.
9711 8th AVENUE, Pleasant Prairie, WI 53158
MLS# 1975971Listed by: RE/MAX ELITE- New
 $749,900Active4 beds 4 baths4,215 sq. ft.
8528 94th AVENUE, Pleasant Prairie, WI 53158
MLS# 1975927Listed by: EPIQUE REALTY 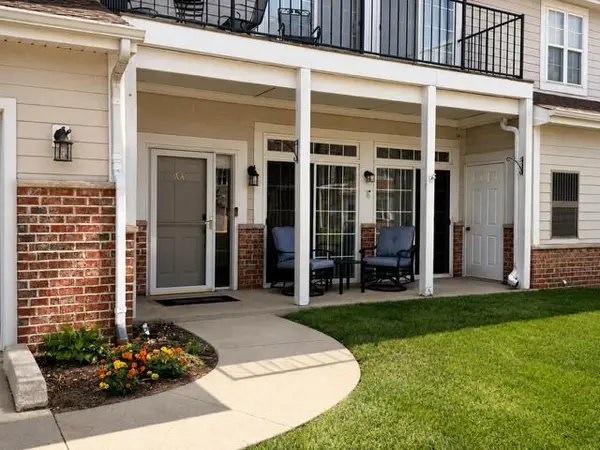 $259,900Pending2 beds 2 baths1,170 sq. ft.
6739 Meadowlands CIRCLE #6AA, Pleasant Prairie, WI 53158
MLS# 1975900Listed by: COVE REALTY, LLC- New
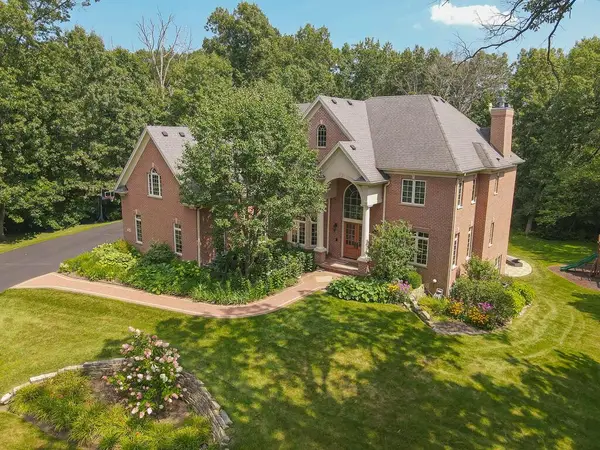 $1,780,000Active4 beds 6 baths8,005 sq. ft.
11971 24th COURT, Pleasant Prairie, WI 53158
MLS# 1975874Listed by: RE/MAX ELITE - New
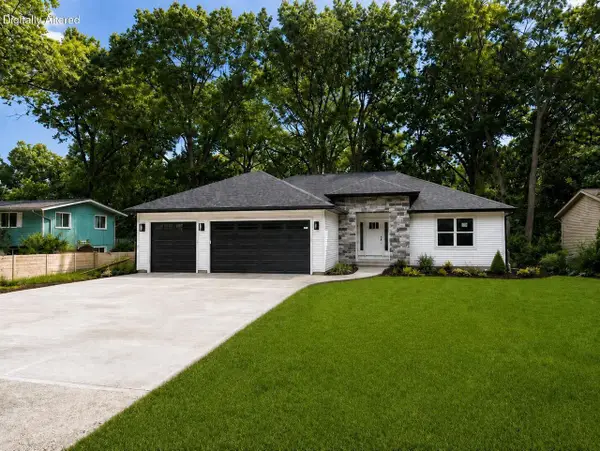 $569,900Active3 beds 2 baths1,700 sq. ft.
11533 8th AVENUE, Pleasant Prairie, WI 53158
MLS# 1975820Listed by: BERKSHIRE HATHAWAY HOME SERVICES EPIC REAL ESTATE 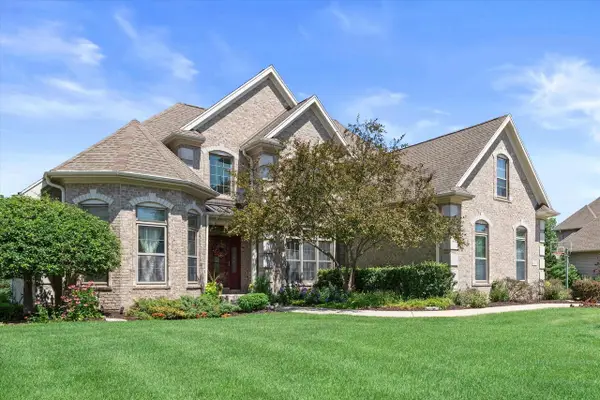 $794,900Pending5 beds 5 baths3,522 sq. ft.
4872 103rd STREET, Pleasant Prairie, WI 53158
MLS# 1975661Listed by: RE/MAX ELITE


Protect your home and budget from life's surprises with an Assurant Home Warranty, backed by a partner that supports you through every step of homeownership. Explore Plans.
© 2023 - 2026 ERA Franchise Systems LLC. All rights reserved. ERA Franchise Systems LLC fully supports the principles of the Fair Housing Act and the Equal Opportunity Act. ERA, ERA Real Estate powered, and their respective logos are registered service marks of ERA Franchise Systems LLC. Each office is independently owned and operated.