
4824 113th STREET #Lt35, Pleasant Prairie, WI 53158
Local realty services provided by:ERA MyPro Realty
Listed by: kim maksimik
Office: korndoerfer homes llc.
MLS#:1969955
Source:Metro MLS
4824 113th STREET #Lt35,Pleasant Prairie, WI 53158
$899,900
- 3 Beds
- 3 Baths
- 2,600 sq. ft.
- Single family
- Active
Price summary
- Price:$899,900
- Price per sq. ft.:$346.12
- Monthly HOA dues:$37.5
About this home
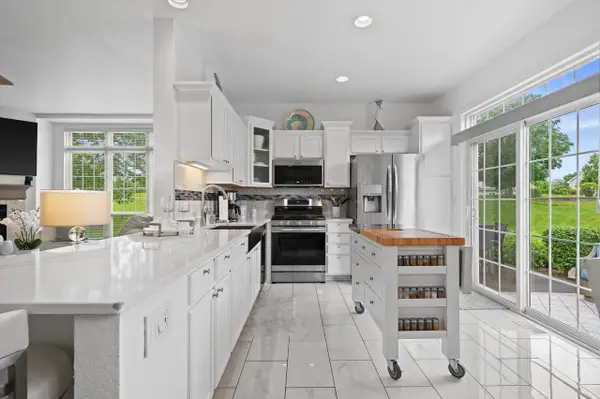
Beautiful Summerhill two-story featuring a designer kitchen with maple cabinetry, crown molding, soft-close doors and drawers, under-cabinet lighting, quartz countertops, tile backsplash, built-in-look refrigerator, large corner pantry, and GE Cafe stainless steel appliances. Stunning two-story great room with tiled gas fireplace, bright sunroom, luxury vinyl plank flooring, mudroom with built-in lockers, and laundry room with sink, folding counter, and GE washer/dryer. Primary suite offers wood beam box-up ceiling, spacious WIC, tiled shower with bench, glass door, dual vanities, and private commode. Homework loft, lookout basement, finished staircase, bath rough-in, Pella windows, fibercement siding, Focus on Energy Certified, and builder warranty included.
Contact an agent
Home facts
- Year built:2026
- Subdivision & Development:Cedar Ridge
- Listing ID #:1969955
- Added:97 day(s) ago
- Updated:October 07, 2026 at 04:04 PM
Rooms and interior
- Bedrooms:3
- Total bathrooms:3
- Full bathrooms:2
- Bathrooms Description:Ceramic Tile, Master Bedroom Bath, Master Bedroom Bath: Walk-In Shower, Shower Over Tub, Stubbed For Bathroom on Lower, Tub Only
- Kitchen Description:Dishwasher, Disposal, Microwave, On Main Level, Range, Refrigerator
- Bedroom Description:Master Bedroom On Main Level, Walk-In Closet(s)
- Basement Description:Full, Sump Pump
- Living area:2,600 sq. ft.
Heating and cooling
- Cooling:Central Air, Forced Air
- Heating:Forced Air, Natural Gas
Structure and exterior
- Year built:2026
- Building area:2,600 sq. ft.
- Lot area:0.35 Acres
- Architectural Style:Prairie/Craftsman
- Construction Materials:Aluminum Trim, Brick/Stone, Fiber Cement, Stone
- Foundation Description:Poured Concrete
- Levels:2 Story
Schools
- High school:Tremper
- Middle school:Lance
- Elementary school:Prairie Lane
Utilities
- Water:Municipal Water
- Sewer:Municipal Sewer
Finances and disclosures
- Price:$899,900
- Price per sq. ft.:$346.12
Features and amenities
- Appliances:Dishwasher, Disposal, Microwave, Range, Refrigerator, Washer
- Laundry features:Dryer, Washer
- Amenities:Cable/Satellite Available, High Speed Internet, Pantry
Parking
- Parking description:3 Car Garage, Garage - Attached, Garage Opener Included
- Garage spaces:3
New listings near 4824 113th STREET #Lt35
- New
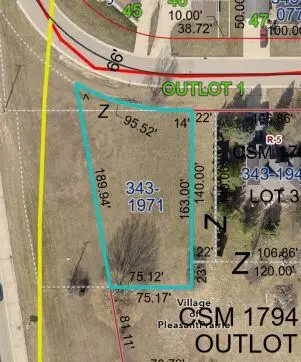 $59,900Active0.36 Acres
Lt110 TIMBER RIDGE DRIVE, Pleasant Prairie, WI 53158
MLS# 1983548Listed by: MASTERCRAFT REALTY CORP - New
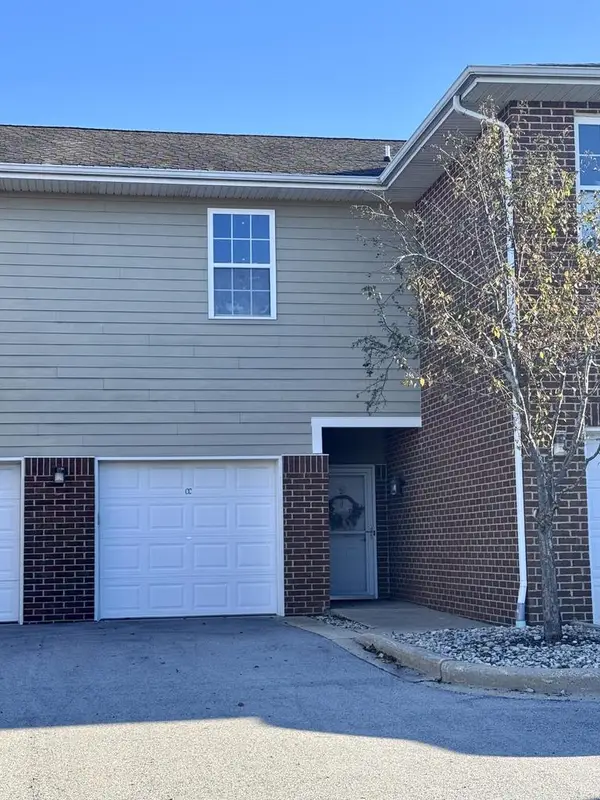 $285,000Active2 beds 3 baths1,540 sq. ft.
6672 102nd STREET #CC, Kenosha, WI 53158
MLS# 1983208Listed by: HOMESTEAD REALTY, INC - New
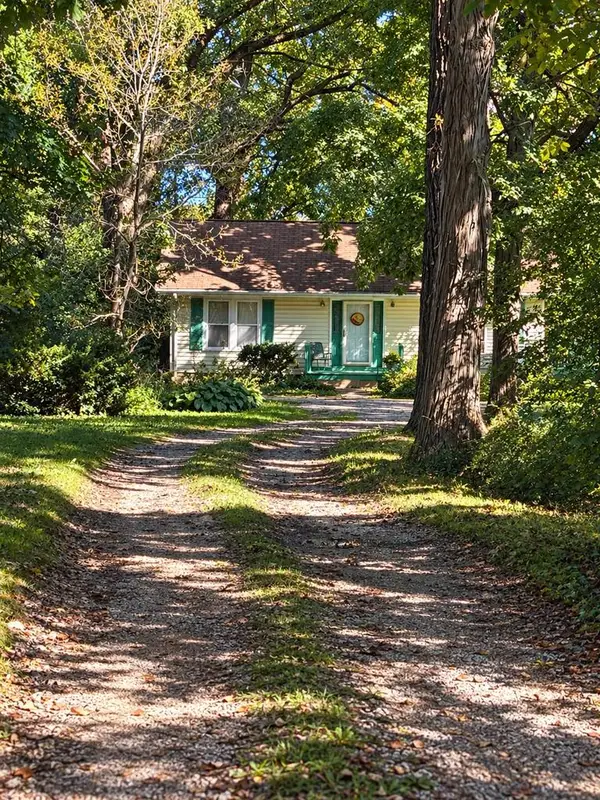 $240,000Active2 beds 1 baths836 sq. ft.
8239 Cooper ROAD, Kenosha, WI 53142
MLS# 1983188Listed by: RED DOOR REALTY, LLC - New
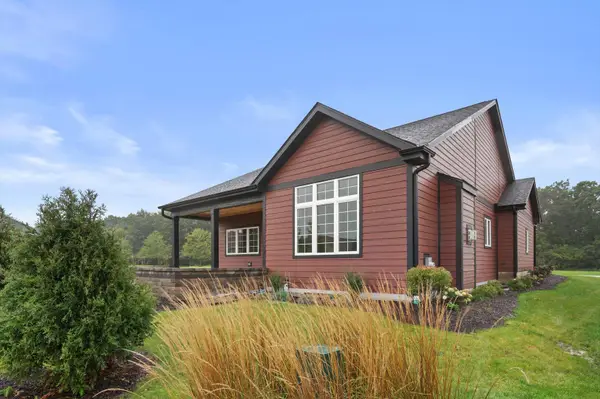 $680,000Active2 beds 2 baths1,451 sq. ft.
4751 98th Street, Pleasant Prairie, WI 53158
MLS# 12773482Listed by: REALTY WORLD TIFFANY R.E.
- New
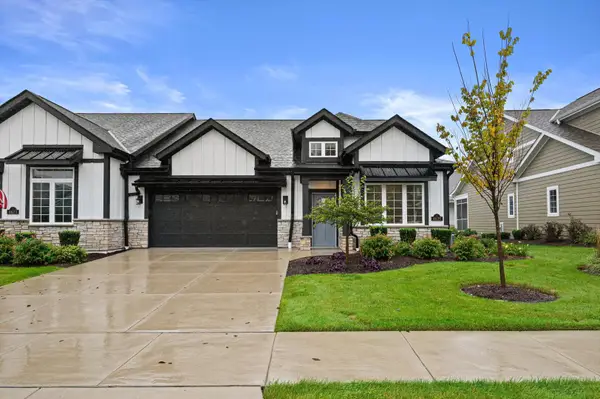 $640,000Active3 beds 3 baths2,329 sq. ft.
4675 98th Street #60, Pleasant Prairie, WI 53158
MLS# 12775640Listed by: REALTY WORLD TIFFANY R.E. - New
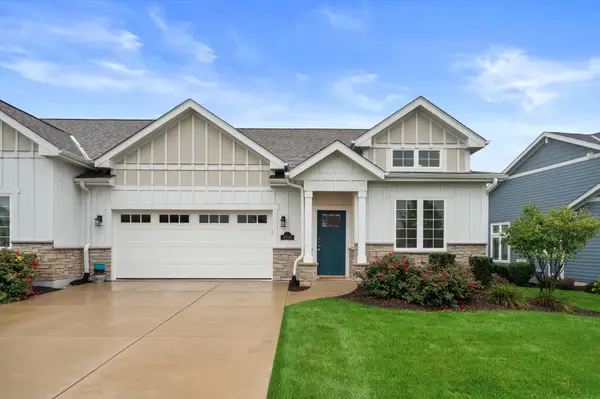 $490,000Active2 beds 2 baths1,756 sq. ft.
4696 N Cottage Lane, Pleasant Prairie, WI 53158
MLS# 12772641Listed by: REALTY WORLD TIFFANY R.E. 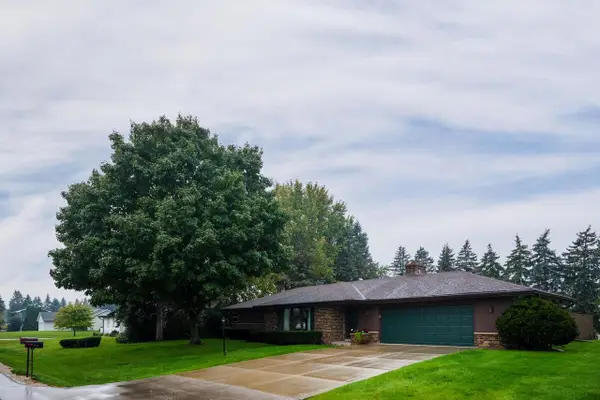 $424,900Pending3 beds 3 baths2,483 sq. ft.
7716 105th AVENUE, Pleasant Prairie, WI 53158
MLS# 1983034Listed by: RE/MAX ELITE- New
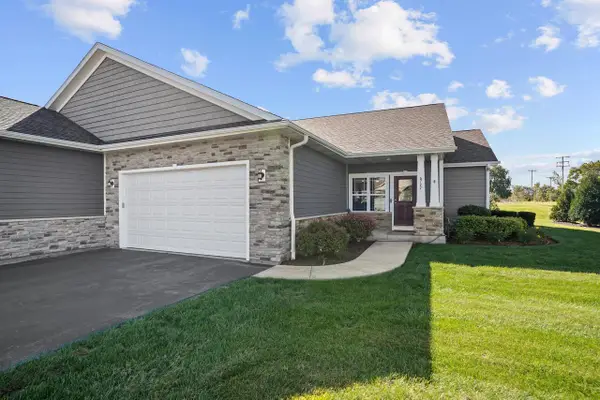 $469,900Active2 beds 3 baths2,901 sq. ft.
6727 105 STREET, Pleasant Prairie, WI 53158
MLS# 1982897Listed by: COVE REALTY, LLC - New
 $450,000Active2 beds 4 baths1,860 sq. ft.
10007 66th AVENUE, Pleasant Prairie, WI 53158
MLS# 1982568Listed by: KELLER WILLIAMS MILWAUKEE NORTH SHORE - New
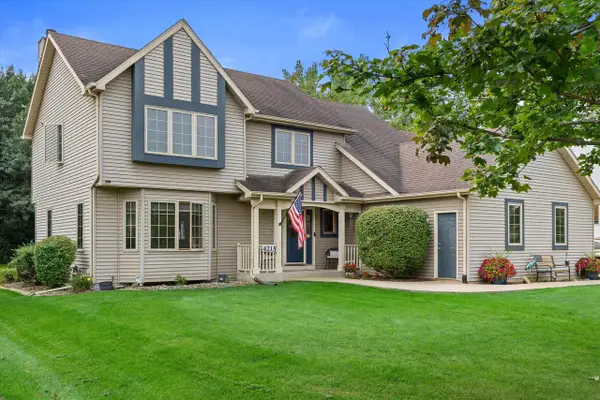 $575,000Active4 beds 4 baths2,657 sq. ft.
4215 114th STREET, Pleasant Prairie, WI 53158
MLS# 1982464Listed by: RE/MAX ELITE


Protect your home and budget from life's surprises with an Assurant Home Warranty, backed by a partner that supports you through every step of homeownership. Explore Plans.
© 2023 - 2026 ERA Franchise Systems LLC. All rights reserved. ERA Franchise Systems LLC fully supports the principles of the Fair Housing Act and the Equal Opportunity Act. ERA, ERA Real Estate powered, and their respective logos are registered service marks of ERA Franchise Systems LLC. Each office is independently owned and operated.