
5051 89th PLACE, Pleasant Prairie, WI 53158
Local realty services provided by:ERA MyPro Realty
Listed by: fernando conforti
Office: berkshire hathaway home services epic real estate
MLS#:1981927
Source:Metro MLS
5051 89th PLACE,Pleasant Prairie, WI 53158
$699,900
- 6 Beds
- 5 Baths
- 4,184 sq. ft.
- Single family
- Active
Upcoming open houses
- Sat, Oct 0311:00 am - 01:00 pm
Price summary
- Price:$699,900
- Price per sq. ft.:$167.28
About this home
Welcome to the peace & serenity of Cooper Woods! Nestled among mature oak & pine trees on a coveted cul-de-sac, this 4,200 sq. ft. executive home offers 5 bdrm, 4.5 bth, privacy & space. Main-floor office can serve as a 6th bdrm. Enjoy a spacious family rm w/FireP, remodeled kitchen w/granite & SS appl, plus formal living & dining rms ideal for entertaining & holidays. Upstairs, the primary suite offers an expansive W/I closet, dual vanities, shower & soaking tub, while 2 generous bdrms share a J-&-J bth. A 4th bdrm offers flexibility as a 2nd office. Finished LL adds living space w/direct garage access & wine cellar. Mature landscaping & paver patio complete this picturesque setting. Experience the space, character & serenity of Cooper Woods! Some photos are digitally altered.
Contact an agent
Home facts
- Year built:2001
- Subdivision & Development:Cooper Woods Estates
- Listing ID #:1981927
- Added:5 day(s) ago
- Updated:September 30, 2026 at 03:08 AM
Rooms and interior
- Bedrooms:6
- Total bathrooms:5
- Full bathrooms:4
- Flooring:Wood Floors
- Dining Description:On Main Level
- Bathrooms Description:Ceramic Tile, Master Bedroom Bath: Walk-In Shower, Stubbed For Bathroom on Lower
- Kitchen Description:Cooktop, Dishwasher, Disposal, Microwave, On Main Level, Oven, Refrigerator
- Bedroom Description:Master Bedroom On Upper Level, Walk-In Closet(s)
- Basement Description:8'+ Ceiling, Finished, Full, Sump Pump, Walk Out/Outer Door
- Living area:4,184 sq. ft.
Heating and cooling
- Cooling:Central Air, Forced Air
- Heating:Electric, Forced Air, Natural Gas
Structure and exterior
- Year built:2001
- Building area:4,184 sq. ft.
- Lot area:0.29 Acres
- Lot Features:Wooded
- Architectural Style:Contemporary
- Construction Materials:Brick, Brick/Stone, Fiber Cement
- Foundation Description:Poured Concrete
- Levels:2 Story
Schools
- High school:Tremper
- Middle school:Lance
- Elementary school:Prairie Lane
Utilities
- Water:Municipal Water
- Sewer:Municipal Sewer
Finances and disclosures
- Price:$699,900
- Price per sq. ft.:$167.28
- Tax amount:$6,623 (2025)
Features and amenities
- Appliances:Dishwasher, Disposal, Microwave, Oven, Refrigerator, Washer
- Laundry features:Dryer, Washer
- Amenities:Cable/Satellite Available, Cathedral/Vaulted Ceiling, High Speed Internet, Pantry, Security System, Skylight(s)
Parking
- Parking description:3 Car Garage, Garage - Attached, Garage - Basement Access, Garage Opener Included
- Garage spaces:3
New listings near 5051 89th PLACE
- Open Fri, 4:30 to 6:30pmNew
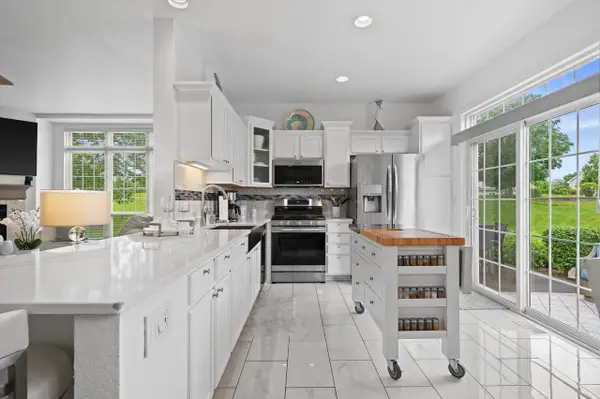 $450,000Active2 beds 4 baths1,860 sq. ft.
10007 66th AVENUE, Pleasant Prairie, WI 53158
MLS# 1982568Listed by: KELLER WILLIAMS MILWAUKEE NORTH SHORE - New
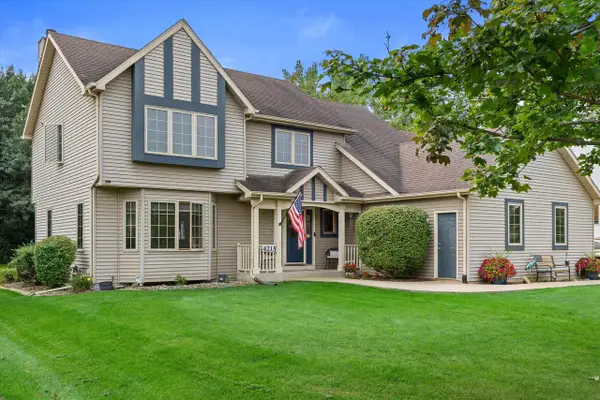 $575,000Active4 beds 4 baths2,657 sq. ft.
4215 114th STREET, Pleasant Prairie, WI 53158
MLS# 1982464Listed by: RE/MAX ELITE 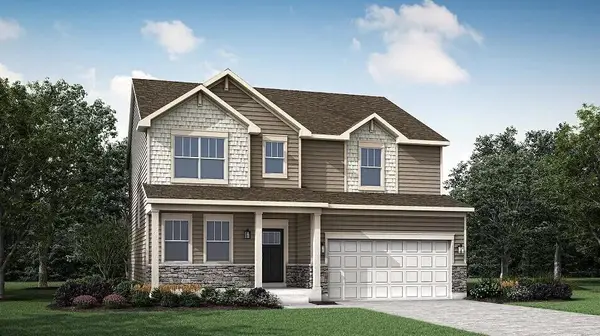 $613,855Pending4 beds 3 baths2,631 sq. ft.
9455 53rd AVENUE, Pleasant Prairie, WI 53158
MLS# 1982415Listed by: HOMESMART CONNECT LLC- New
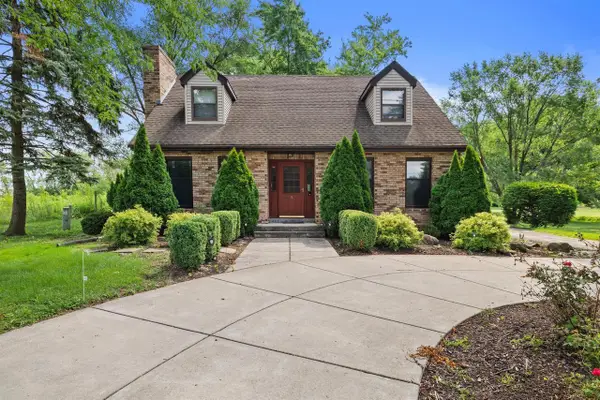 $500,000Active4 beds 2 baths2,445 sq. ft.
7849 Green Bay ROAD, Kenosha, WI 53142
MLS# 1982317Listed by: KELLER WILLIAMS MILWAUKEE SOUTH SHORE - New
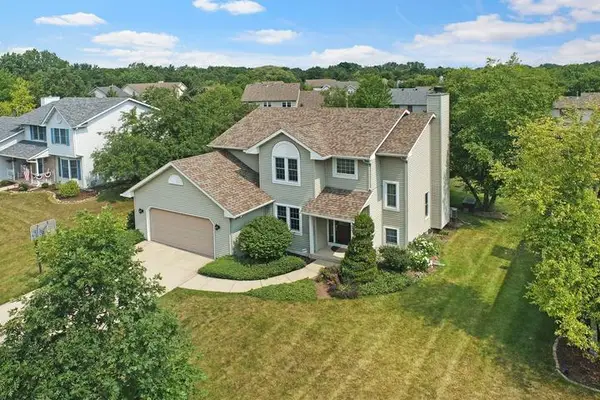 $560,000Active3 beds 3 baths1,741 sq. ft.
3620 122 STREET, Pleasant Prairie, WI 53158
MLS# 1982236Listed by: COLDWELL BANKER REALTY - New
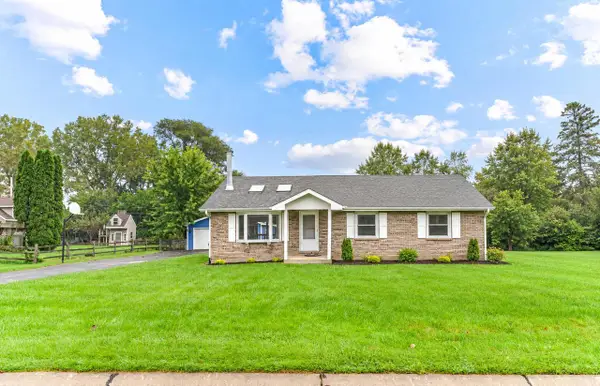 $399,900Active3 beds 2 baths1,575 sq. ft.
12039 43rd AVENUE, Pleasant Prairie, WI 53158
MLS# 1982238Listed by: LISTWITHFREEDOM.COM - New
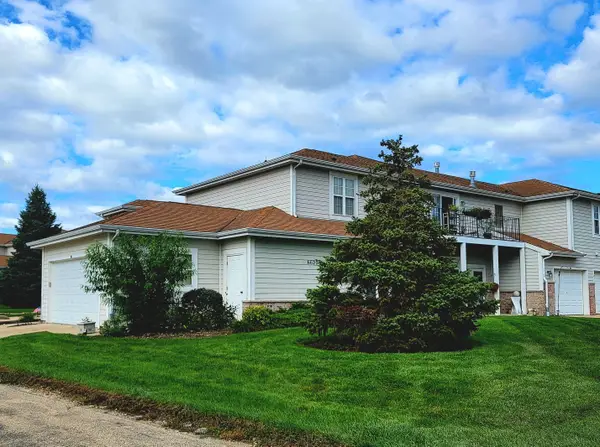 $330,000Active2 beds 2 baths1,490 sq. ft.
6620 Meadowlands Circle #C-8, Pleasant Prairie, WI 53158
MLS# 12767175Listed by: RE/MAX PLAZA
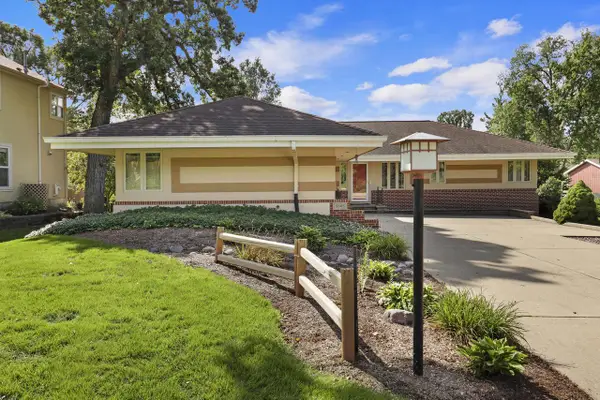 $549,900Pending4 beds 3 baths2,640 sq. ft.
5005 89th PLACE, Kenosha, WI 53142
MLS# 1981788Listed by: EXP REALTY, LLC KENOSHA $279,900Pending3 beds 1 baths1,663 sq. ft.
4810 76th STREET, Kenosha, WI 53142
MLS# 1981730Listed by: RE/MAX ELITE


Protect your home and budget from life's surprises with an Assurant Home Warranty, backed by a partner that supports you through every step of homeownership. Explore Plans.
© 2023 - 2026 ERA Franchise Systems LLC. All rights reserved. ERA Franchise Systems LLC fully supports the principles of the Fair Housing Act and the Equal Opportunity Act. ERA, ERA Real Estate powered, and their respective logos are registered service marks of ERA Franchise Systems LLC. Each office is independently owned and operated.