
8606 Summit PLACE, Pleasant Prairie, WI 53158
Local realty services provided by:ERA MyPro Realty
Listed by: laura woltersdorf
Office: keller williams thrive-kenosha
MLS#:1976562
Source:Metro MLS
8606 Summit PLACE,Pleasant Prairie, WI 53158
$597,900
- 3 Beds
- 3 Baths
- 2,387 sq. ft.
- Single family
- Active
Price summary
- Price:$597,900
- Price per sq. ft.:$250.48
About this home
Welcome home to the Cedar I by Stepping Stone Homes. Homesite offers lookout exposure. This open-concept floor plan offers 3 bedrooms, 3 bathrooms, and a 2.5 car garage with functional living spaces designed for today's lifestyle. The finished basement offers extra living space. Kitchen highlights include quartz countertops, island, pantry, and appliance package. Main living areas feature durable flooring selections. Quality construction includes 2x6 exterior walls, passive radon system, daylight basement windows, and 9' first-floor ceilings. Features, finishes, dimensions, and specifications subject to change without notice.
Contact an agent
Home facts
- Year built:2026
- Subdivision & Development:Summit at Bain Station
- Listing ID #:1976562
- Added:50 day(s) ago
- Updated:October 07, 2026 at 04:04 PM
Rooms and interior
- Bedrooms:3
- Total bathrooms:3
- Full bathrooms:3
- Dining Description:On Main Level
- Bathrooms Description:Master Bedroom Bath, Shower Stall, Shower on Lower, Tub Only
- Kitchen Description:Dishwasher, Disposal, Microwave, On Main Level, Oven, Range, Refrigerator
- Bedroom Description:Master Bedroom On Main Level
- Basement Description:8'+ Ceiling, Full, Full Size Windows, Partially Finished, Sump Pump
- Living area:2,387 sq. ft.
Heating and cooling
- Cooling:Central Air, Forced Air
- Heating:Electric, Forced Air, Natural Gas
Structure and exterior
- Year built:2026
- Building area:2,387 sq. ft.
- Lot area:0.2 Acres
- Architectural Style:Ranch, TwinHomes
- Construction Materials:Brick/Stone, Stone, Vinyl
- Levels:1 Story
Utilities
- Water:Municipal Water
- Sewer:Municipal Sewer
Finances and disclosures
- Price:$597,900
- Price per sq. ft.:$250.48
- Tax amount:$1,317 (2025)
Features and amenities
- Appliances:Dishwasher, Disposal, Microwave, Oven, Range, Refrigerator
Parking
- Parking description:2 Car Garage, Garage - Attached, Garage Opener Included
- Garage spaces:2
New listings near 8606 Summit PLACE
- New
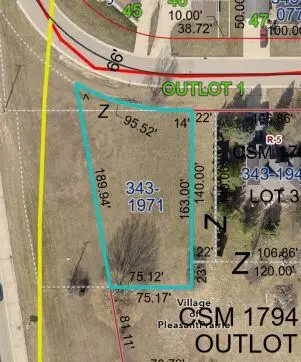 $59,900Active0.36 Acres
Lt110 TIMBER RIDGE DRIVE, Pleasant Prairie, WI 53158
MLS# 1983548Listed by: MASTERCRAFT REALTY CORP - New
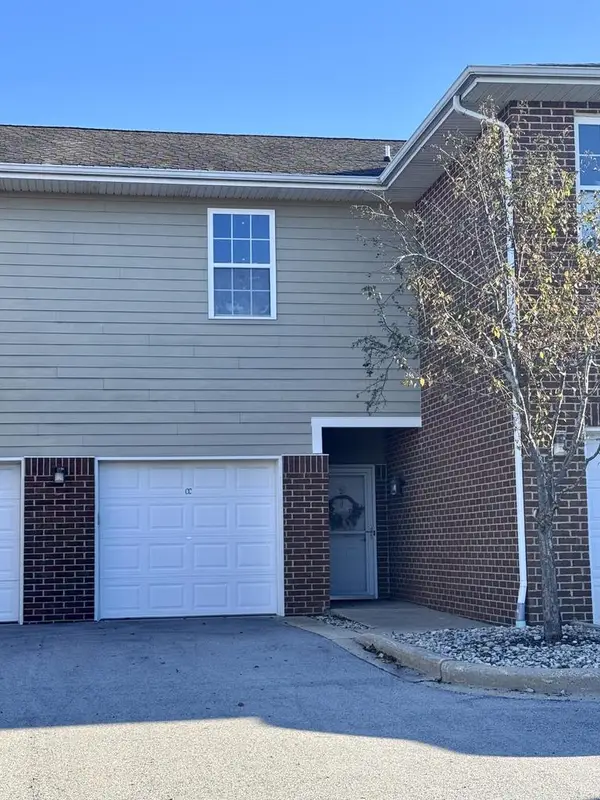 $285,000Active2 beds 3 baths1,540 sq. ft.
6672 102nd STREET #CC, Kenosha, WI 53158
MLS# 1983208Listed by: HOMESTEAD REALTY, INC - New
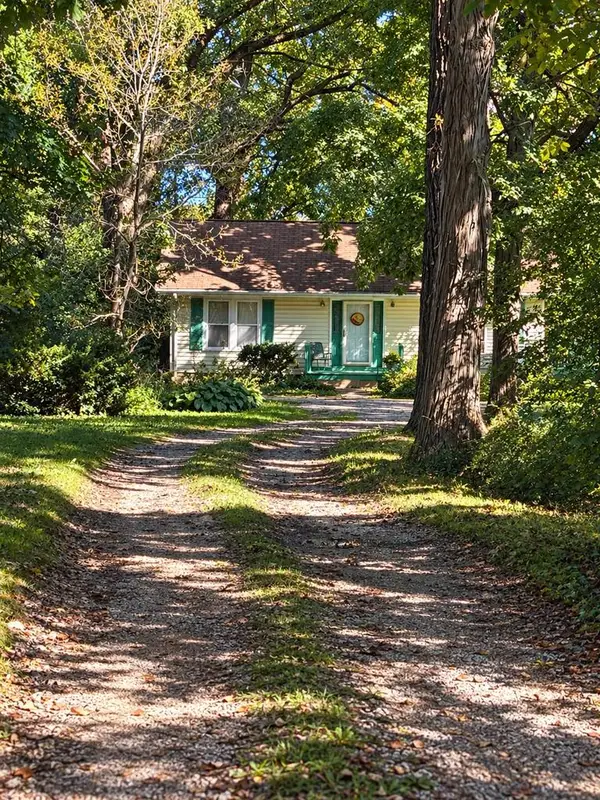 $240,000Active2 beds 1 baths836 sq. ft.
8239 Cooper ROAD, Kenosha, WI 53142
MLS# 1983188Listed by: RED DOOR REALTY, LLC - New
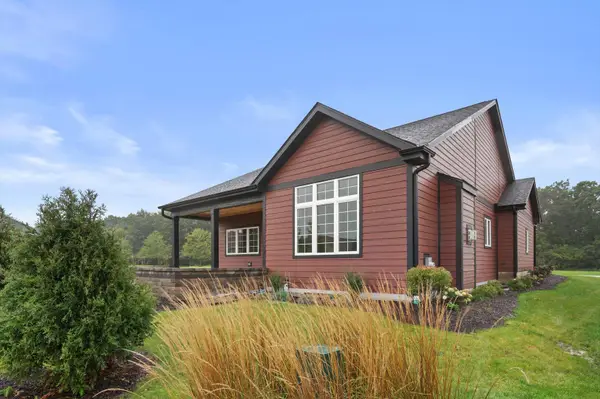 $680,000Active2 beds 2 baths1,451 sq. ft.
4751 98th Street, Pleasant Prairie, WI 53158
MLS# 12773482Listed by: REALTY WORLD TIFFANY R.E.
- New
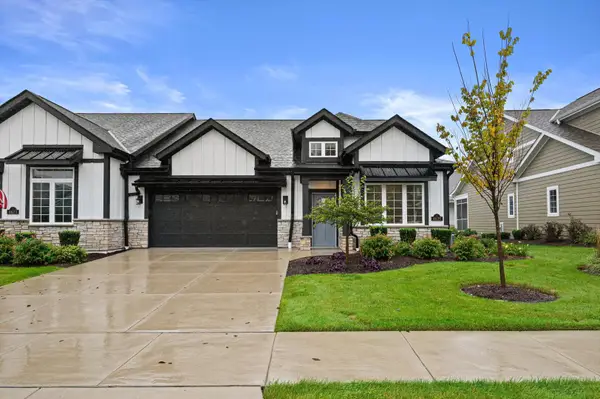 $640,000Active3 beds 3 baths2,329 sq. ft.
4675 98th Street #60, Pleasant Prairie, WI 53158
MLS# 12775640Listed by: REALTY WORLD TIFFANY R.E. - New
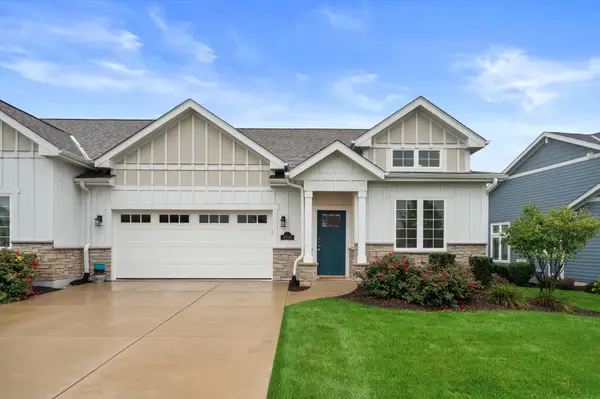 $490,000Active2 beds 2 baths1,756 sq. ft.
4696 N Cottage Lane, Pleasant Prairie, WI 53158
MLS# 12772641Listed by: REALTY WORLD TIFFANY R.E. 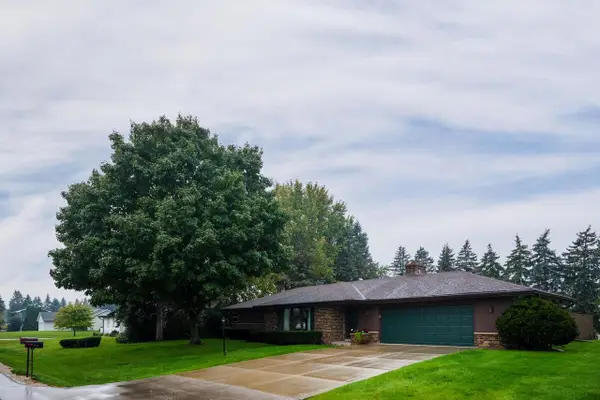 $424,900Pending3 beds 3 baths2,483 sq. ft.
7716 105th AVENUE, Pleasant Prairie, WI 53158
MLS# 1983034Listed by: RE/MAX ELITE- New
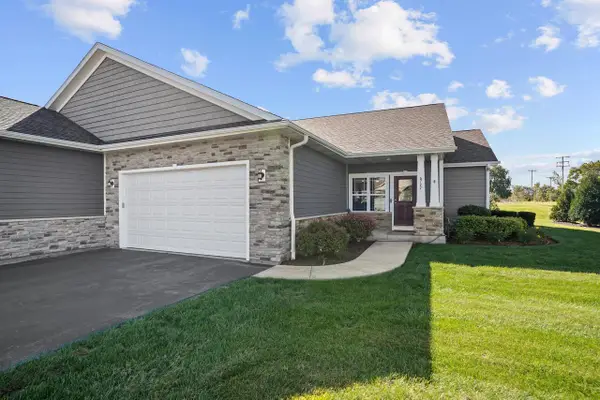 $469,900Active2 beds 3 baths2,901 sq. ft.
6727 105 STREET, Pleasant Prairie, WI 53158
MLS# 1982897Listed by: COVE REALTY, LLC - New
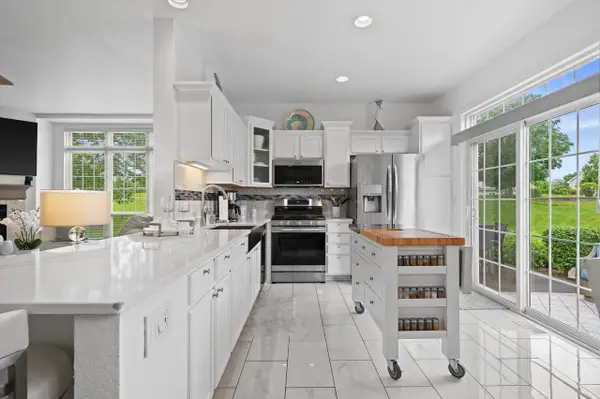 $450,000Active2 beds 4 baths1,860 sq. ft.
10007 66th AVENUE, Pleasant Prairie, WI 53158
MLS# 1982568Listed by: KELLER WILLIAMS MILWAUKEE NORTH SHORE - New
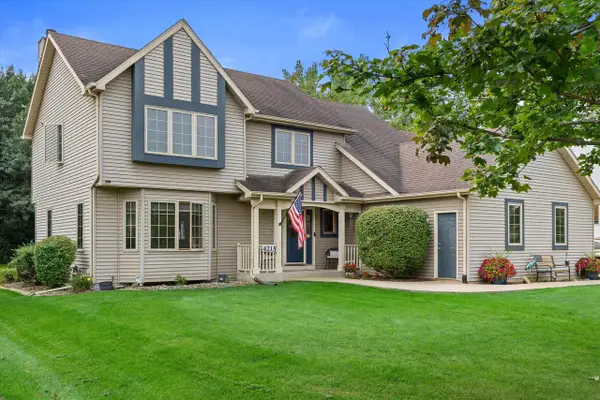 $575,000Active4 beds 4 baths2,657 sq. ft.
4215 114th STREET, Pleasant Prairie, WI 53158
MLS# 1982464Listed by: RE/MAX ELITE


Protect your home and budget from life's surprises with an Assurant Home Warranty, backed by a partner that supports you through every step of homeownership. Explore Plans.
© 2023 - 2026 ERA Franchise Systems LLC. All rights reserved. ERA Franchise Systems LLC fully supports the principles of the Fair Housing Act and the Equal Opportunity Act. ERA, ERA Real Estate powered, and their respective logos are registered service marks of ERA Franchise Systems LLC. Each office is independently owned and operated.