
8730 Lakeshore DRIVE, Pleasant Prairie, WI 53158
Local realty services provided by:ERA MyPro Realty
Listed by: nina ferraro
Office: welcome home real estate group, llc.
MLS#:1969859
Source:Metro MLS
8730 Lakeshore DRIVE,Pleasant Prairie, WI 53158
$524,900
- 4 Beds
- 3 Baths
- 2,650 sq. ft.
- Single family
- Pending
Price summary
- Price:$524,900
- Price per sq. ft.:$198.08
About this home
Custom-built 2-story home on a beautifully landscaped double lot in desirable Carol Beach Estates! Offering approximately 2,650 SF plus 600 SF of finished lower-level living space, this home features generous room sizes, a spacious kitchen with a large walk-in pantry; a Family Room with a stunning full stone wood-burning fireplace, wet bar, built-ins; and a bright sunroom. The primary suite includes a private bath, dressing area, and walk-in closet. Enjoy abundant storage throughout. The natural backyard is a peaceful, private oasis surrounded by mature landscaping. Located across from Lake Michigan with lake access rights, you'll enjoy the beauty of the shoreline just moments from home. A rare opportunity in an exceptional location!
Contact an agent
Home facts
- Year built:1974
- Subdivision & Development:Carol Beach Estates
- Listing ID #:1969859
- Added:52 day(s) ago
- Updated:August 23, 2026 at 02:52 PM
Rooms and interior
- Bedrooms:4
- Total bathrooms:3
- Full bathrooms:2
- Flooring:Wood Floors
- Dining Description:On Main Level
- Bathrooms Description:Master Bedroom Bath: Walk-In Shower, Shower Over Tub
- Kitchen Description:Cooktop, Dishwasher, On Main Level, Oven, Refrigerator
- Bedroom Description:Master Bedroom On Upper Level, Walk-In Closet(s)
- Basement Description:Full, Partially Finished
- Living area:2,650 sq. ft.
Heating and cooling
- Cooling:Central Air, Forced Air
- Heating:Electric, Forced Air, Natural Gas
Structure and exterior
- Year built:1974
- Building area:2,650 sq. ft.
- Lot area:0.56 Acres
- Lot Features:Wooded
- Architectural Style:Colonial, Contemporary
- Construction Materials:Brick, Brick/Stone, Wood
- Exterior Features:Patio
- Foundation Description:Block
- Levels:2 Story
Schools
- High school:Tremper
- Middle school:Lance
- Elementary school:Southport
Utilities
- Water:Holding Tank, Municipal Water
Finances and disclosures
- Price:$524,900
- Price per sq. ft.:$198.08
- Tax amount:$7,346 (2025)
Features and amenities
- Appliances:Dishwasher, Oven, Refrigerator, Washer
- Laundry features:Dryer, Washer
- Amenities:Cable/Satellite Available, High Speed Internet, Pantry, Wet Bar
Parking
- Parking description:1 Space, 2 Car Garage, Garage - Attached, Garage Opener Included
- Garage spaces:2
New listings near 8730 Lakeshore DRIVE
- New
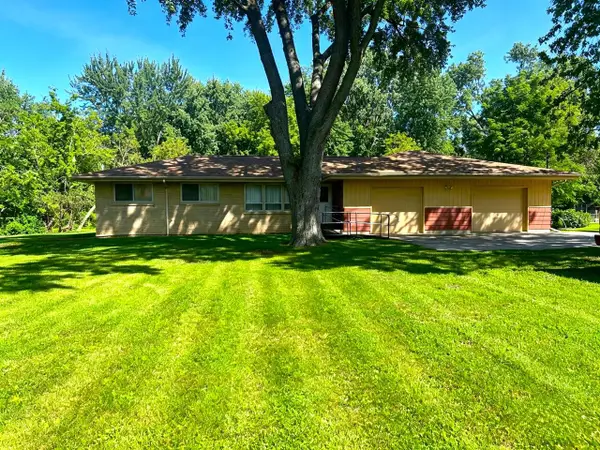 $385,000Active3 beds 1 baths1,167 sq. ft.
10529 22nd AVENUE, Pleasant Prairie, WI 53158
MLS# 1977403Listed by: MAJ REAL ESTATE LLC - New
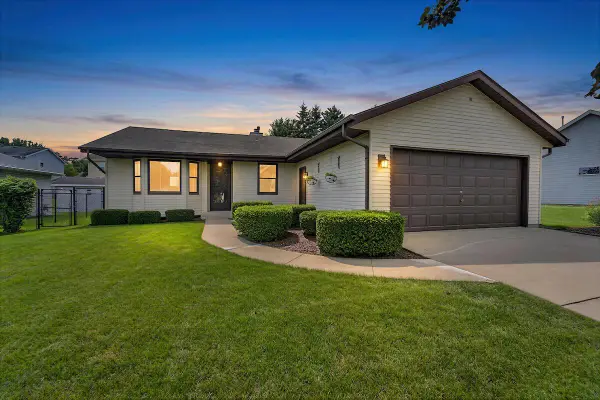 $394,900Active3 beds 1 baths1,092 sq. ft.
3415 124th STREET, Pleasant Prairie, WI 53158
MLS# 1977313Listed by: RE/MAX ADVANTAGE REALTY - New
 $195,900Active0.27 Acres
Lt134 97TH STREET, Pleasant Prairie, WI 53158
MLS# 1977132Listed by: EXP REALTY, LLC KENOSHA - New
 $194,900Active0.25 Acres
Lt135 97TH STREET, Pleasant Prairie, WI 53158
MLS# 1977134Listed by: EXP REALTY, LLC KENOSHA - New
 $194,900Active0.25 Acres
Lt136 97TH STREET, Pleasant Prairie, WI 53158
MLS# 1977136Listed by: EXP REALTY, LLC KENOSHA - New
 $194,900Active0.25 Acres
Lt137 97TH STREET, Pleasant Prairie, WI 53158
MLS# 1977142Listed by: EXP REALTY, LLC KENOSHA - New
 $194,900Active0.25 Acres
Lt138 97TH STREET, Pleasant Prairie, WI 53158
MLS# 1977144Listed by: EXP REALTY, LLC KENOSHA - New
 $194,900Active0.25 Acres
Lt139 97TH STREET, Pleasant Prairie, WI 53158
MLS# 1977145Listed by: EXP REALTY, LLC KENOSHA - New
 $194,900Active0.25 Acres
Lt140 97TH STREET, Pleasant Prairie, WI 53158
MLS# 1977146Listed by: EXP REALTY, LLC KENOSHA - New
 $205,900Active0.29 Acres
Lt141 97TH STREET, Pleasant Prairie, WI 53158
MLS# 1977147Listed by: EXP REALTY, LLC KENOSHA


Protect your home and budget from life's surprises with an Assurant Home Warranty, backed by a partner that supports you through every step of homeownership. Explore Plans.
© 2023 - 2026 ERA Franchise Systems LLC. All rights reserved. ERA Franchise Systems LLC fully supports the principles of the Fair Housing Act and the Equal Opportunity Act. ERA, ERA Real Estate powered, and their respective logos are registered service marks of ERA Franchise Systems LLC. Each office is independently owned and operated.