
9425 43rd AVENUE, Pleasant Prairie, WI 53158
Local realty services provided by:ERA MyPro Realty
Listed by: aaron kohlmeier
Office: welcome home real estate group, llc.
MLS#:1969969
Source:Metro MLS
Price summary
- Price:$1,890,000
- Price per sq. ft.:$239.24
About this home
Magnificent stately four-sided solid brick residence showcasing exceptional craftsmanship, thoughtful design, and uncompromising attention to detail throughout. Situated on a beautifully landscaped A3/4-acre lot in prestigious Meadowdale Estates, this 6 Bdr / 5.5 Bath custom-built home offers the perfect blend of elegance, comfort, and functionality. Designed with both everyday living and grand-scale entertainment in mind, the home features spacious living areas, premium finishes, generous storage, and quality construction at every turn. From the moment you enter, you'll appreciate the builder's commitment to quality and timeless design. Highlights include 41/2-foot-wide hallways, solid six-panel doors, dual grand staircases, extensive custom millwork, and so many upgrades! Welcome Home!
Contact an agent
Home facts
- Year built:2006
- Subdivision & Development:Meadowdale Estates
- Listing ID #:1969969
- Added:51 day(s) ago
- Updated:August 22, 2026 at 03:38 PM
Rooms and interior
- Bedrooms:6
- Total bathrooms:6
- Full bathrooms:5
- Flooring:Wood Floors
- Bathrooms Description:Ceramic Tile, Master Bedroom Bath: Tub/No Shower, Master Bedroom Bath: Walk-In Shower, Shower Over Tub, Shower on Lower
- Kitchen Description:Dishwasher, Microwave, Oven, Range, Refrigerator
- Bedroom Description:Walk-In Closet(s)
- Basement Description:Finished, Full
- Living area:7,900 sq. ft.
Heating and cooling
- Cooling:Central Air, Forced Air
- Heating:Forced Air, Natural Gas
Structure and exterior
- Year built:2006
- Building area:7,900 sq. ft.
- Lot area:0.72 Acres
- Architectural Style:Contemporary
- Construction Materials:Brick, Brick/Stone
- Exterior Features:Patio
- Levels:2 Story
Schools
- High school:Tremper
- Middle school:Lance
- Elementary school:Prairie Lane
Utilities
- Water:Municipal Water
- Sewer:Municipal Sewer
Finances and disclosures
- Price:$1,890,000
- Price per sq. ft.:$239.24
- Tax amount:$10,861 (2025)
Features and amenities
- Appliances:Dishwasher, Microwave, Oven, Range, Refrigerator, Washer
- Laundry features:Dryer, Washer
- Amenities:Cathedral/Vaulted Ceiling, Pantry
Parking
- Parking description:4 Car Garage, Garage - Attached, Garage Opener Included
- Garage spaces:4
New listings near 9425 43rd AVENUE
- New
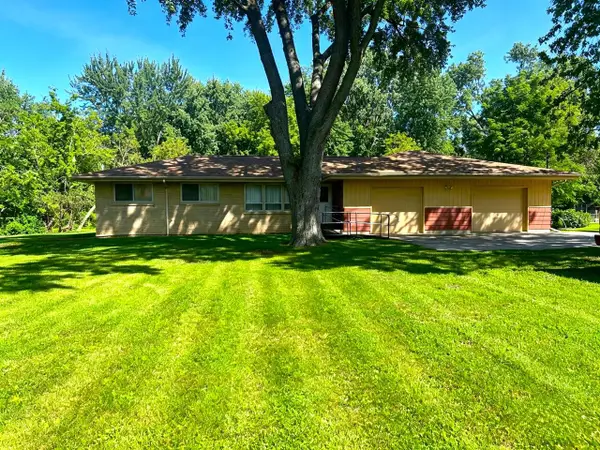 $385,000Active3 beds 1 baths1,167 sq. ft.
10529 22nd AVENUE, Pleasant Prairie, WI 53158
MLS# 1977403Listed by: MAJ REAL ESTATE LLC - New
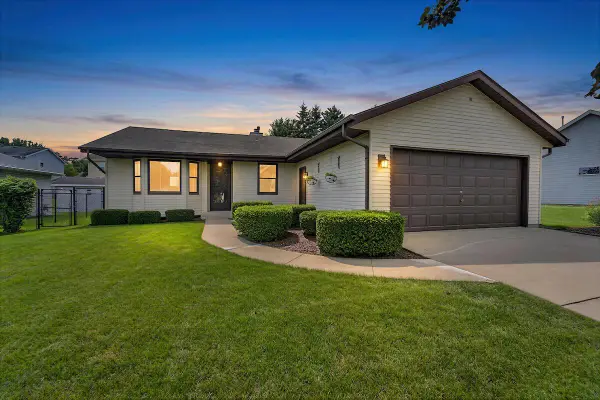 $394,900Active3 beds 1 baths1,092 sq. ft.
3415 124th STREET, Pleasant Prairie, WI 53158
MLS# 1977313Listed by: RE/MAX ADVANTAGE REALTY - New
 $195,900Active0.27 Acres
Lt134 97TH STREET, Pleasant Prairie, WI 53158
MLS# 1977132Listed by: EXP REALTY, LLC KENOSHA - New
 $194,900Active0.25 Acres
Lt135 97TH STREET, Pleasant Prairie, WI 53158
MLS# 1977134Listed by: EXP REALTY, LLC KENOSHA - New
 $194,900Active0.25 Acres
Lt136 97TH STREET, Pleasant Prairie, WI 53158
MLS# 1977136Listed by: EXP REALTY, LLC KENOSHA - New
 $194,900Active0.25 Acres
Lt137 97TH STREET, Pleasant Prairie, WI 53158
MLS# 1977142Listed by: EXP REALTY, LLC KENOSHA - New
 $194,900Active0.25 Acres
Lt138 97TH STREET, Pleasant Prairie, WI 53158
MLS# 1977144Listed by: EXP REALTY, LLC KENOSHA - New
 $194,900Active0.25 Acres
Lt139 97TH STREET, Pleasant Prairie, WI 53158
MLS# 1977145Listed by: EXP REALTY, LLC KENOSHA - New
 $194,900Active0.25 Acres
Lt140 97TH STREET, Pleasant Prairie, WI 53158
MLS# 1977146Listed by: EXP REALTY, LLC KENOSHA - New
 $205,900Active0.29 Acres
Lt141 97TH STREET, Pleasant Prairie, WI 53158
MLS# 1977147Listed by: EXP REALTY, LLC KENOSHA


Protect your home and budget from life's surprises with an Assurant Home Warranty, backed by a partner that supports you through every step of homeownership. Explore Plans.
© 2023 - 2026 ERA Franchise Systems LLC. All rights reserved. ERA Franchise Systems LLC fully supports the principles of the Fair Housing Act and the Equal Opportunity Act. ERA, ERA Real Estate powered, and their respective logos are registered service marks of ERA Franchise Systems LLC. Each office is independently owned and operated.