
9665 Meadowdale LANE, Pleasant Prairie, WI 53158
Local realty services provided by:ERA MyPro Realty
Listed by: laura woltersdorf
Office: keller williams thrive-kenosha
MLS#:1976703
Source:Metro MLS
9665 Meadowdale LANE,Pleasant Prairie, WI 53158
$1,075,000
- 5 Beds
- 4 Baths
- 3,280 sq. ft.
- Single family
- Active
Price summary
- Price:$1,075,000
- Price per sq. ft.:$327.74
About this home
Custom-built and impeccably maintained, this two-story executive home is tucked on a quiet cul-de-sac in sought-after Meadowdale Estates. Featuring a brick and fiber cement exterior, professional landscaping, sprinkler system, multiple patios and private hot tub. Inside, a dramatic two-story family room with soaring windows, fireplace and built-ins opens to a spacious kitchen with large island, stainless appliances and breakfast nook. Main floor offers formal living and dining rooms, office, guest bedroom, full bath and laundry. Upstairs features a primary suite with fireplace, spa-like bath and walk-in closets, 3 additional bedrooms (one being a bonus room). 3-car garage with Tesla charger, unfinished basement and municipal water/sewer.
Contact an agent
Home facts
- Year built:2013
- Subdivision & Development:Meadowdale Estates
- Listing ID #:1976703
- Added:4 day(s) ago
- Updated:August 22, 2026 at 03:37 PM
Rooms and interior
- Bedrooms:5
- Total bathrooms:4
- Full bathrooms:4
- Flooring:Wood Floors
- Dining Description:On Main Level
- Bathrooms Description:Ceramic Tile, Master Bedroom Bath: Walk-In Shower, Shower Stall, Tub Only, Whirlpool
- Kitchen Description:Dishwasher, Disposal, Microwave, On Main Level, Oven, Range, Refrigerator
- Bedroom Description:Master Bedroom On Upper Level, Walk-In Closet(s)
- Basement Description:8'+ Ceiling, Full, Full Size Windows, Sump Pump
- Living area:3,280 sq. ft.
Heating and cooling
- Cooling:Central Air, Forced Air
- Heating:Forced Air, Natural Gas
Structure and exterior
- Year built:2013
- Building area:3,280 sq. ft.
- Lot area:0.65 Acres
- Architectural Style:Contemporary
- Construction Materials:Brick, Brick/Stone, Fiber Cement
- Exterior Features:Patio
- Levels:2 Story
Schools
- High school:Tremper
- Middle school:Lance
- Elementary school:Prairie Lane
Utilities
- Water:Municipal Water
- Sewer:Municipal Sewer
Finances and disclosures
- Price:$1,075,000
- Price per sq. ft.:$327.74
- Tax amount:$10,356 (2025)
Features and amenities
- Appliances:Dishwasher, Disposal, Microwave, Oven, Range, Refrigerator, Washer
- Laundry features:Dryer, Washer
- Amenities:Cathedral/Vaulted Ceiling, High Speed Internet, Pantry, Security System
- Pool features:Hot Tub
Parking
- Parking description:3 Car Garage, Garage - Attached, Garage Opener Included
- Garage spaces:3
New listings near 9665 Meadowdale LANE
- New
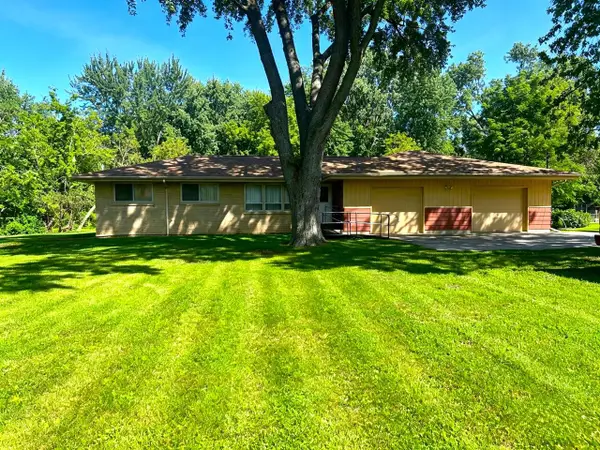 $385,000Active3 beds 1 baths1,167 sq. ft.
10529 22nd AVENUE, Pleasant Prairie, WI 53158
MLS# 1977403Listed by: MAJ REAL ESTATE LLC - New
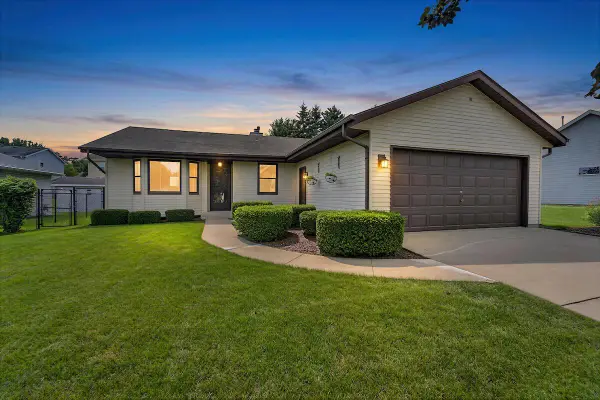 $394,900Active3 beds 1 baths1,092 sq. ft.
3415 124th STREET, Pleasant Prairie, WI 53158
MLS# 1977313Listed by: RE/MAX ADVANTAGE REALTY - New
 $195,900Active0.27 Acres
Lt134 97TH STREET, Pleasant Prairie, WI 53158
MLS# 1977132Listed by: EXP REALTY, LLC KENOSHA - New
 $194,900Active0.25 Acres
Lt135 97TH STREET, Pleasant Prairie, WI 53158
MLS# 1977134Listed by: EXP REALTY, LLC KENOSHA - New
 $194,900Active0.25 Acres
Lt136 97TH STREET, Pleasant Prairie, WI 53158
MLS# 1977136Listed by: EXP REALTY, LLC KENOSHA - New
 $194,900Active0.25 Acres
Lt137 97TH STREET, Pleasant Prairie, WI 53158
MLS# 1977142Listed by: EXP REALTY, LLC KENOSHA - New
 $194,900Active0.25 Acres
Lt138 97TH STREET, Pleasant Prairie, WI 53158
MLS# 1977144Listed by: EXP REALTY, LLC KENOSHA - New
 $194,900Active0.25 Acres
Lt139 97TH STREET, Pleasant Prairie, WI 53158
MLS# 1977145Listed by: EXP REALTY, LLC KENOSHA - New
 $194,900Active0.25 Acres
Lt140 97TH STREET, Pleasant Prairie, WI 53158
MLS# 1977146Listed by: EXP REALTY, LLC KENOSHA - New
 $205,900Active0.29 Acres
Lt141 97TH STREET, Pleasant Prairie, WI 53158
MLS# 1977147Listed by: EXP REALTY, LLC KENOSHA


Protect your home and budget from life's surprises with an Assurant Home Warranty, backed by a partner that supports you through every step of homeownership. Explore Plans.
© 2023 - 2026 ERA Franchise Systems LLC. All rights reserved. ERA Franchise Systems LLC fully supports the principles of the Fair Housing Act and the Equal Opportunity Act. ERA, ERA Real Estate powered, and their respective logos are registered service marks of ERA Franchise Systems LLC. Each office is independently owned and operated.