
9933 46th COURT #31, Pleasant Prairie, WI 53158
Local realty services provided by:ERA MyPro Realty
Listed by: tiffany drahonovsky
Office: coldwell banker realty
MLS#:1982764
Source:Metro MLS
9933 46th COURT #31,Pleasant Prairie, WI 53158
$625,000
- 3 Beds
- 3 Baths
- 1,907 sq. ft.
- Condominium
- Coming Soon
Upcoming open houses
- Sat, Oct 1001:00 pm - 03:00 pm
Price summary
- Price:$625,000
- Price per sq. ft.:$327.74
- Monthly HOA dues:$390
About this home
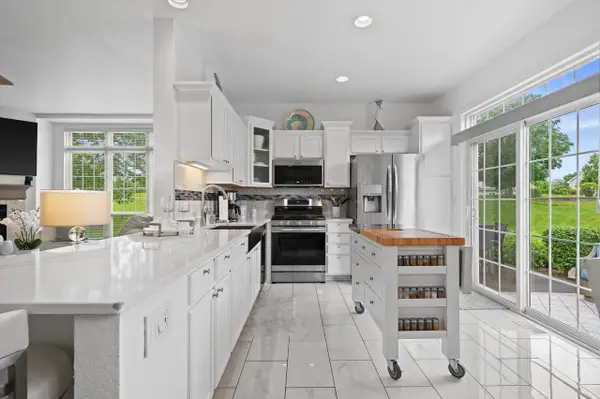
Picture morning coffee in the screened patio as the fountain splashes softly across the pond, and evenings watching the light settle on the water. This former model home sits on a premium pond lot made for slowing down. Soaring ceilings and luxury vinyl plank frame an open plan. The chef's kitchen offers stainless appliances, quartz countertops, soft-close cabinetry, oversized island with storage, and lighting for every mood. The primary suite has a large walk-in closet. Condo is zero-step entry, main-level laundry, 200-amp service. An optional chair lift with custom matching safety gate serves the huge lower level: 8' ceilings, egress window, and bath rough-in, ready to finish. Oversized garage. Minutes to bike trails, I94 and the RecPlex. Email agent for condo docs link.
Contact an agent
Home facts
- Year built:2020
- Listing ID #:1982764
- Updated:October 07, 2026 at 04:05 PM
Rooms and interior
- Bedrooms:3
- Total bathrooms:3
- Full bathrooms:3
- Flooring:Wood or Sim.Wood Floors
- Bathrooms Description:Master Bedroom Bath, Master Bedroom Bath: Walk-In Shower, Shower Over Tub, Shower Stall, Stubbed For Bathroom on Lower, Tub Only
- Kitchen Description:Cooktop, Dishwasher, Disposal, Microwave, On Main Level, Oven, Range, Refrigerator
- Bedroom Description:Master Bedroom On Main Level, Walk-In Closet(s)
- Basement Description:8'+ Ceiling, Full, Sump Pump
- Living area:1,907 sq. ft.
Heating and cooling
- Cooling:Central Air, Forced Air, Multiple Units
- Heating:Forced Air, Multiple Units, Natural Gas
Structure and exterior
- Year built:2020
- Building area:1,907 sq. ft.
- Construction Materials:Brick/Stone, Stone, Vinyl, Wood
- Exterior Features:Patio/Porch, Private Entry
- Foundation Description:Poured Concrete
- Levels:2 Story
Schools
- High school:Indian Trail Hs & Academy
- Middle school:Mahone
- Elementary school:Prairie Lane
Utilities
- Water:Municipal Water
- Sewer:Municipal Sewer
Finances and disclosures
- Price:$625,000
- Price per sq. ft.:$327.74
- Tax amount:$7,102 (2025)
Features and amenities
- Appliances:Dishwasher, Disposal, Microwave, Oven, Range, Refrigerator, Washer
- Laundry features:Dryer, In-Unit Laundry, Washer
- Amenities:Cable/Satellite Available, Cathedral/Vaulted Ceiling, High Speed Internet
Parking
- Parking description:2 Car Garage, Garage - Attached
- Garage spaces:2
New listings near 9933 46th COURT #31
- New
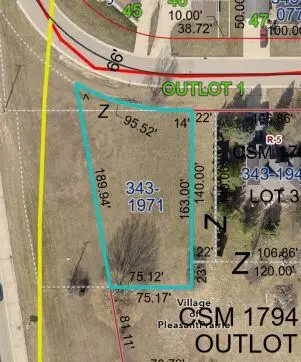 $59,900Active0.36 Acres
Lt110 TIMBER RIDGE DRIVE, Pleasant Prairie, WI 53158
MLS# 1983548Listed by: MASTERCRAFT REALTY CORP - New
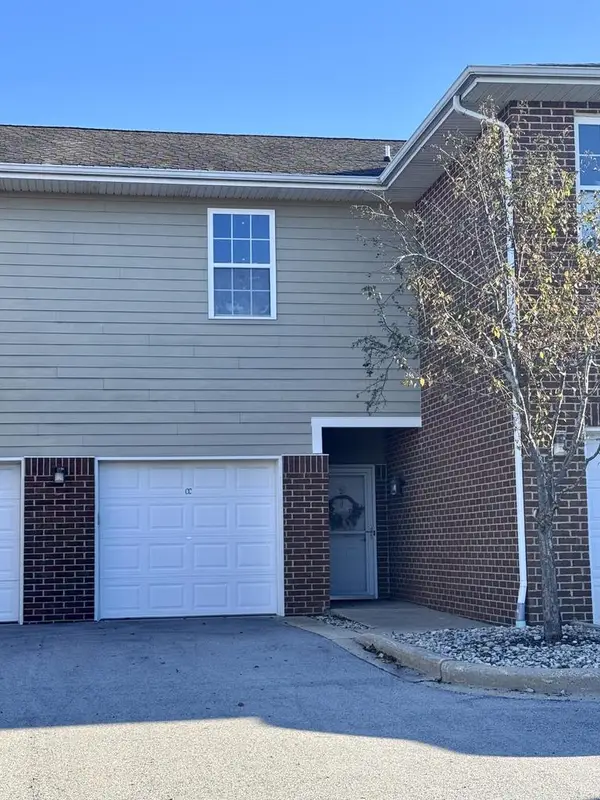 $285,000Active2 beds 3 baths1,540 sq. ft.
6672 102nd STREET #CC, Kenosha, WI 53158
MLS# 1983208Listed by: HOMESTEAD REALTY, INC - New
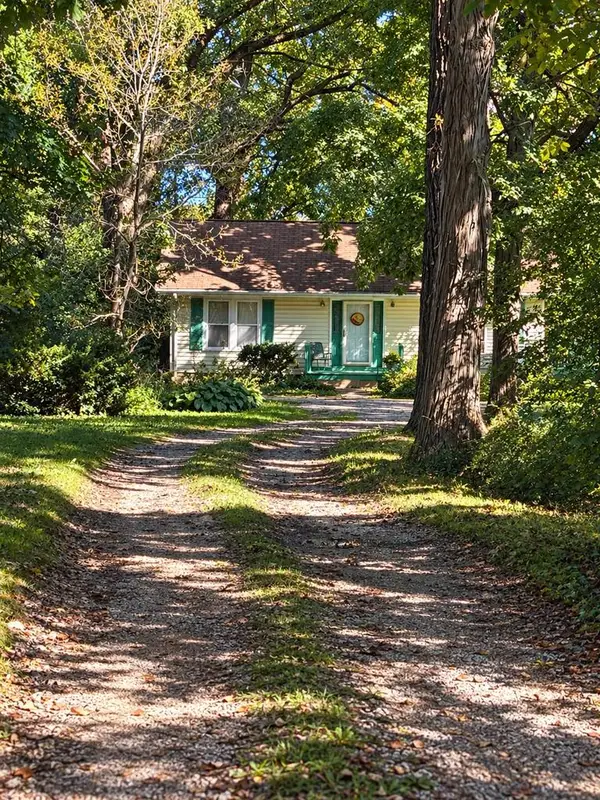 $240,000Active2 beds 1 baths836 sq. ft.
8239 Cooper ROAD, Kenosha, WI 53142
MLS# 1983188Listed by: RED DOOR REALTY, LLC - New
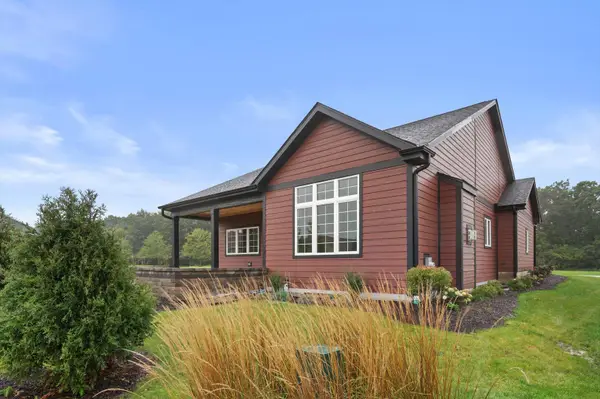 $680,000Active2 beds 2 baths1,451 sq. ft.
4751 98th Street, Pleasant Prairie, WI 53158
MLS# 12773482Listed by: REALTY WORLD TIFFANY R.E.
- New
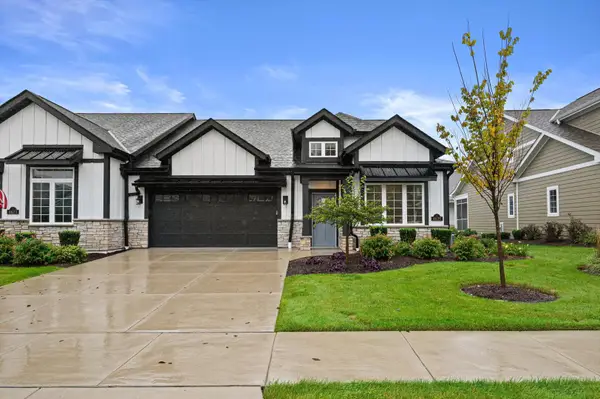 $640,000Active3 beds 3 baths2,329 sq. ft.
4675 98th Street #60, Pleasant Prairie, WI 53158
MLS# 12775640Listed by: REALTY WORLD TIFFANY R.E. - New
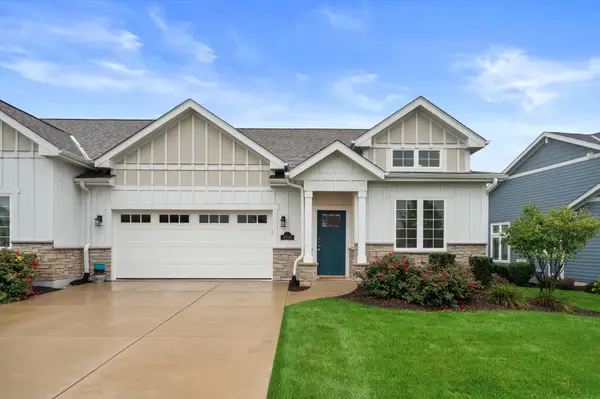 $480,000Active2 beds 2 baths1,756 sq. ft.
4696 N Cottage Lane, Pleasant Prairie, WI 53158
MLS# 12772641Listed by: REALTY WORLD TIFFANY R.E. 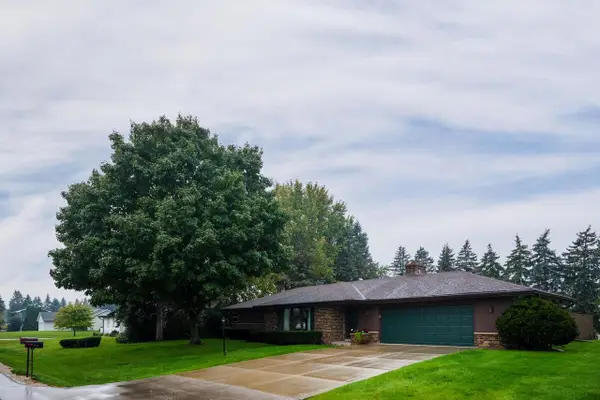 $424,900Pending3 beds 3 baths2,483 sq. ft.
7716 105th AVENUE, Pleasant Prairie, WI 53158
MLS# 1983034Listed by: RE/MAX ELITE- New
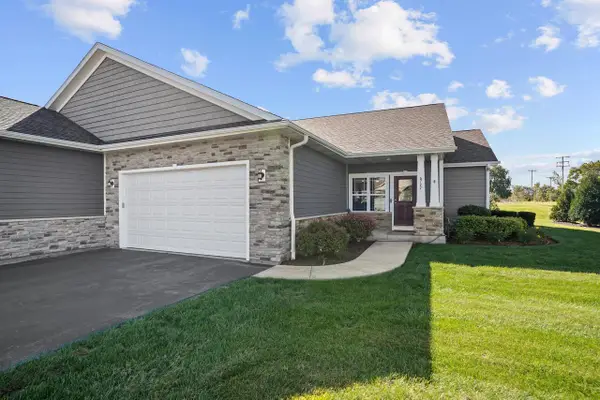 $469,900Active2 beds 3 baths2,901 sq. ft.
6727 105 STREET, Pleasant Prairie, WI 53158
MLS# 1982897Listed by: COVE REALTY, LLC - Open Thu, 4:30 to 6pmNew
 $440,000Active2 beds 4 baths1,860 sq. ft.
10007 66th AVENUE, Pleasant Prairie, WI 53158
MLS# 1982568Listed by: KELLER WILLIAMS MILWAUKEE NORTH SHORE


Protect your home and budget from life's surprises with an Assurant Home Warranty, backed by a partner that supports you through every step of homeownership. Explore Plans.
© 2023 - 2026 ERA Franchise Systems LLC. All rights reserved. ERA Franchise Systems LLC fully supports the principles of the Fair Housing Act and the Equal Opportunity Act. ERA, ERA Real Estate powered, and their respective logos are registered service marks of ERA Franchise Systems LLC. Each office is independently owned and operated.