
2000 JUNIPER LANE, Plover, WI 54467
Local realty services provided by:ERA MyPro Realty
Listed by: maddie mittelsteadt, team next door
Office: remax excel
MLS#:22603345
Source:Metro MLS
2000 JUNIPER LANE,Plover, WI 54467
$335,000
- 3 Beds
- 3 Baths
- 1,880 sq. ft.
- Single family
- Pending
Price summary
- Price:$335,000
- Price per sq. ft.:$178.19
About this home
Set on a quiet cul-de-sac with a 0.70-acre lot, this ranch home has both attached and detached 2 car garages! The property offers a private setting with direct backyard access to the Green Circle Trail, a local favorite! Whether you enjoy walking, running, biking or rollerblading, one of the area's most popular recreational trails is just steps away and can take you to other Stevens Point Area attractions. Inside, the main level features an open concept with a living room highlighting a large front window that flows seamlessly into the updated kitchen with modern cabinetry and casual counter height seating overlooking the dining area. The patio doors open to a refreshed deck that extends the living and entertaining spaces. Down the hall are three bedrooms and a full bathroom, including the primary suite with a walk-in closet and private bath featuring a glass walk-in shower. A conveniently located main level laundry is tucked away in the hallway, keeping daily chores out of sight while remaining easily accessible. The finished lower level expands the home's functionality with a spa...
Contact an agent
Home facts
- Year built:1989
- Listing ID #:22603345
- Added:26 day(s) ago
- Updated:July 29, 2026 at 03:30 PM
Rooms and interior
- Bedrooms:3
- Total bathrooms:3
- Full bathrooms:2
- Dining Description:On Main Level
- Bathrooms Description:Master Bedroom Bath
- Kitchen Description:Dishwasher, Microwave, On Main Level, Range/Oven, Refrigerator
- Bedroom Description:Master Bedroom On Main Level, Walk-In Closet(s)
- Basement Description:Full
- Living area:1,880 sq. ft.
Heating and cooling
- Cooling:Central Air, Forced Air
- Heating:Forced Air, Natural Gas
Structure and exterior
- Roof:Shingle
- Year built:1989
- Building area:1,880 sq. ft.
- Lot area:0.7 Acres
- Architectural Style:Ranch
- Construction Materials:Vinyl
- Exterior Features:Deck
- Foundation Description:Poured Concrete
- Levels:1 Story
Schools
- High school:Stevens Point
Utilities
- Water:Municipal Water
- Sewer:Municipal Sewer
Finances and disclosures
- Price:$335,000
- Price per sq. ft.:$178.19
- Tax amount:$3,854 (2025)
Features and amenities
- Appliances:Dishwasher, Microwave, Refrigerator, Washer
- Laundry features:Dryer, Washer
- Amenities:Ceiling Fan(s), High Speed Internet, Smoke Detector(s)
Parking
- Parking description:4 Car Garage, Garage - Attached, Garage - Detached, Garage Opener Included
- Garage spaces:4
New listings near 2000 JUNIPER LANE
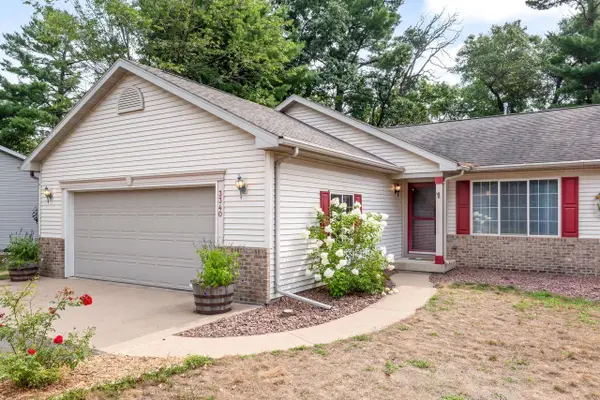 $269,900Pending3 beds 2 baths1,663 sq. ft.
3340 BRIDLEWOOD DRIVE, Plover, WI 54467
MLS# 22603754Listed by: KELLER WILLIAMS STEVENS POINT- New
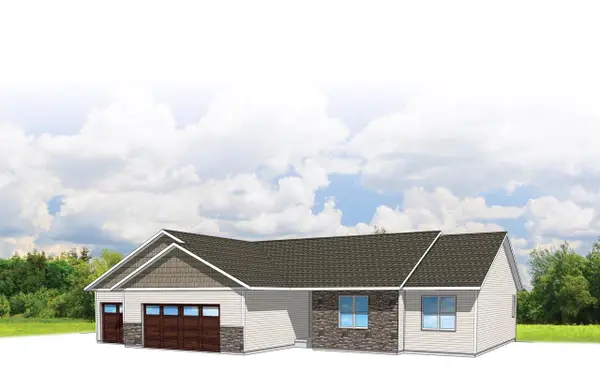 $412,900Active3 beds 2 baths2,018 sq. ft.
565 STILL WATERS LANE ##HA144, Plover, WI 54467
MLS# 22603629Listed by: REMAX EXCEL - New
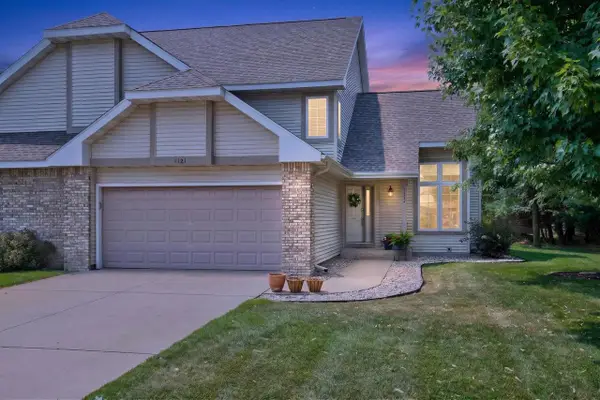 $344,900Active2 beds 3 baths2,407 sq. ft.
1121 HEARTHSTONE PLACE, Plover, WI 54467
MLS# 22603632Listed by: NEXTHOME PARTNERS - New
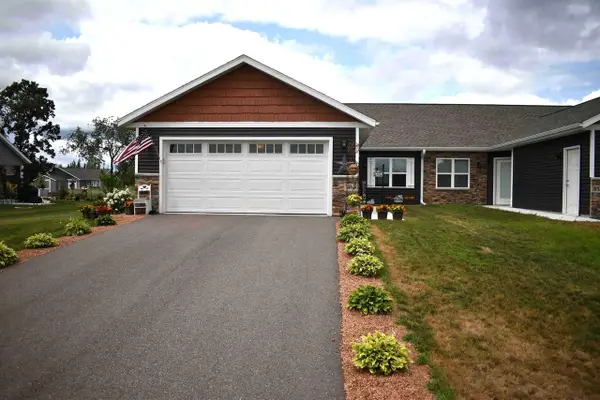 $330,000Active3 beds 3 baths1,528 sq. ft.
860 GREEN PASTURES TRAIL, Plover, WI 54467
MLS# 22603697Listed by: RE/MAX CENTRAL 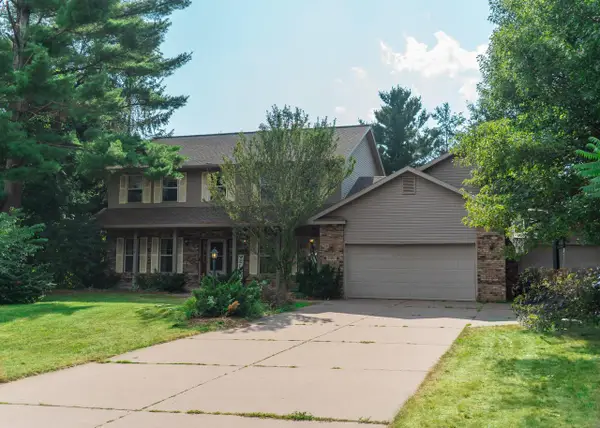 $435,000Active4 beds 4 baths3,316 sq. ft.
1981 Ashford DRIVE, Plover, WI 54467
MLS# 1973863Listed by: SHOREWEST REALTORS, INC.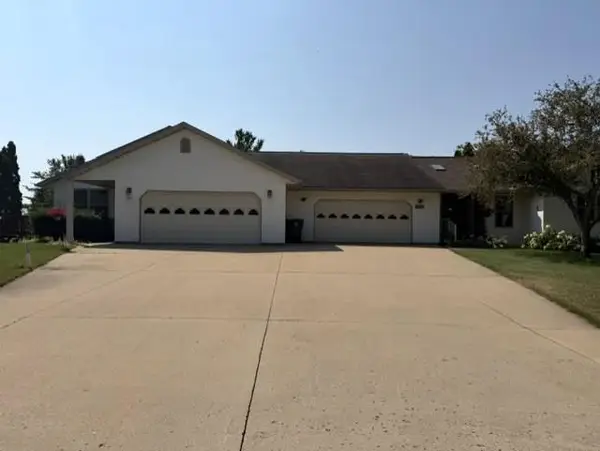 $599,900Active-- beds -- baths
1511-1513 JONATHANS COURT, Plover, WI 54467
MLS# 22603615Listed by: FIRST WEBER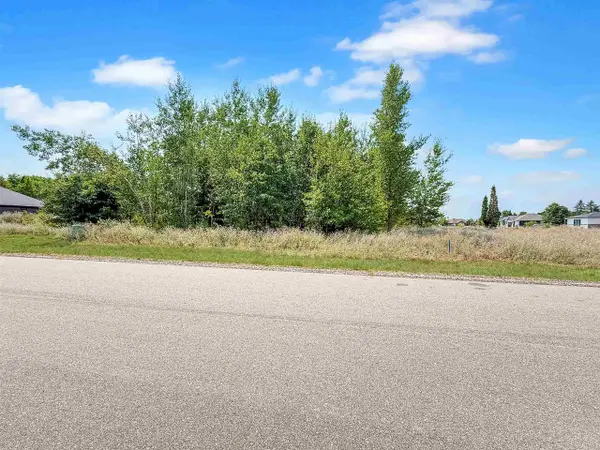 $72,900Active0.56 Acres
651 Amberwood Way, Plover, WI 54467
MLS# 22603562Listed by: KELLER WILLIAMS STEVENS POINT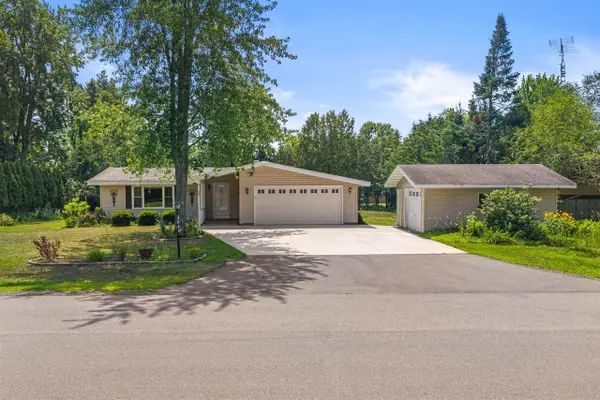 $299,999Pending3 beds 3 baths2,000 sq. ft.
3021 KATHERINE CIRCLE, Plover, WI 54467
MLS# 22603536Listed by: PREMIER REALTY GROUP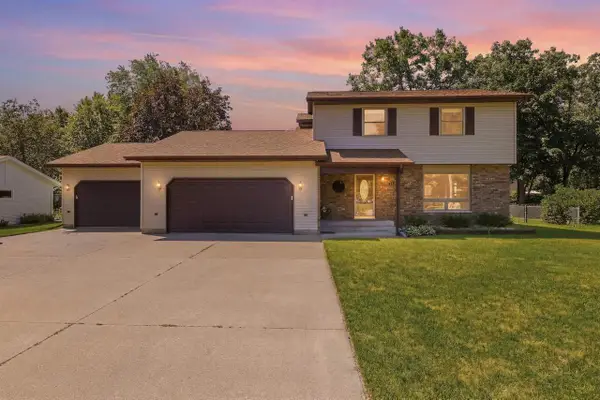 $385,000Pending3 beds 4 baths2,565 sq. ft.
1841 PONDEROSA STREET, Plover, WI 54467
MLS# 22603492Listed by: EXP - ELITE REALTY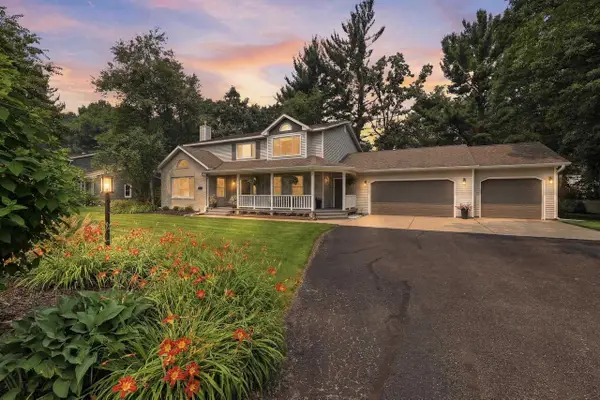 $599,900Active4 beds 3 baths3,643 sq. ft.
2441 SHADOWVIEW CIRCLE, Plover, WI 54467
MLS# 22603385Listed by: NEXTHOME PRIORITY


Protect your home and budget from life's surprises with an Assurant Home Warranty, backed by a partner that supports you through every step of homeownership. Explore Plans.
© 2023 - 2026 ERA Franchise Systems LLC. All rights reserved. ERA Franchise Systems LLC fully supports the principles of the Fair Housing Act and the Equal Opportunity Act. ERA, ERA Real Estate powered, and their respective logos are registered service marks of ERA Franchise Systems LLC. Each office is independently owned and operated.