
2207 PLOVER SPRINGS DRIVE, Plover, WI 54467
Local realty services provided by:ERA MyPro Realty
Listed by: team kitowski, mark kitowski
Office: kpr brokers, llc.
MLS#:22604823
Source:Metro MLS
2207 PLOVER SPRINGS DRIVE,Plover, WI 54467
$340,000
- 3 Beds
- 4 Baths
- 2,477 sq. ft.
- Single family
- Active
Price summary
- Price:$340,000
- Price per sq. ft.:$137.26
About this home
Take a peek at this beautiful 3-bedroom, 2.5-bath home located in the Village of Plover, complete with an attached 2-car garage! With over 2,400 finished square feet, this home offers plenty of space both inside and out, along with three distinct areas to enjoy throughout the year. The main level features an open-concept layout with vaulted ceilings and a cozy fireplace, perfect for relaxing during those cold Wisconsin winter months. You?ll also love the bright and inviting sitting room, filled with natural light from windows on every wall. If you prefer the outdoors, step into the peaceful backyard and enjoy the privacy it provides. Relax under the covered deck, or gather around the outdoor fire area and unwind. It?s the perfect combination of convenient village living and a private, tranquil setting. The yard is simple to manicure to perfection with the underground sprinkler system. The main floor also features a spacious primary suite with a private bathroom and two closets. Upstairs, you?ll find two additional bedrooms and a full bathroom. The partially finished lower level...
Contact an agent
Home facts
- Year built:1986
- Listing ID #:22604823
- Added:1 day(s) ago
- Updated:October 06, 2026 at 03:56 PM
Rooms and interior
- Bedrooms:3
- Total bathrooms:4
- Full bathrooms:2
- Flooring:Carpet
- Dining Description:On Main Level
- Bathrooms Description:Master Bedroom Bath
- Kitchen Description:Dishwasher, Microwave, On Main Level, Range/Oven, Refrigerator
- Bedroom Description:Master Bedroom On Main Level
- Basement Description:Partial, Partially Finished
- Living area:2,477 sq. ft.
Heating and cooling
- Cooling:Central Air, Forced Air
- Heating:Forced Air
Structure and exterior
- Roof:Shingle
- Year built:1986
- Building area:2,477 sq. ft.
- Lot area:0.53 Acres
- Construction Materials:Vinyl
- Exterior Features:Deck, Irrigation system
- Foundation Description:Block
- Levels:1.5 Story
Schools
- High school:Stevens Point
Utilities
- Water:Municipal Water
- Sewer:Municipal Sewer
Finances and disclosures
- Price:$340,000
- Price per sq. ft.:$137.26
- Tax amount:$4,504 (2025)
Features and amenities
- Appliances:Dishwasher, Microwave, Refrigerator, Washer
- Laundry features:Dryer, Washer
- Amenities:Cathedral/Vaulted Ceiling, Ceiling Fan(s), Central Vacuum, Skylight(s), Smoke Detector(s), Water Softener
Parking
- Parking description:2 Car Garage, Garage - Attached
- Garage spaces:2
New listings near 2207 PLOVER SPRINGS DRIVE
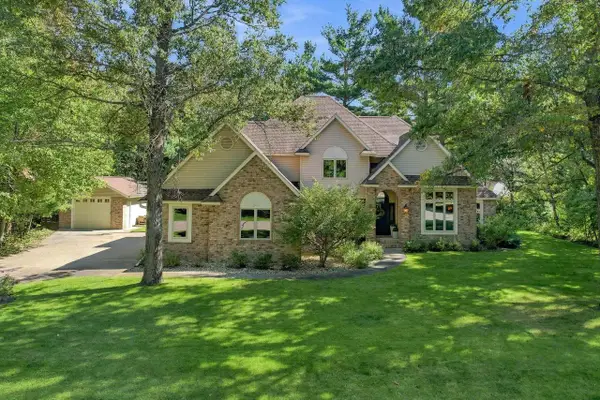 $630,000Pending4 beds 4 baths3,893 sq. ft.
2400 SHADOWVIEW CIRCLE, Plover, WI 54467
MLS# 22604794Listed by: STEVENS POINT REALTY INC- New
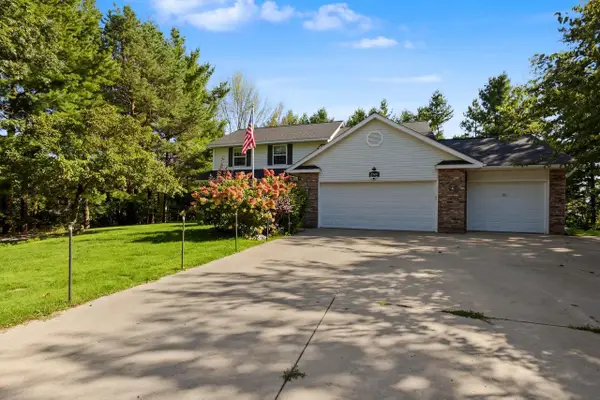 $464,000Active4 beds 4 baths2,946 sq. ft.
2340 OK BLUFF CIRCLE, Plover, WI 54467
MLS# 22604748Listed by: STEVENS POINT REALTY INC - New
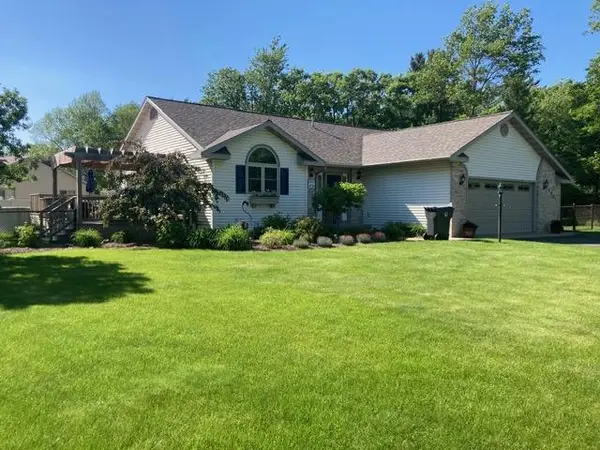 $369,900Active3 beds 3 baths2,370 sq. ft.
1001 5TH STREET, Plover, WI 54467
MLS# 22604811Listed by: QUORUM ENTERPRISES, INC. - New
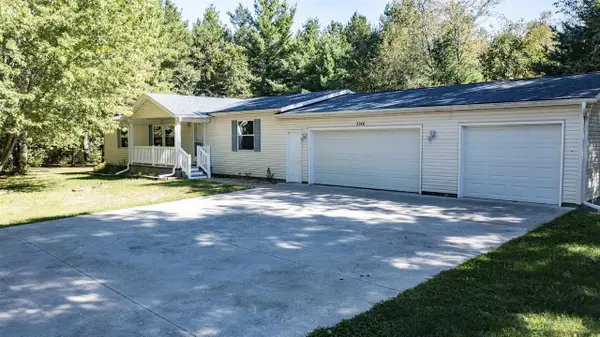 $259,900Active3 beds 2 baths1,456 sq. ft.
3340 JACKSON AVENUE, Plover, WI 54467
MLS# 50333690Listed by: RE/MAX LYONS REAL ESTATE 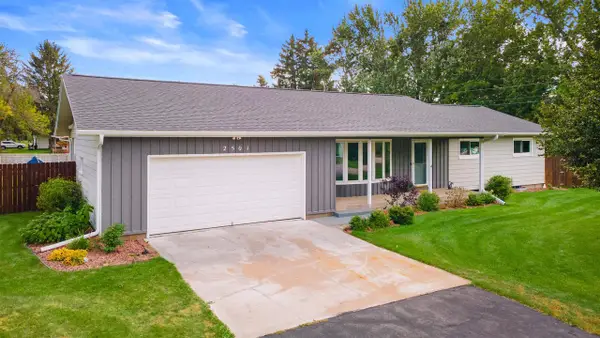 $365,000Active3 beds 2 baths1,940 sq. ft.
2501 MAGNOLIA DRIVE, Plover, WI 54467
MLS# 22604691Listed by: LAKELAND REAL ESTATE LLC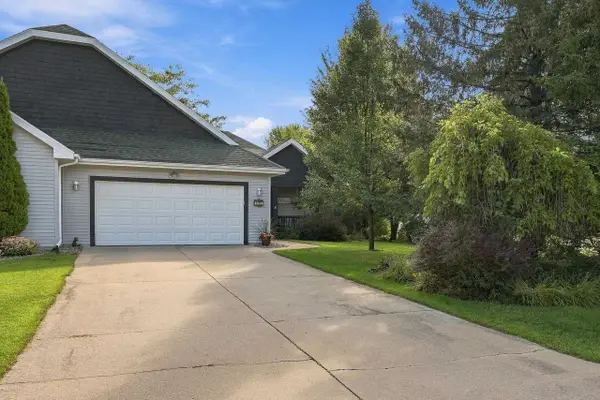 $319,900Pending2 beds 3 baths1,900 sq. ft.
1142 HEARTHSTONE PLACE, Plover, WI 54467
MLS# 22604713Listed by: NEXTHOME PRIORITY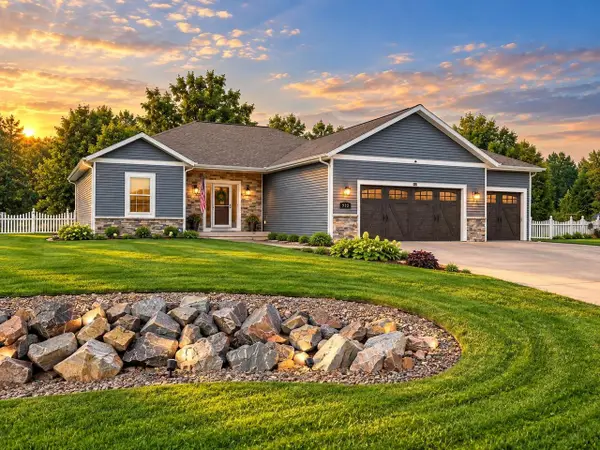 $599,000Active5 beds 4 baths3,212 sq. ft.
910 TORREY PINES WAY, Plover, WI 54467
MLS# 22604714Listed by: KELLER WILLIAMS STEVENS POINT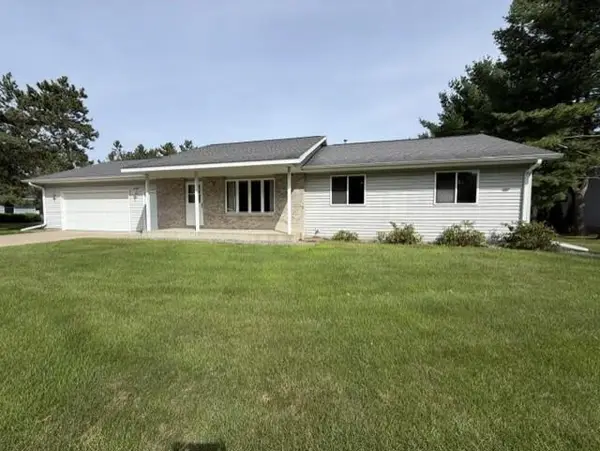 $310,000Pending3 beds 2 baths1,344 sq. ft.
2600 RAINBOW DRIVE, Plover, WI 54467
MLS# 22604538Listed by: FIRST WEBER $316,000Active3 beds 2 baths1,583 sq. ft.
3010 PENDLETON PLACE, Plover, WI 54467
MLS# 22604504Listed by: FIRST WEBER


Protect your home and budget from life's surprises with an Assurant Home Warranty, backed by a partner that supports you through every step of homeownership. Explore Plans.
© 2023 - 2026 ERA Franchise Systems LLC. All rights reserved. ERA Franchise Systems LLC fully supports the principles of the Fair Housing Act and the Equal Opportunity Act. ERA, ERA Real Estate powered, and their respective logos are registered service marks of ERA Franchise Systems LLC. Each office is independently owned and operated.