
2311 RAINBOW DRIVE, Plover, WI 54467
Local realty services provided by:ERA MyPro Realty
Listed by: diane jahn-the diane jahn sales team, ryan stevenson
Office: first weber
MLS#:22605187
Source:Metro MLS
2311 RAINBOW DRIVE,Plover, WI 54467
$524,900
- 4 Beds
- 3 Baths
- 3,036 sq. ft.
- Single family
- Active
Price summary
- Price:$524,900
- Price per sq. ft.:$172.89
About this home
Come and check out this Pot of Gold at the end of Rainbow Drive! Open House will be held on Saturday October 17th from noon till 2pm. This beautiful 4-bedroom, 3 bath home sits on the Little Plover River and Springville Pond. Pride of ownership shows throughout this one owner home. Updates include roof, steel siding, all new windows and patio doors. The kitchen was also remodeled with beautiful Cherry Cabinetry and Granite Counters. When you enter the living room you are faced with a wall of windows with a great view of the private backyard. Large deck, small patio and a hot tub for soaking it all in. There are 6 panel doors throughout the home. On the upper level there are 3 bedrooms, one is a Master suite complete with walk in closet and bath. Downstairs is a large family room with patio door to the hot tub and backyard, another bedroom and a newer bath with walk in shower and laundry area. Being a quad level there is still plenty of basement for storage as well. If you love kayaking and the outdoors, this is the one for you! Adjacent to the Little Plover River Park with all of i...
Contact an agent
Home facts
- Year built:1979
- Listing ID #:22605187
- Added:10 day(s) ago
- Updated:October 26, 2026 at 03:33 PM
Rooms and interior
- Bedrooms:4
- Total bathrooms:3
- Full bathrooms:3
- Flooring:Carpet, Tile Floors, Vinyl Floors
- Bathrooms Description:Master Bedroom Bath
- Kitchen Description:Dishwasher, Microwave, On Main Level, Range/Oven, Refrigerator
- Bedroom Description:Master Bedroom On Upper Level
- Basement Description:Finished, Unfinished, Walk Out/Outer Door
- Living area:3,036 sq. ft.
Heating and cooling
- Cooling:Central Air, Forced Air
- Heating:Forced Air, Natural Gas
Structure and exterior
- Roof:Shingle
- Year built:1979
- Building area:3,036 sq. ft.
- Lot area:0.54 Acres
- Construction Materials:Aluminum, Brick, Steel
- Exterior Features:Deck, Irrigation system
- Foundation Description:Block
- Levels:4 or More Levels
Schools
- High school:Stevens Point
- Middle school:Ben Franklin
Utilities
- Water:Municipal Water
- Sewer:Municipal Sewer
Finances and disclosures
- Price:$524,900
- Price per sq. ft.:$172.89
- Tax amount:$4,532 (2025)
Features and amenities
- Appliances:Dishwasher, Microwave, Refrigerator, Washer
- Laundry features:Dryer, Washer
- Amenities:Cable/Satellite Available, Ceiling Fan(s), High Speed Internet, Smoke Detector(s), _fea_all Window Coverings
Parking
- Parking description:2 Car Garage, Garage - Attached, Garage Opener Included
- Garage spaces:2
New listings near 2311 RAINBOW DRIVE
- New
 $349,900Active3 beds 3 baths2,276 sq. ft.
3170 REVERE ROAD, Plover, WI 54467
MLS# 22605319Listed by: KPR BROKERS, LLC - New
 $182,000Active2 beds 1 baths1,057 sq. ft.
2540 MADISON AVENUE, Plover, WI 54467
MLS# 22605335Listed by: EQUITY WISCONSIN REAL ESTATE - New
 $352,900Active3 beds 2 baths1,542 sq. ft.
4529 MORELAND ROAD #Lot 143, Plover, WI 54467
MLS# 22605276Listed by: REMAX EXCEL - New
 $325,000Active4 beds 2 baths2,457 sq. ft.
531 FOURTH STREET, Plover, WI 54467
MLS# 22605250Listed by: FIRST WEBER  $449,900Pending4 beds 3 baths2,586 sq. ft.
1900 APPLE COURT, Plover, WI 54467
MLS# 22605175Listed by: EXP - ELITE REALTY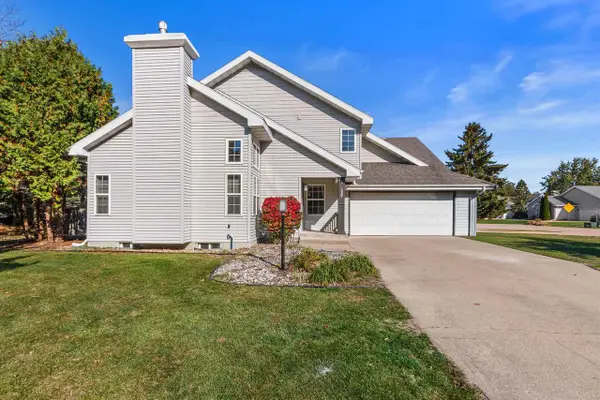 $329,900Active3 beds 3 baths1,526 sq. ft.
1141 HEARTHSTONE PLACE, Plover, WI 54467
MLS# 22605144Listed by: PREMIER REALTY GROUP $309,900Pending3 beds 2 baths2,256 sq. ft.
1811 WHISPERING PINE DRIVE, Plover, WI 54467
MLS# 22604987Listed by: KELLER WILLIAMS STEVENS POINT $369,900Active3 beds 2 baths2,406 sq. ft.
2360 WESLAN DRIVE, Plover, WI 54467
MLS# 22605038Listed by: EXP - ELITE REALTY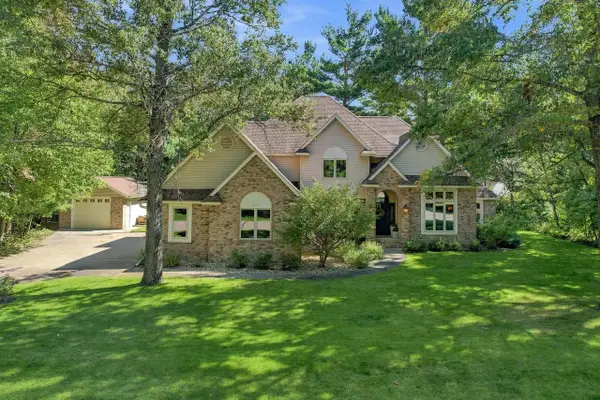 $630,000Pending4 beds 4 baths3,893 sq. ft.
2400 SHADOWVIEW CIRCLE, Plover, WI 54467
MLS# 22604794Listed by: STEVENS POINT REALTY INC


Protect your home and budget from life's surprises with an Assurant Home Warranty, backed by a partner that supports you through every step of homeownership. Explore Plans.
© 2023 - 2026 ERA Franchise Systems LLC. All rights reserved. ERA Franchise Systems LLC fully supports the principles of the Fair Housing Act and the Equal Opportunity Act. ERA, ERA Real Estate powered, and their respective logos are registered service marks of ERA Franchise Systems LLC. Each office is independently owned and operated.