
105 Selma STREET, Plymouth, WI 53073
Local realty services provided by:ERA MyPro Realty
Listed by: stacy miller
Office: greystone asset, llc.
MLS#:1987699
Source:WIREX
105 Selma STREET,Plymouth, WI 53073
$269,900
- 4 Beds
- 2 Baths
- 1,690 sq. ft.
- Single family
- Active
Price summary
- Price:$269,900
- Price per sq. ft.:$159.7
About this home
Offering an abundance of space and character-rich appeal, this 4-level home provides a rare opportunity for anyone seeking room to accommodate a variety of lifestyles! The remodeled attic now serves as a generously sized primary BR, with 3 additional bedrooms and a recently updated full BA completing the 2nd floor. Enjoy the cozy front sunroom with gas fireplace, perfect for year-round relaxation, plus a large, sunlight-filled living room. Wood floors throughout much of the home are complemented by newer LVP flooring in other areas. Furnace, A/C, windows, washer, dryer, stove, and water softener were all replaced since 2021. Don't miss out on the fantastic yard space at just under quarter acre ft strawberry & raspberry patches! Everything that Plymouth has to offer is conveniently located!
Contact an agent
Home facts
- Year built:1901
- Listing ID #:1987699
- Added:5 day(s) ago
- Updated:November 11, 2026 at 05:16 PM
Rooms and interior
- Bedrooms:4
- Total bathrooms:2
- Full bathrooms:2
- Flooring:Wood Floors
- Dining Description:On Main Level
- Bathrooms Description:Shower Over Tub, Shower Stall, Shower on Lower
- Kitchen Description:Dishwasher, Freezer, On Main Level, Oven, Refrigerator
- Bedroom Description:Master Bedroom On Upper Level
- Basement Description:Full
- Living area:1,690 sq. ft.
Heating and cooling
- Cooling:Central Air, Forced Air
- Heating:Forced Air, Natural Gas
Structure and exterior
- Year built:1901
- Building area:1,690 sq. ft.
- Lot area:0.21 Acres
- Lot Features:Sidewalks
- Architectural Style:Farmhouse/National Folk
- Construction Materials:Aluminum, Aluminum/Steel, Vinyl
- Exterior Features:Deck
- Foundation Description:Stone
- Levels:2 Story, Multi-Level
Schools
- High school:Plymouth
- Middle school:Riverview
Utilities
- Water:Municipal Water
- Sewer:Municipal Sewer
Finances and disclosures
- Price:$269,900
- Price per sq. ft.:$159.7
- Tax amount:$3,211 (2025)
Features and amenities
- Appliances:Dishwasher, Oven, Refrigerator, Washer
- Laundry features:Dryer, Washer
- Amenities:Cable/Satellite Available, High Speed Internet, Water Softener
Parking
- Parking description:1 Car Garage, Garage - Detached
- Garage spaces:1
New listings near 105 Selma STREET
- Open Thu, 4:30 to 5:30pm
 $395,000Active3 beds 3 baths2,254 sq. ft.
939 Dreifuerst ROAD, Plymouth, WI 53073
MLS# 1988051Listed by: EXP REALTY, LLC MKE  $900,000Active3 beds 2 baths1,296 sq. ft.
W6368 Hickory Tree LANE, Plymouth, WI 53073
MLS# 1988015Listed by: RE/MAX UNIVERSAL- New
 $240,000Active3 beds 1 baths1,630 sq. ft.
426 Stafford STREET, Plymouth, WI 53073
MLS# 1987965Listed by: KELLER WILLIAMS EMPOWER - Open Thu, 4:30 to 6pmNew
 $349,900Active3 beds 2 baths2,089 sq. ft.
615 E Main STREET, Plymouth, WI 53073
MLS# 1987903Listed by: PLEASANT VIEW REALTY, LLC - New
 $199,900Active5 beds 2 baths2,176 sq. ft.
335 Caroline STREET, Plymouth, WI 53073
MLS# 1987874Listed by: SUV PROPERTIES LLC  $249,900Active2 beds 1 baths1,212 sq. ft.
328 W Main STREET, Plymouth, WI 53073
MLS# 1987174Listed by: EXP REALTY, LLC MKE $339,900Pending3 beds 3 baths2,204 sq. ft.
2209 Kensington AVENUE, Plymouth, WI 53073
MLS# 1986785Listed by: REDEFINED REALTY ADVISORS LLC $649,000Active2 beds 2 baths2,059 sq. ft.
N5501 Willow ROAD, Plymouth, WI 53073
MLS# 1986718Listed by: PLEASANT VIEW REALTY, LLC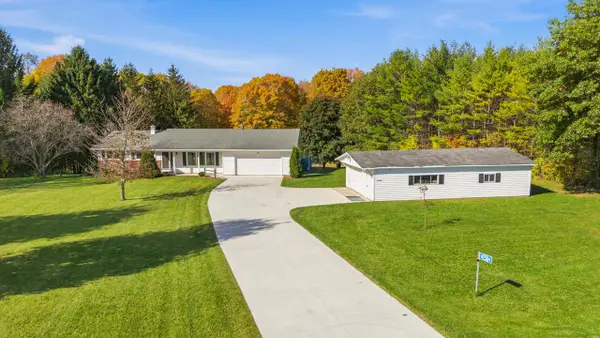 $595,000Active4 beds 2 baths2,070 sq. ft.
N7584 County Road E, Plymouth, WI 53073
MLS# 1986401Listed by: PLEASANT VIEW REALTY, LLC


Protect your home and budget from life's surprises with an Assurant Home Warranty, backed by a partner that supports you through every step of homeownership. Explore Plans.
© 2023 - 2026 ERA Franchise Systems LLC. All rights reserved. ERA Franchise Systems LLC fully supports the principles of the Fair Housing Act and the Equal Opportunity Act. ERA, ERA Real Estate powered, and their respective logos are registered service marks of ERA Franchise Systems LLC. Each office is independently owned and operated.