
W6203 Hancol ROAD, Plymouth, WI 53073
Local realty services provided by:ERA MyPro Realty
Listed by: amanda grunewald
Office: pleasant view realty, llc.
MLS#:1981492
Source:Metro MLS
W6203 Hancol ROAD,Plymouth, WI 53073
$299,500
- 3 Beds
- 2 Baths
- 2,376 sq. ft.
- Single family
- Active
Upcoming open houses
- Tue, Sep 2204:00 pm - 06:00 pm
Price summary
- Price:$299,500
- Price per sq. ft.:$126.05
About this home
Welcome home to this charming 3-bedroom, 1.5-bath home tucked away in a quiet setting! The inviting family room features a natural fireplace, creating the perfect spot to gather and unwind. Enjoy additional living space in the finished basement rec room, ideal for entertaining, movie nights, or a game area. A 2-car attached garage plus an additional garage provides plenty of space for vehicles, storage, hobbies, or a workshop. With a peaceful setting and versatile spaces throughout, this home offers the perfect blend of comfort, convenience, and functionality. Don't miss the opportunity to make it yours!
Contact an agent
Home facts
- Year built:1972
- Listing ID #:1981492
- Added:1 day(s) ago
- Updated:September 22, 2026 at 10:56 AM
Rooms and interior
- Bedrooms:3
- Total bathrooms:2
- Full bathrooms:1
- Bathrooms Description:Shower Over Tub
- Kitchen Description:On Main Level, Oven, Refrigerator
- Bedroom Description:Master Bedroom On Upper Level
- Basement Description:Finished, Full
- Living area:2,376 sq. ft.
Heating and cooling
- Cooling:Central Air, Forced Air
- Heating:Forced Air, Natural Gas
Structure and exterior
- Year built:1972
- Building area:2,376 sq. ft.
- Lot area:0.92 Acres
- Architectural Style:Colonial
- Construction Materials:Brick, Brick/Stone, Vinyl
- Exterior Features:Patio
- Foundation Description:Block
- Levels:2 Story
Schools
- High school:Plymouth
- Middle school:Riverview
Utilities
- Water:Shared Well
- Sewer:Mound System, Private Septic System
Finances and disclosures
- Price:$299,500
- Price per sq. ft.:$126.05
- Tax amount:$3,182 (2025)
Features and amenities
- Appliances:Oven, Refrigerator, Washer
- Laundry features:Dryer, Washer
- Amenities:Cable/Satellite Available, High Speed Internet, Water Softener
Parking
- Parking description:2 Car Garage, Garage - Attached, Garage Opener Included
- Garage spaces:2
New listings near W6203 Hancol ROAD
- New
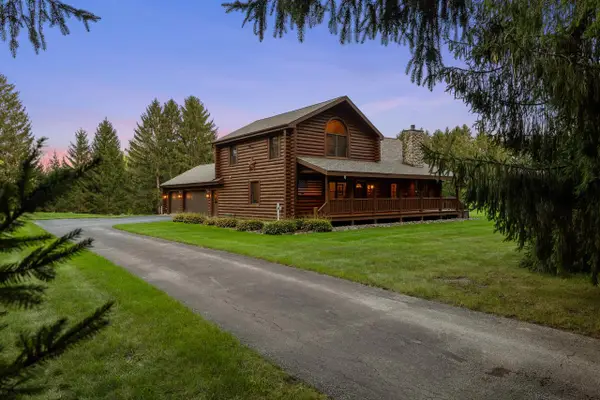 $805,000Active3 beds 2 baths2,352 sq. ft.
W7274 County Road U, Plymouth, WI 53073
MLS# 1981515Listed by: PLEASANT VIEW REALTY, LLC 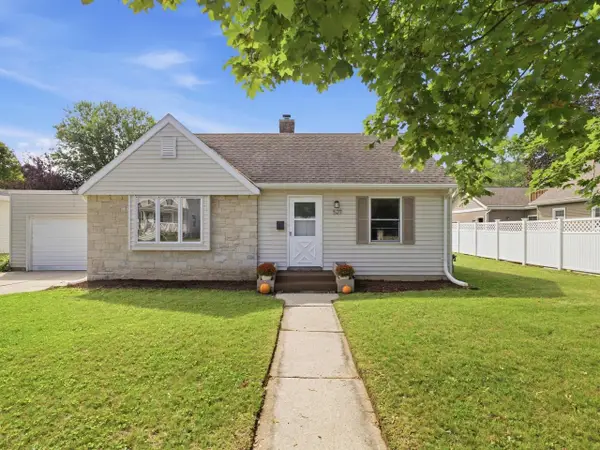 $214,900Pending2 beds 1 baths840 sq. ft.
527 Schwartz STREET, Plymouth, WI 53073
MLS# 1980978Listed by: EXP REALTY, LLC MKE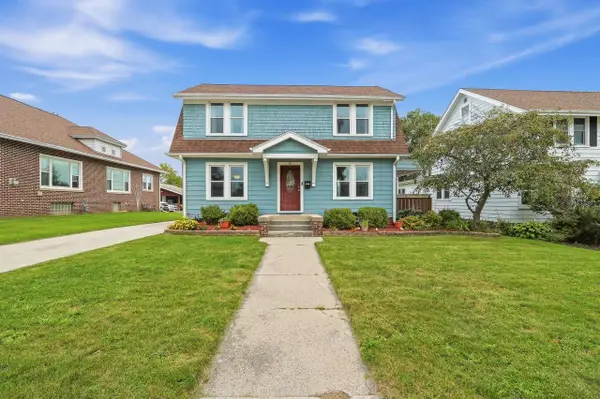 $248,900Pending3 beds 1 baths1,320 sq. ft.
121 Hein AVENUE, Plymouth, WI 53073
MLS# 1980797Listed by: PLEASANT VIEW REALTY, LLC- New
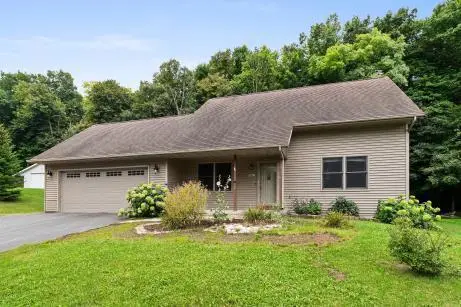 $399,900Active4 beds 2 baths1,568 sq. ft.
W5661 Summit Woods LANE, Plymouth, WI 53073
MLS# 1980564Listed by: CENTURY 21 ASPIRE GROUP - New
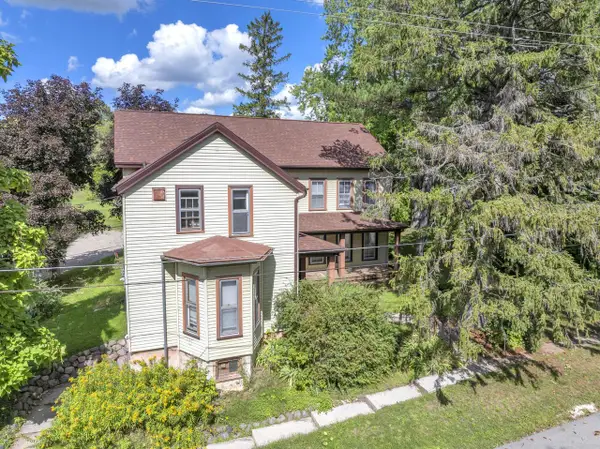 $350,000Active-- beds 3 baths
N8120 Franklin ROAD #1, Plymouth, WI 53073
MLS# 1980395Listed by: GREYSTONE ASSET, LLC 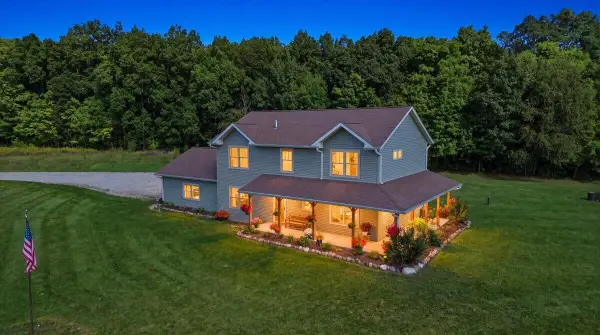 $780,000Active5 beds 3 baths2,352 sq. ft.
N4233 Glacier ROAD, Plymouth, WI 53073
MLS# 1980062Listed by: PLEASANT VIEW REALTY, LLC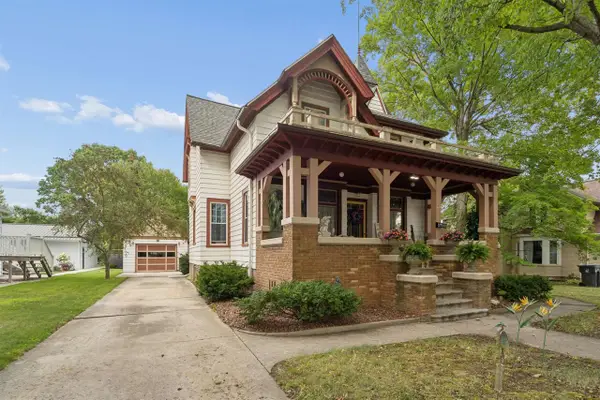 $399,900Active5 beds 3 baths2,488 sq. ft.
226 FOREST AVENUE, Plymouth, WI 53073
MLS# 50332321Listed by: COLDWELL BANKER REAL ESTATE GROUP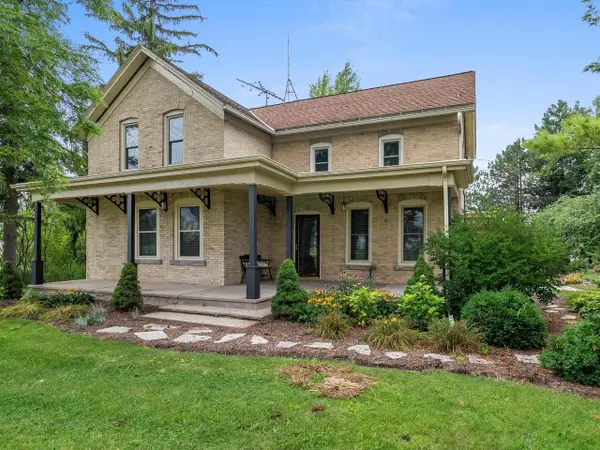 $439,900Pending3 beds 2 baths1,833 sq. ft.
W4072 County Road C, Plymouth, WI 53073
MLS# 1979907Listed by: CENTURY 21 MOVES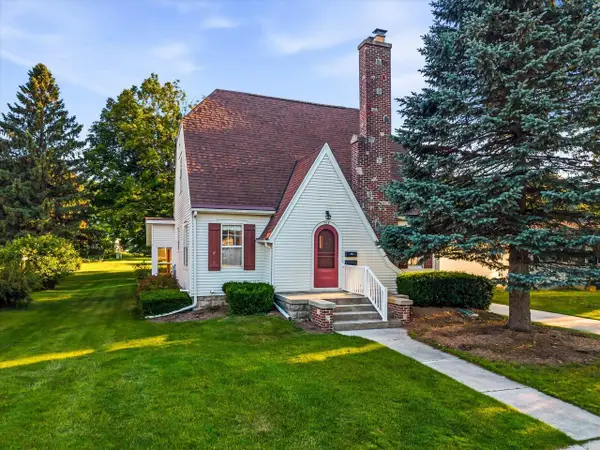 $299,800Active4 beds 2 baths1,756 sq. ft.
515 Schwartz STREET, Plymouth, WI 53073
MLS# 1979530Listed by: PLEASANT VIEW REALTY, LLC


Protect your home and budget from life's surprises with an Assurant Home Warranty, backed by a partner that supports you through every step of homeownership. Explore Plans.
© 2023 - 2026 ERA Franchise Systems LLC. All rights reserved. ERA Franchise Systems LLC fully supports the principles of the Fair Housing Act and the Equal Opportunity Act. ERA, ERA Real Estate powered, and their respective logos are registered service marks of ERA Franchise Systems LLC. Each office is independently owned and operated.