
1063 Niagara LANE, Port Washington, WI 53074
Local realty services provided by:ERA MyPro Realty
Listed by: barbara beattie
Office: berkshire hathaway homeservices metro realty
MLS#:1966136
Source:Metro MLS
1063 Niagara LANE,Port Washington, WI 53074
$349,900
- 2 Beds
- 2 Baths
- 2,252 sq. ft.
- Condominium
- Pending
Price summary
- Price:$349,900
- Price per sq. ft.:$155.37
- Monthly HOA dues:$527
About this home
Gorgeous & Desirable one story side by side ranch style condo offers amenities galore! Pride of Ownership shines throughout this open concept 2br/2ba gem 2 car attached garage plus a beautifully finished Recreation Rm perfect for entertaining or just relaxing & a Den/3rd bdrm option on lower level. Great Rm/dining combo boasts Gas FP, vaulted ceiling, snack bar & patio doors leading to a private patio overlooking a peaceful grassy area. Eat-in Kit features Quartz Countertop, Stainless appliances. 1st Floor Laundry w/Washer/Dryer. Master Ste w/WIC & Full Bath w/Jacuzzi Tub. All new Doors & Windows on northside/2021, New Flooring main floor/2025, New Furnace/2025, H20 Heater/2023, Appliances, kitchen floor/2022, Disposal/2024, Smoke Detectors/2023, Garage Dr opener/2020, Super Location! WOW!
Contact an agent
Home facts
- Year built:1998
- Listing ID #:1966136
- Added:28 day(s) ago
- Updated:July 06, 2026 at 08:15 AM
Rooms and interior
- Bedrooms:2
- Total bathrooms:2
- Full bathrooms:2
- Flooring:Wood or Sim.Wood Floors
- Dining Description:On Main Level
- Bathrooms Description:Master Bedroom Bath: Walk-In Shower, Shower Over Tub, Whirlpool
- Kitchen Description:Dishwasher, Disposal, Microwave, On Main Level, Oven, Range, Refrigerator
- Bedroom Description:Master Bedroom On Main Level, Walk-In Closet(s)
- Basement Description:Finished, Full, Sump Pump
- Living area:2,252 sq. ft.
Heating and cooling
- Cooling:Central Air, Forced Air
- Heating:Forced Air, Natural Gas
Structure and exterior
- Year built:1998
- Building area:2,252 sq. ft.
- Construction Materials:Aluminum Trim, Vinyl
- Exterior Features:Patio/Porch, Private Entry
- Foundation Description:Poured Concrete
- Levels:1 Story
Schools
- High school:Port Washington
- Middle school:Thomas Jefferson
Utilities
- Water:Municipal Water
- Sewer:Municipal Sewer
Finances and disclosures
- Price:$349,900
- Price per sq. ft.:$155.37
- Tax amount:$4,038 (2025)
Features and amenities
- Appliances:Dishwasher, Disposal, Microwave, Oven, Range, Refrigerator, Washer
- Laundry features:In-Unit Laundry, Washer
- Amenities:Cable/Satellite Available, Cathedral/Vaulted Ceiling, Pantry
Parking
- Parking description:2 Car Garage, Garage - Attached, Garage Opener Included
- Garage spaces:2
New listings near 1063 Niagara LANE
- Open Wed, 5 to 6:30pmNew
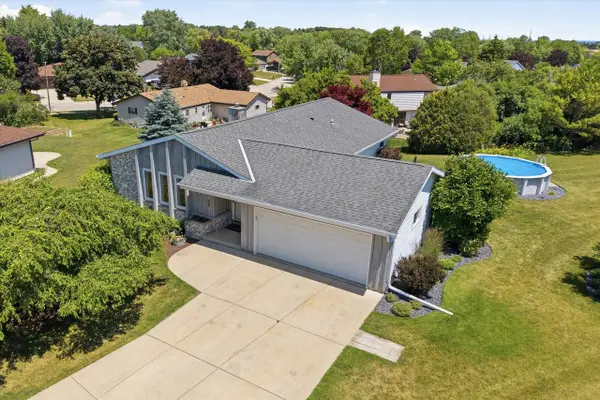 $409,900Active3 beds 2 baths1,445 sq. ft.
920 Cedar COURT, Port Washington, WI 53074
MLS# 1970182Listed by: KELLER WILLIAMS PRESTIGE - Open Sat, 11am to 1pmNew
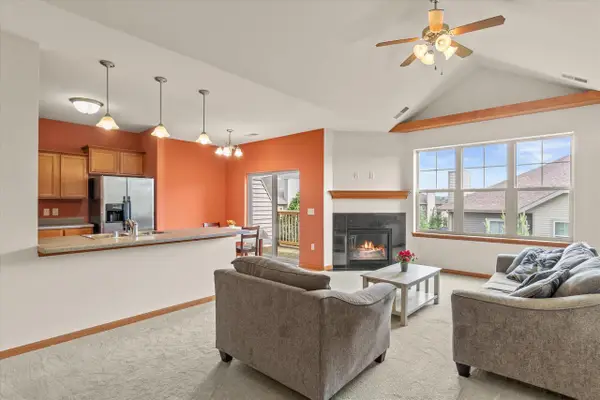 $298,500Active2 beds 2 baths1,266 sq. ft.
1765 New Port Vista DRIVE, Grafton, WI 53024
MLS# 1969809Listed by: REDFIN CORPORATION 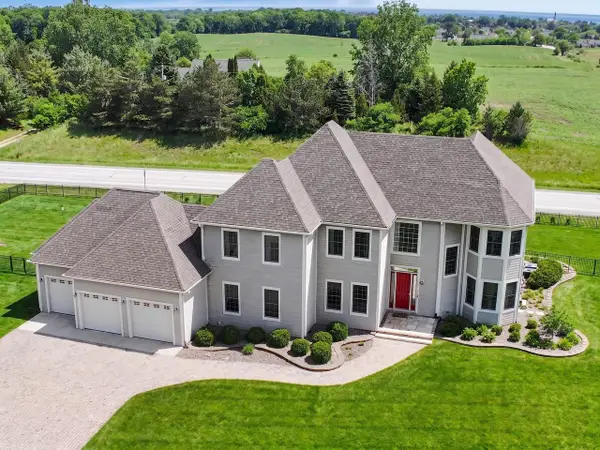 $849,000Active4 beds 6 baths5,359 sq. ft.
3268 Bay Hill ROAD, Port Washington, WI 53074
MLS# 1969616Listed by: SHOREWEST REALTORS, INC. $424,900Active4 beds 3 baths1,960 sq. ft.
431 N Milwaukee STREET, Port Washington, WI 53074
MLS# 1969255Listed by: BERKSHIRE HATHAWAY HOMESERVICES METRO REALTY- New
 $379,900Active3 beds 3 baths1,241 sq. ft.
335 S High STREET, Port Washington, WI 53074
MLS# 1969250Listed by: VICTORY REALTY ELITE  $360,000Pending3 beds 2 baths1,616 sq. ft.
518 W Grand AVENUE, Port Washington, WI 53074
MLS# 1968911Listed by: COLDWELL BANKER REALTY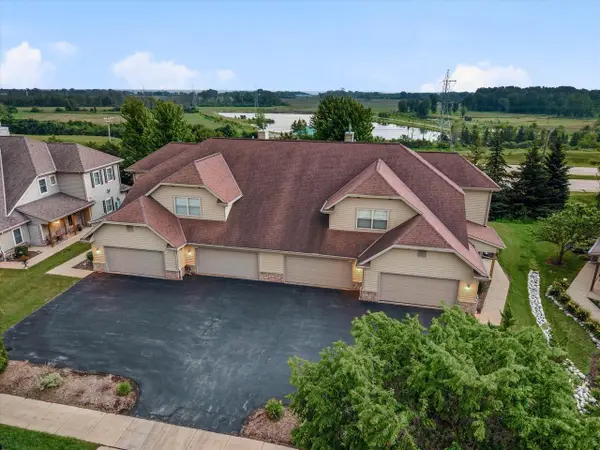 $349,900Active2 beds 2 baths1,331 sq. ft.
1724 New Port Vista DRIVE, Grafton, WI 53024
MLS# 1968764Listed by: RE/MAX UNITED - PORT WASHINGTON $312,000Pending3 beds 1 baths1,155 sq. ft.
215 W Chestnut STREET, Port Washington, WI 53074
MLS# 1968756Listed by: COLDWELL BANKER REALTY $345,000Active0.16 Acres
1204 SHIELING LANE #Lt16, Port Washington, WI 53074
MLS# 1968427Listed by: KINGFISHER REALTY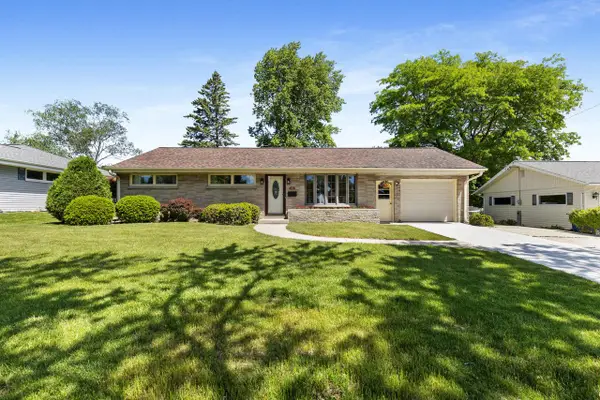 $395,000Active3 beds 3 baths2,455 sq. ft.
218 E Pierron STREET, Port Washington, WI 53074
MLS# 1968429Listed by: REALTY EXECUTIVES INTEGRITY BROOKFIELD


Protect your home and budget from life's surprises with an Assurant Home Warranty, backed by a partner that supports you through every step of homeownership. Explore Plans.
© 2023 - 2026 ERA Franchise Systems LLC. All rights reserved. ERA Franchise Systems LLC fully supports the principles of the Fair Housing Act and the Equal Opportunity Act. ERA, ERA Real Estate powered, and their respective logos are registered service marks of ERA Franchise Systems LLC. Each office is independently owned and operated.