
2460 Mink Ranch ROAD, Port Washington, WI 53074
Local realty services provided by:ERA MyPro Realty
Listed by: dave didier team*
Office: re/max united - port washington
MLS#:1977084
Source:Metro MLS
2460 Mink Ranch ROAD,Port Washington, WI 53074
$489,900
- 3 Beds
- 2 Baths
- 1,332 sq. ft.
- Single family
- Pending
Price summary
- Price:$489,900
- Price per sq. ft.:$367.79
About this home
Country living under $500K! This ranch house is less than 30 years old, and sits on over 1.5 acres. The home has an updated roof, furnace, flooring and appliances. If the 1,336 sq ft on the main level is not enough, you can finish the basement off to your liking. But the real star is the 40x63 outbuilding with overhead door that is insulated, heated, and air conditioned.
Contact an agent
Home facts
- Year built:1998
- Listing ID #:1977084
- Added:17 day(s) ago
- Updated:September 07, 2026 at 02:43 PM
Rooms and interior
- Bedrooms:3
- Total bathrooms:2
- Full bathrooms:2
- Bathrooms Description:Master Bedroom Bath, Master Bedroom Bath: Walk-In Shower, Shower Stall
- Kitchen Description:Cooktop, Dishwasher, Microwave, On Main Level, Oven, Range, Refrigerator
- Bedroom Description:Master Bedroom On Main Level
- Basement Description:Full
- Living area:1,332 sq. ft.
Heating and cooling
- Cooling:Central Air, Forced Air
- Heating:Forced Air, LP Gas
Structure and exterior
- Year built:1998
- Building area:1,332 sq. ft.
- Lot area:1.56 Acres
- Architectural Style:Ranch
- Construction Materials:Vinyl
- Exterior Features:Patio
- Levels:1 Story
Schools
- High school:Port Washington
- Middle school:Thomas Jefferson
- Elementary school:Saukville
Utilities
- Water:Well
- Sewer:Mound System, Private Septic System
Finances and disclosures
- Price:$489,900
- Price per sq. ft.:$367.79
- Tax amount:$2,973 (2025)
Features and amenities
- Appliances:Dishwasher, Microwave, Oven, Range, Refrigerator, Washer
- Laundry features:Dryer, Washer
- Amenities:Cathedral/Vaulted Ceiling, High Speed Internet
- Pool features:Hot Tub
Parking
- Parking description:2 Car Garage, Garage - Attached, Garage Opener Included
- Garage spaces:2
New listings near 2460 Mink Ranch ROAD
- New
 $379,900Active2 beds 2 baths1,312 sq. ft.
288 Wildflower CIRCLE, Port Washington, WI 53074
MLS# 1979381Listed by: RE/MAX UNITED - PORT WASHINGTON  $399,900Pending3 beds 2 baths1,666 sq. ft.
540 W Norport DRIVE, Port Washington, WI 53074
MLS# 1978377Listed by: RE/MAX UNITED - PORT WASHINGTON- New
 $344,900Active2 beds 2 baths1,303 sq. ft.
1800 New Port Vista DRIVE, Grafton, WI 53024
MLS# 1978332Listed by: SHOREWEST REALTORS, INC. - New
 $550,000Active3 beds 3 baths2,800 sq. ft.
2081 Upper Ridge ROAD, Port Washington, WI 53074
MLS# 1978140Listed by: COLDWELL BANKER REALTY  $249,900Active2 beds 1 baths1,128 sq. ft.
1441 Garay LANE, Port Washington, WI 53074
MLS# 1977923Listed by: RE/MAX UNITED - PORT WASHINGTON $200,000Pending2 beds 2 baths1,275 sq. ft.
1926 Parknoll LANE, Port Washington, WI 53074
MLS# 1977749Listed by: COLDWELL BANKER REALTY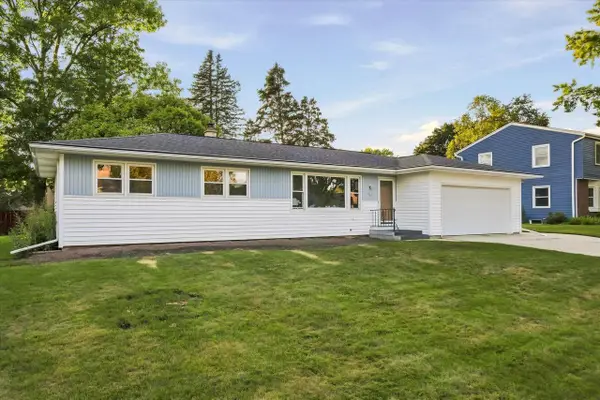 $389,900Pending3 beds 2 baths1,492 sq. ft.
923 W Whitefish ROAD, Port Washington, WI 53074
MLS# 1977499Listed by: RE/MAX UNITED - PORT WASHINGTON $420,000Pending4 beds 3 baths1,732 sq. ft.
931 Fairview DRIVE, Port Washington, WI 53074
MLS# 1977307Listed by: RE/MAX UNITED - PORT WASHINGTON $310,000Pending-- beds -- baths1,820 sq. ft.
723 N Wisconsin STREET #725, Port Washington, WI 53074
MLS# 1977331Listed by: KELLER WILLIAMS OZAUKEE $264,900Active2 beds 2 baths1,319 sq. ft.
1495 Garay LANE #5, Port Washington, WI 53074
MLS# 1977265Listed by: COLDWELL BANKER REALTY


Protect your home and budget from life's surprises with an Assurant Home Warranty, backed by a partner that supports you through every step of homeownership. Explore Plans.
© 2023 - 2026 ERA Franchise Systems LLC. All rights reserved. ERA Franchise Systems LLC fully supports the principles of the Fair Housing Act and the Equal Opportunity Act. ERA, ERA Real Estate powered, and their respective logos are registered service marks of ERA Franchise Systems LLC. Each office is independently owned and operated.