
972 Niagara COURT, Port Washington, WI 53074
Local realty services provided by:ERA MyPro Realty
Listed by: thomas martin
Office: keller williams ozaukee
MLS#:1981961
Source:Metro MLS
972 Niagara COURT,Port Washington, WI 53074
$360,000
- 3 Beds
- 3 Baths
- 2,713 sq. ft.
- Condominium
- Pending
Price summary
- Price:$360,000
- Price per sq. ft.:$132.69
- Monthly HOA dues:$527
About this home
Enjoy easy condo living in this spacious 3-bedroom, 3-bathroom home in desirable Port Washington. With a 2-car garage and plenty of room for everyday living and entertaining, this property offers both comfort and convenience. Ideally located near shopping, restaurants, parks, and Lake Michigan, this is an opportunity to enjoy all that Port Washington has to offer. Come see what makes this condo a great place to call home!
Contact an agent
Home facts
- Year built:2000
- Subdivision & Development:Lake Ridge Condominimums
- Listing ID #:1981961
- Added:33 day(s) ago
- Updated:October 28, 2026 at 04:09 AM
Rooms and interior
- Bedrooms:3
- Total bathrooms:3
- Full bathrooms:2
- Flooring:Wood or Sim.Wood Floors
- Dining Description:On Main Level
- Bathrooms Description:Ceramic Tile, Master Bedroom Bath, Master Bedroom Bath: Tub/No Shower, Shower Stall, Tub Only
- Kitchen Description:Dishwasher, Microwave, On Main Level, Range, Refrigerator
- Bedroom Description:Master Bedroom On Main Level, Walk-In Closet(s)
- Basement Description:Finished, Full, Full Size Windows, Sump Pump, Walk Out/Outer Door
- Living area:2,713 sq. ft.
Heating and cooling
- Cooling:Central Air, Forced Air
- Heating:Forced Air, Natural Gas, Zoned Heating
Structure and exterior
- Year built:2000
- Building area:2,713 sq. ft.
- Construction Materials:Brick, Brick/Stone, Vinyl
- Exterior Features:Patio/Porch
- Foundation Description:Poured Concrete
- Levels:1 Story
Schools
- High school:Port Washington
- Middle school:Thomas Jefferson
- Elementary school:Dunwiddie
Utilities
- Water:Municipal Water
- Sewer:Municipal Sewer
Finances and disclosures
- Price:$360,000
- Price per sq. ft.:$132.69
- Tax amount:$4,763 (2025)
Features and amenities
- Appliances:Dishwasher, Microwave, Range, Refrigerator, Washer
- Laundry features:Dryer, In-Unit Laundry, Washer
- Amenities:Cable/Satellite Available, Central Vacuum, High Speed Internet
Parking
- Parking description:2 Car Garage, Garage - Attached
- Garage spaces:2
New listings near 972 Niagara COURT
 $576,900Active3 beds 2 baths1,691 sq. ft.
504 Clover DRIVE #Lt14, Port Washington, WI 53074
MLS# 1986121Listed by: BIELINSKI HOMES, INC.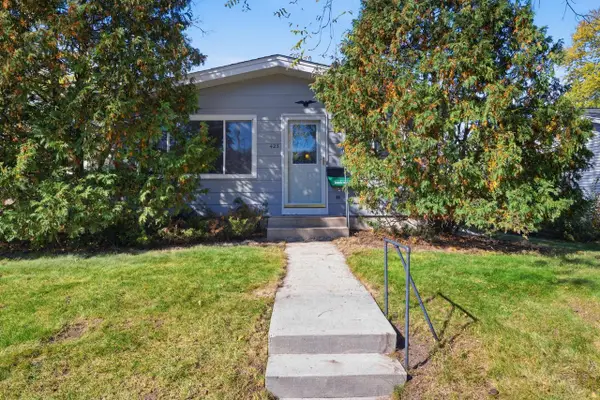 $314,500Active3 beds 1 baths1,152 sq. ft.
423 S Spring STREET, Port Washington, WI 53074
MLS# 1985875Listed by: REAL BROKER MILWAUKEE $399,000Pending4 beds 3 baths2,659 sq. ft.
304 W Jackson STREET, Port Washington, WI 53074
MLS# 1985755Listed by: SHOREWEST REALTORS, INC.- New
 $285,000Active2 beds 2 baths1,210 sq. ft.
1767 New Port Vista DRIVE, Grafton, WI 53024
MLS# 1985316Listed by: NORTH SHORE REALTY GROUP, LLC. 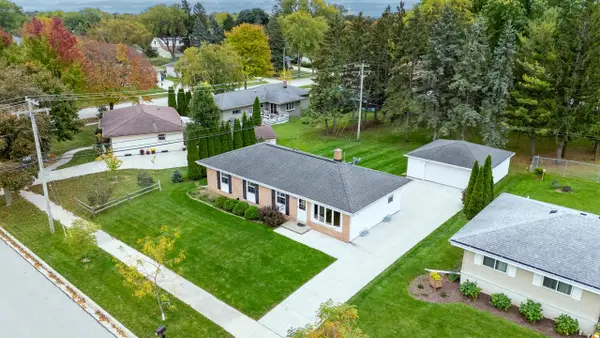 $349,900Pending3 beds 2 baths1,200 sq. ft.
215 W Beutel ROAD, Port Washington, WI 53074
MLS# 1985142Listed by: SHOREWEST REALTORS, INC.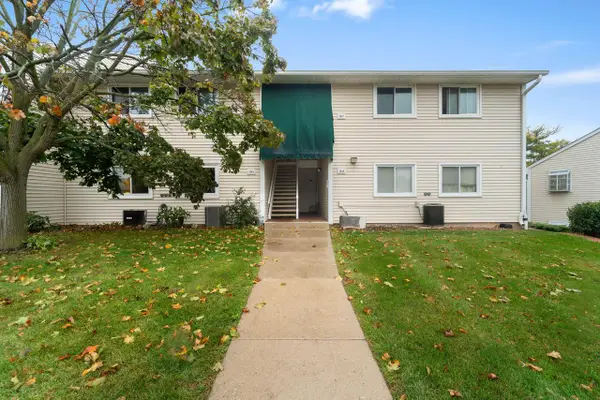 $189,000Pending2 beds 2 baths1,040 sq. ft.
1849 Parknoll LANE, Port Washington, WI 53074
MLS# 1985102Listed by: COLDWELL BANKER REALTY $1,400,000Active-- beds -- baths7,488 sq. ft.
220 W GRAND AVENUE, Port Washington, WI 53074
MLS# 50334283Listed by: COLDWELL BANKER REAL ESTATE GROUP $349,950Active3 beds 2 baths1,533 sq. ft.
315 W Washington STREET, Port Washington, WI 53074
MLS# 1985056Listed by: CENTURY 21 MOVES $329,500Active0.15 Acres
1202 SHIELING LANE #Lt15, Port Washington, WI 53074
MLS# 1984778Listed by: REALTY 360, INC $258,000Active2 beds 2 baths1,182 sq. ft.
1495 Garay LANE #6, Port Washington, WI 53074
MLS# 1984747Listed by: REALTY 360, INC


Protect your home and budget from life's surprises with an Assurant Home Warranty, backed by a partner that supports you through every step of homeownership. Explore Plans.
© 2023 - 2026 ERA Franchise Systems LLC. All rights reserved. ERA Franchise Systems LLC fully supports the principles of the Fair Housing Act and the Equal Opportunity Act. ERA, ERA Real Estate powered, and their respective logos are registered service marks of ERA Franchise Systems LLC. Each office is independently owned and operated.