
2550 Lennon Street, Portage, WI 53901
Local realty services provided by:ERA MyPro Realty
Listed by: samantha moore
Office: united country midwest lifesty
MLS#:2029796
Source:Metro MLS
2550 Lennon Street,Portage, WI 53901
$359,000
- 3 Beds
- 3 Baths
- 1,669 sq. ft.
- Single family
- Pending
Price summary
- Price:$359,000
- Price per sq. ft.:$215.1
About this home
Don?t miss this beautifully maintained ranch on an oversized 0.7-acre lot! Lovingly cared for by the same owner for 40 years, this 3-bedroom, 2.5-bath home offers comfortable one-level living with a spacious primary suite featuring its own 3/4 bath. The finished lower level includes a large rec room, additional 3/4 bath, laundry area, and a supplemental wood-burning stove. Enjoy the stunning, level backyard?an increasingly hard-to-find setting that offers the peaceful feel of country living while still being close to schools, parks, and all the conveniences of town. With endless space to entertain, garden, play, or simply relax, this backyard is truly the centerpiece of the property. Recent improvements include a new roof (2019), windows (2018), landscaping & composite deck (2022), and an updated kitchen with stone countertops & hardwood floors. An attached 2-car garage, natural gas, central air, city water and sewer, and a quiet dead-end location complete this exceptional property
Contact an agent
Home facts
- Year built:1977
- Listing ID #:2029796
- Added:53 day(s) ago
- Updated:August 15, 2026 at 02:29 PM
Rooms and interior
- Bedrooms:3
- Total bathrooms:3
- Full bathrooms:1
- Dining Description:On Main Level
- Bathrooms Description:At least 1 Tub, Master Bedroom Bath, Master Bedroom Bath: Half
- Kitchen Description:Microwave, On Main Level, Range/Oven, Refrigerator
- Bedroom Description:Master Bedroom On Main Level
- Basement Description:Full, Partially Finished
- Living area:1,669 sq. ft.
Heating and cooling
- Cooling:Central Air, Forced Air
- Heating:Forced Air, Natural Gas, Wood
Structure and exterior
- Year built:1977
- Building area:1,669 sq. ft.
- Lot area:0.73 Acres
- Lot Features:Sidewalks, Wooded
- Architectural Style:Ranch
- Construction Materials:Vinyl
- Exterior Features:Deck
- Levels:1 Story
Schools
- High school:Portage
- Middle school:Call School District
- Elementary school:Call School District
Utilities
- Water:Municipal Water
- Sewer:Municipal Sewer
Finances and disclosures
- Price:$359,000
- Price per sq. ft.:$215.1
- Tax amount:$5,158 (2025)
Features and amenities
- Appliances:Microwave, Refrigerator, Washer
- Laundry features:Dryer, Washer
- Amenities:Cable/Satellite Available, High Speed Internet
Parking
- Parking description:2 Car Garage, Garage - Attached
- Garage spaces:2
New listings near 2550 Lennon Street
- New
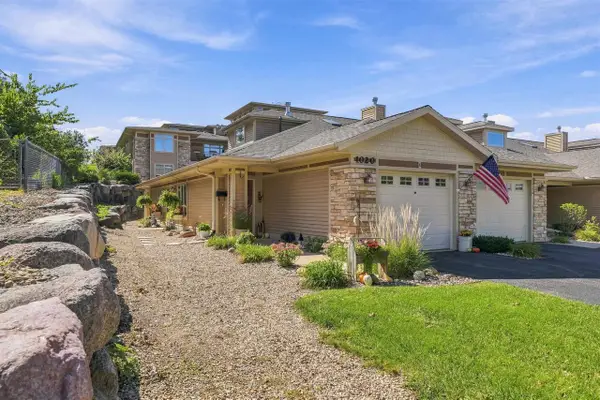 $249,900Active1 beds 2 baths1,395 sq. ft.
1020 Prospect Avenue #8, Portage, WI 53901
MLS# 2033600Listed by: BERKSHIRE HATHAWAY HOMESERVICES LOCAL REALTY - New
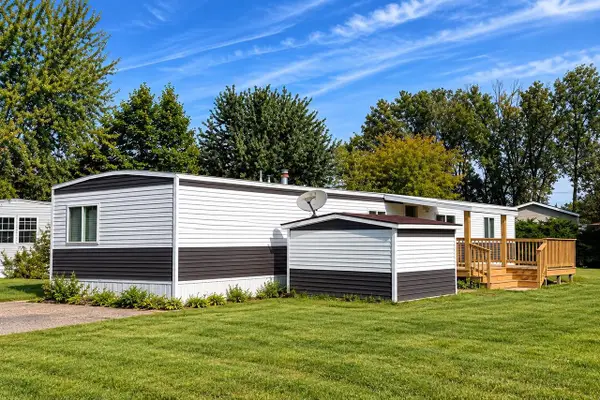 $49,900Active2 beds 1 baths924 sq. ft.
601 Wauona Trail #57, Portage, WI 53901
MLS# 2033473Listed by: EPIQUE REALTY - New
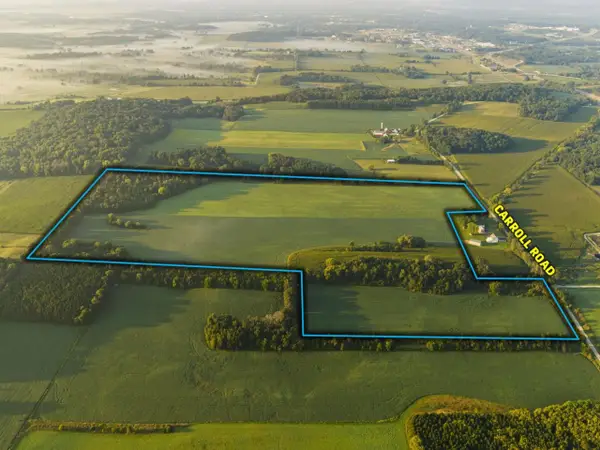 $1Active85.46 Acres
85.46 M/L Acres Carroll Road, Portage, WI 53901
MLS# 2033524Listed by: PEOPLES COMPANY - New
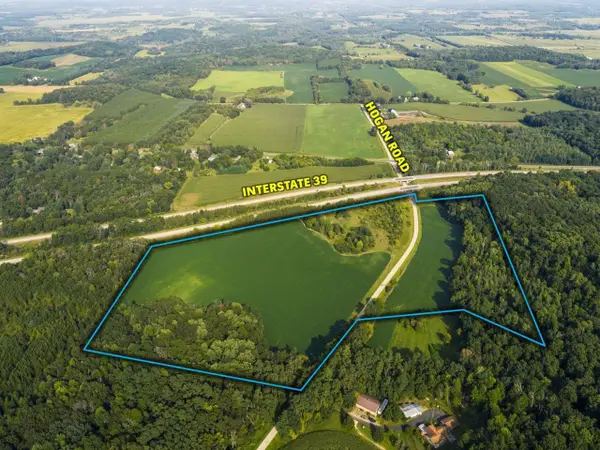 $1Active36.29 Acres
36.29 M/L Acres Hogan Road, Portage, WI 53901
MLS# 2033525Listed by: PEOPLES COMPANY - New
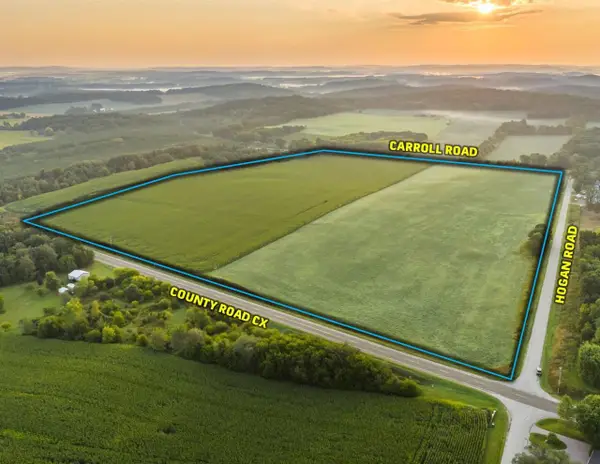 $1Active53.8 Acres
53.80 M/L Acres Hogan Road, Portage, WI 53901
MLS# 2033526Listed by: PEOPLES COMPANY - New
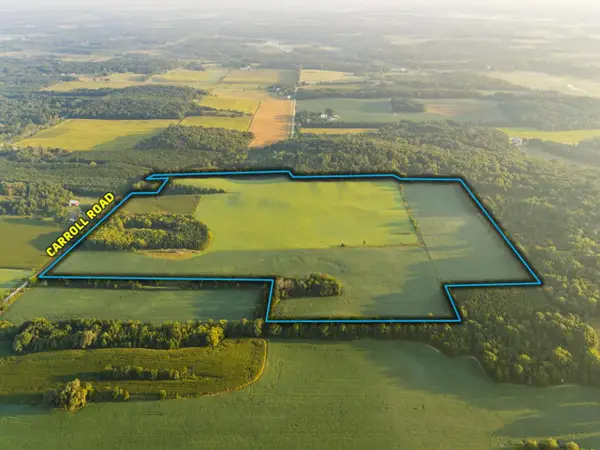 $1Active90.69 Acres
90.69 M/L Acres Carroll Road, Portage, WI 53901
MLS# 2033527Listed by: PEOPLES COMPANY 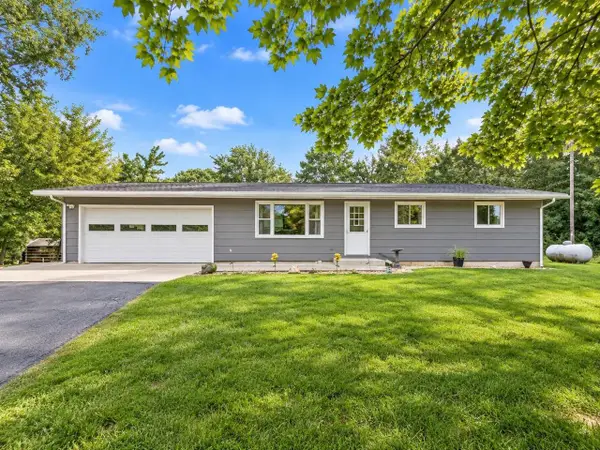 $279,000Pending3 beds 1 baths1,056 sq. ft.
W10286 County Road O, Portage, WI 53901
MLS# 2033058Listed by: EXP REALTY, LLC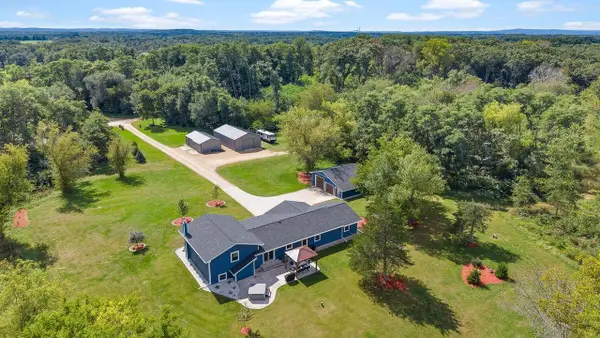 $1,250,000Active4 beds 2 baths2,006 sq. ft.
N8005 Ashley Road, Portage, WI 53901
MLS# 2032949Listed by: TURNING POINT REALTY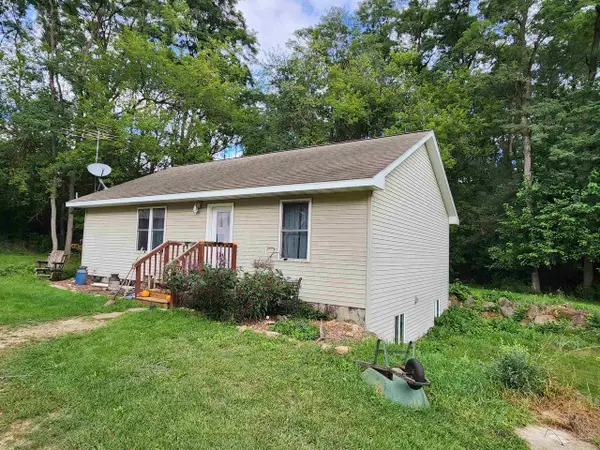 $950,000Active2 beds 1 baths1,325 sq. ft.
N8002 Ashley Rd. Road, Portage, WI 53901
MLS# 2032502Listed by: UNITED COUNTRY MIDWEST LIFESTY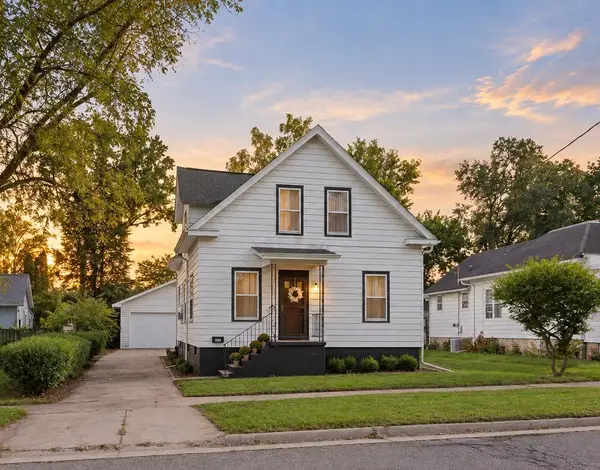 $249,000Pending4 beds 2 baths1,713 sq. ft.
306 W Edgewater Street, Portage, WI 53901
MLS# 2032503Listed by: EXP REALTY, LLC


Protect your home and budget from life's surprises with an Assurant Home Warranty, backed by a partner that supports you through every step of homeownership. Explore Plans.
© 2023 - 2026 ERA Franchise Systems LLC. All rights reserved. ERA Franchise Systems LLC fully supports the principles of the Fair Housing Act and the Equal Opportunity Act. ERA, ERA Real Estate powered, and their respective logos are registered service marks of ERA Franchise Systems LLC. Each office is independently owned and operated.