
2926 Blue Jay Lane, Portage, WI 53901
Local realty services provided by:ERA MyPro Realty
Listed by: henry gobel
Office: smart start homes llc.
MLS#:2022913
Source:Metro MLS
2926 Blue Jay Lane,Portage, WI 53901
$379,111
- 3 Beds
- 2 Baths
- 1,401 sq. ft.
- Single family
- Pending
Price summary
- Price:$379,111
- Price per sq. ft.:$270.6
About this home
Smart Start Homes: For those who appreciate smarter design. This new 1,401 sq. ft. ranch on a cul-de-sac in Rolling Prairie Phase 2 maximizes furniture placement, storage, and everyday functionality while minimizing wasted space. Features include 3 bedrooms, 2 baths, first-floor laundry, a spacious kitchen with island, and an oversized 3-car garage with room for vehicles, hobbies, and storage. Full basement provides excellent storage and future expansion potential. Efficient heat pump system provides heating and cooling with no gas in the home?designed for safety, health, and energy savings. RWC Builder Warranty included. Floor plan design is copyright protected, and unauthorized use or modification is prohibited. Seller is the licensed listing broker.
Contact an agent
Home facts
- Year built:2026
- Subdivision & Development:Rolling Prairie Phase 2
- Listing ID #:2022913
- Added:147 day(s) ago
- Updated:July 04, 2026 at 02:46 PM
Rooms and interior
- Bedrooms:3
- Total bathrooms:2
- Full bathrooms:2
- Bathrooms Description:At least 1 Tub, Master Bedroom Bath, Master Bedroom Bath: Full, Master Bedroom Bath: Walk-In Shower
- Kitchen Description:Dishwasher, Disposal, Microwave, On Main Level, Range/Oven, Refrigerator
- Bedroom Description:Master Bedroom On Main Level, Walk-In Closet(s)
- Basement Description:Full, Sump Pump
- Living area:1,401 sq. ft.
Heating and cooling
- Cooling:Central Air, Forced Air
- Heating:Forced Air, Heat Pump
Structure and exterior
- Year built:2026
- Building area:1,401 sq. ft.
- Lot area:0.31 Acres
- Lot Features:Sidewalks
- Architectural Style:Ranch
- Construction Materials:Stone, Vinyl
- Exterior Features:Patio
- Foundation Description:Poured Concrete
- Levels:1 Story
Schools
- High school:Portage
- Middle school:Call School District
- Elementary school:Call School District
Utilities
- Water:Municipal Water
- Sewer:Municipal Sewer
Finances and disclosures
- Price:$379,111
- Price per sq. ft.:$270.6
Features and amenities
- Appliances:Dishwasher, Disposal, Microwave, Refrigerator, Washer
- Laundry features:Dryer, Washer
- Amenities:Water Softener
Parking
- Parking description:3 Car Garage, Garage - Attached, Garage Opener Included
- Garage spaces:3
New listings near 2926 Blue Jay Lane
- New
 $239,900Active58.4 Acres
58.4 Acres Highway 33, Portage, WI 53901
MLS# 2033831Listed by: CENTURY 21 AFFILIATED - New
 $315,000Active2 beds 3 baths2,138 sq. ft.
1045 Saddle Ridge, Portage, WI 53901
MLS# 2033920Listed by: FIRST WEBER INC - New
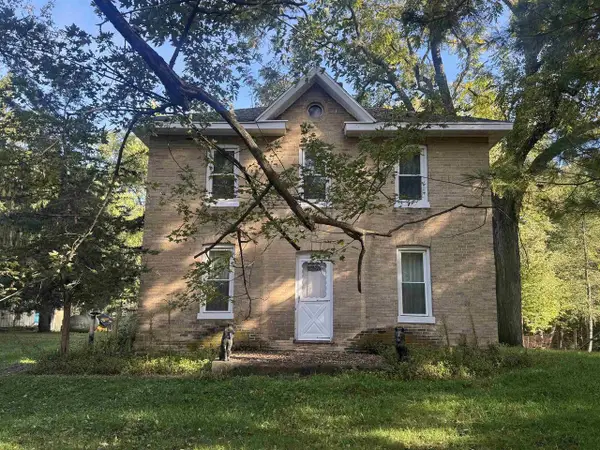 $100,000Active3 beds 2 baths1,896 sq. ft.
W11054 County O Road, Portage, WI 53901
MLS# 2033932Listed by: GAVIN BROTHERS AUCTIONEERS LLC - New
 $65,000Active0.26 Acres
812 E Edgewater Street, Portage, WI 53901
MLS# 2033749Listed by: EXP REALTY, LLC 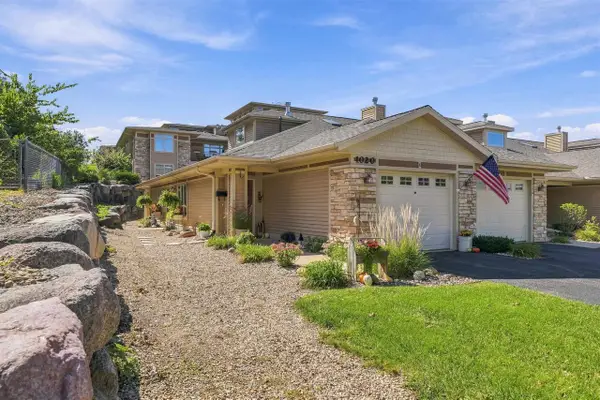 $249,900Pending1 beds 2 baths1,395 sq. ft.
1020 Prospect Avenue #8, Portage, WI 53901
MLS# 2033600Listed by: BERKSHIRE HATHAWAY HOMESERVICES LOCAL REALTY- New
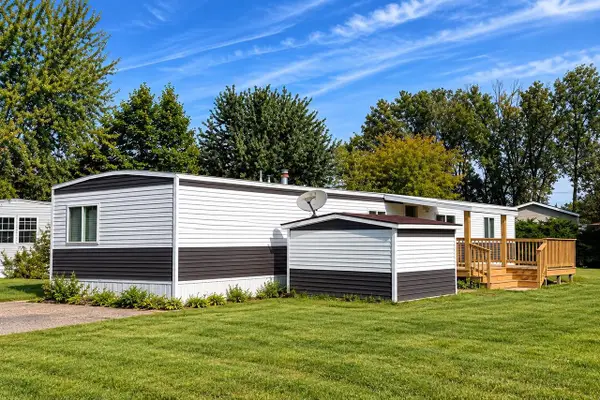 $49,900Active2 beds 1 baths924 sq. ft.
601 Wauona Trail #57, Portage, WI 53901
MLS# 2033473Listed by: EPIQUE REALTY - New
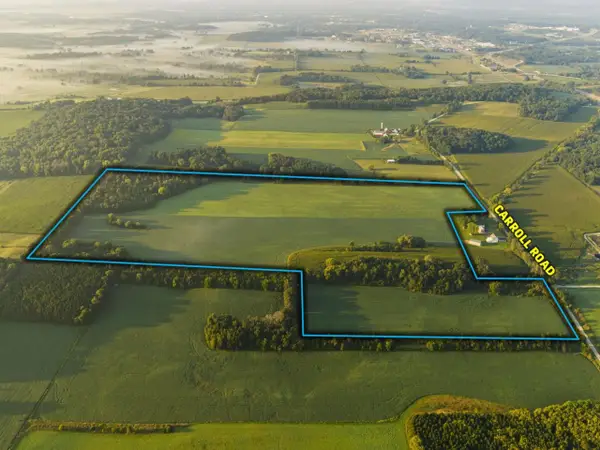 $1Active85.46 Acres
85.46 M/L Acres Carroll Road, Portage, WI 53901
MLS# 2033524Listed by: PEOPLES COMPANY - New
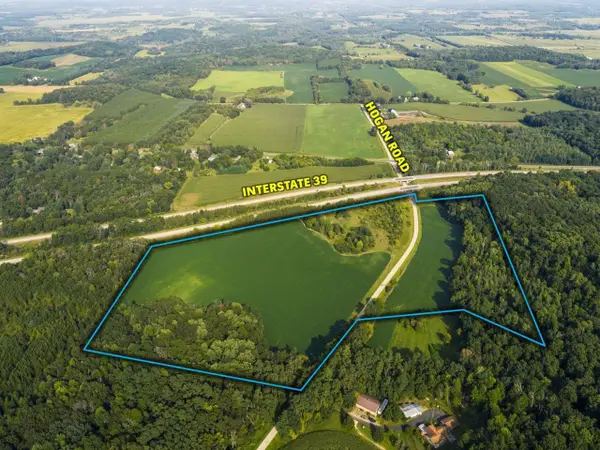 $1Active36.29 Acres
36.29 M/L Acres Hogan Road, Portage, WI 53901
MLS# 2033525Listed by: PEOPLES COMPANY - New
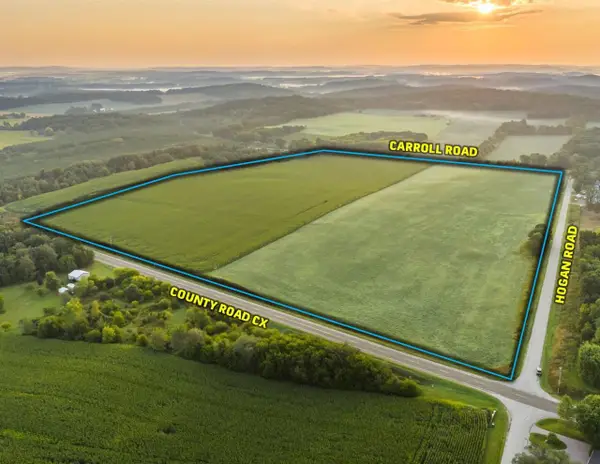 $1Active53.8 Acres
53.80 M/L Acres Hogan Road, Portage, WI 53901
MLS# 2033526Listed by: PEOPLES COMPANY - New
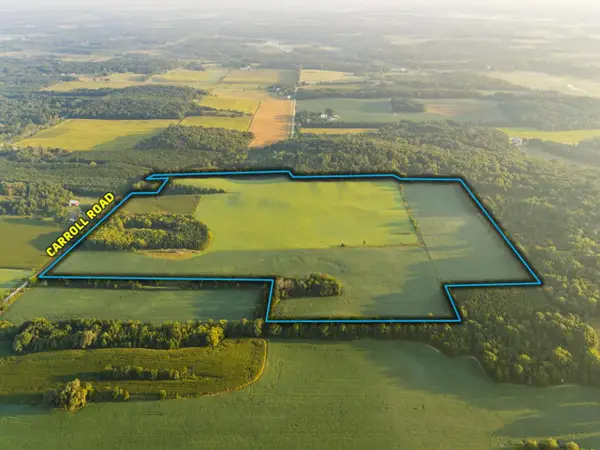 $1Active90.69 Acres
90.69 M/L Acres Carroll Road, Portage, WI 53901
MLS# 2033527Listed by: PEOPLES COMPANY


Protect your home and budget from life's surprises with an Assurant Home Warranty, backed by a partner that supports you through every step of homeownership. Explore Plans.
© 2023 - 2026 ERA Franchise Systems LLC. All rights reserved. ERA Franchise Systems LLC fully supports the principles of the Fair Housing Act and the Equal Opportunity Act. ERA, ERA Real Estate powered, and their respective logos are registered service marks of ERA Franchise Systems LLC. Each office is independently owned and operated.