
404 Henry Drive #4, Portage, WI 53901
Local realty services provided by:ERA MyPro Realty
Listed by: melissa kirk
Office: restaino & associates
MLS#:2021423
Source:Metro MLS
404 Henry Drive #4,Portage, WI 53901
$309,900
- 2 Beds
- 2 Baths
- 1,466 sq. ft.
- Condominium
- Pending
Price summary
- Price:$309,900
- Price per sq. ft.:$211.39
- Monthly HOA dues:$300
About this home
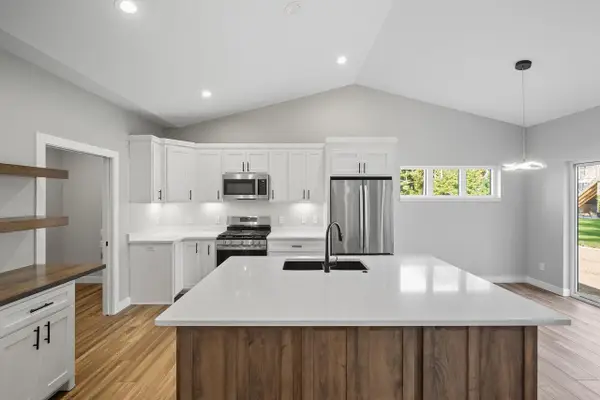
Enjoy easy, low-maintenance living in this comfortable ranch-style condo! This home features 2 bedrooms plus a bright sunroom or office. The open floor plan makes the space feel light and welcoming, with a nicely updated kitchen offering Corian countertops, tile backsplash, a breakfast bar and stainless steel appliances. You?ll love the convenience of main floor laundry and true zero-entry access from both the front door and the attached two-car garage?no steps to worry about! Step outside to a private patio to enjoy your morning coffee and listen to the birds chirp. There?s also a full basement that is partially finished for additional space and storage. Located on the north side of Portage, close to shopping, medical care and easy access to the interstate. This won't last long! Call now and schedule a showing!
Contact an agent
Home facts
- Year built:2002
- Listing ID #:2021423
- Added:122 day(s) ago
- Updated:May 24, 2026 at 03:07 PM
Rooms and interior
- Bedrooms:2
- Total bathrooms:2
- Full bathrooms:2
- Flooring:Wood or Sim.Wood Floors
- Dining Description:On Main Level
- Bathrooms Description:At least 1 Tub, Master Bedroom Bath, Master Bedroom Bath: Full, Master Bedroom Bath: Walk-In Shower
- Kitchen Description:Dishwasher, Disposal, Microwave, On Main Level, Range/Oven, Refrigerator
- Bedroom Description:Master Bedroom On Main Level, Walk-In Closet(s)
- Basement Description:8'+ Ceiling, Full, Partially Finished, Sump Pump
- Living area:1,466 sq. ft.
Heating and cooling
- Cooling:Central Air, Forced Air
- Heating:Forced Air, Natural Gas
Structure and exterior
- Year built:2002
- Building area:1,466 sq. ft.
- Construction Materials:Vinyl
- Exterior Features:Patio, Private Entry
- Foundation Description:Poured Concrete
Schools
- High school:Portage
- Middle school:Wayne Bartels,wayne Bartels
- Elementary school:Muir
Utilities
- Water:Municipal Water
- Sewer:Municipal Sewer
Finances and disclosures
- Price:$309,900
- Price per sq. ft.:$211.39
- Tax amount:$5,719 (2025)
Features and amenities
- Appliances:Dishwasher, Disposal, Microwave, Refrigerator, Washer
- Laundry features:Dryer, Washer
- Amenities:Cable/Satellite Available, High Speed Internet, Water Softener
Parking
- Parking description:2 Car Garage, Garage - Attached, Garage Opener Included
New listings near 404 Henry Drive #4
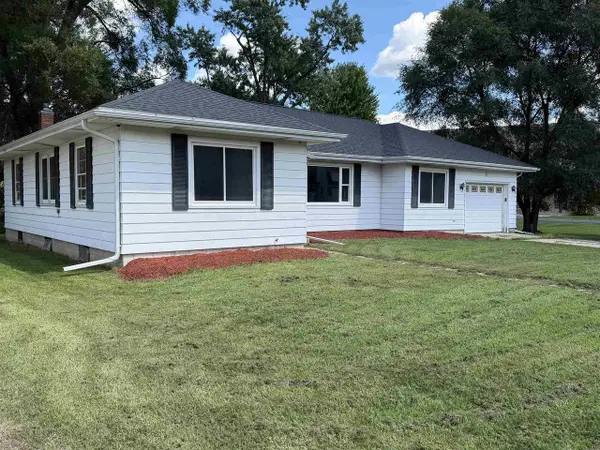 $250,000Pending4 beds 2 baths1,747 sq. ft.
815 W Wisconsin Street, Portage, WI 53901
MLS# 2030910Listed by: FIRST WEBER INC- New
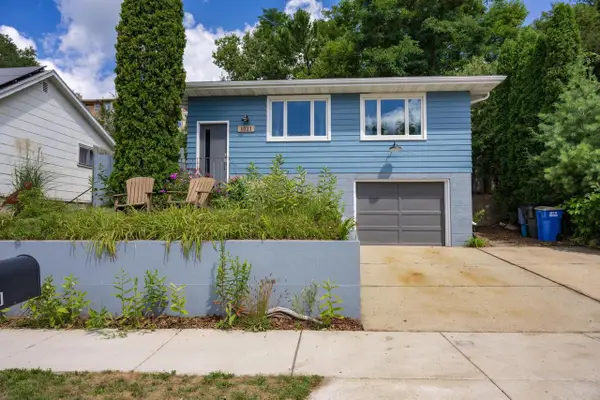 $254,900Active2 beds 2 baths1,357 sq. ft.
1021 W Conant Street, Portage, WI 53901
MLS# 2030951Listed by: CASTLE ROCK REALTY - New
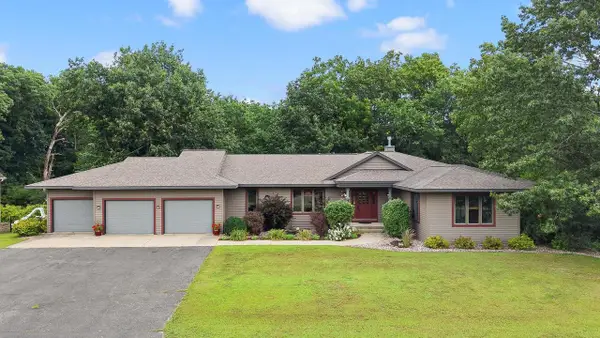 $649,900Active3 beds 3 baths3,578 sq. ft.
2903 Wood Thrush Circle, Portage, WI 53901
MLS# 2030962Listed by: RE/MAX PREFERRED - New
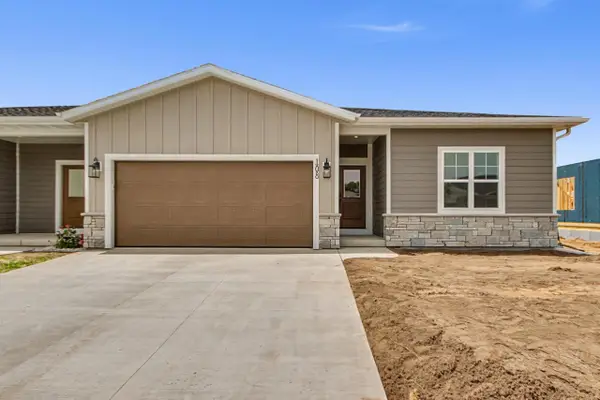 $385,000Active3 beds 2 baths1,902 sq. ft.
104 Hill Row, Portage, WI 53901
MLS# 2030996Listed by: MADCITYHOMES.COM - New
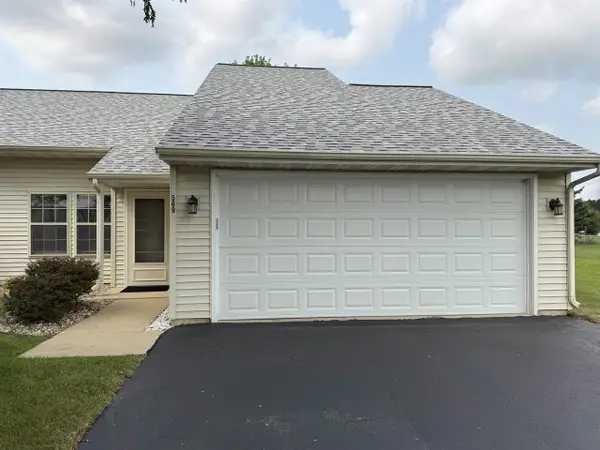 $234,000Active3 beds 1 baths1,150 sq. ft.
569 E Slifer Street #2, Portage, WI 53901
MLS# 2030930Listed by: FIRST WEBER INC - New
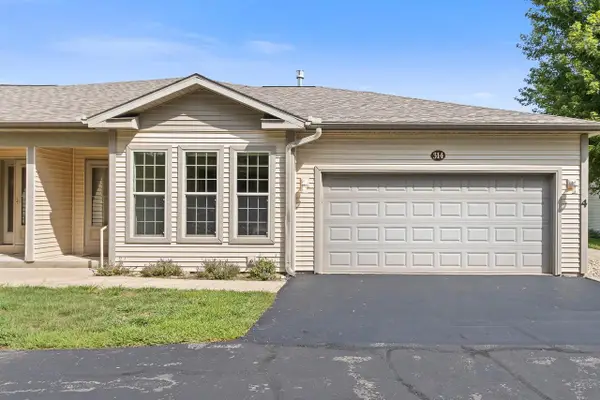 $293,500Active2 beds 2 baths1,560 sq. ft.
314 Henry Drive #4, Portage, WI 53901
MLS# 2030966Listed by: RESTAINO & ASSOCIATES - New
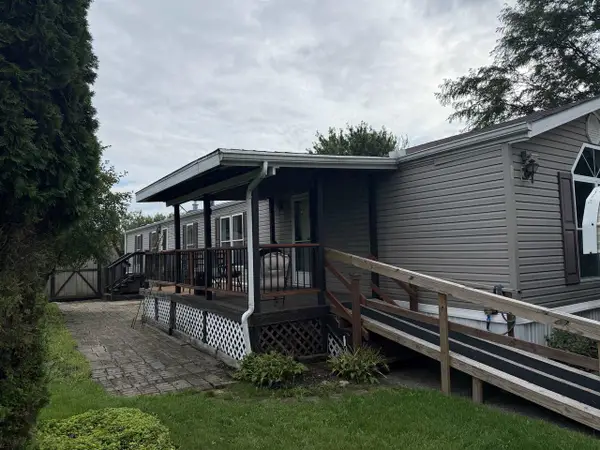 $39,500Active2 beds 2 baths1,280 sq. ft.
601 Wauona Trail #58, Portage, WI 53901
MLS# 2030791Listed by: EPIQUE REALTY - New
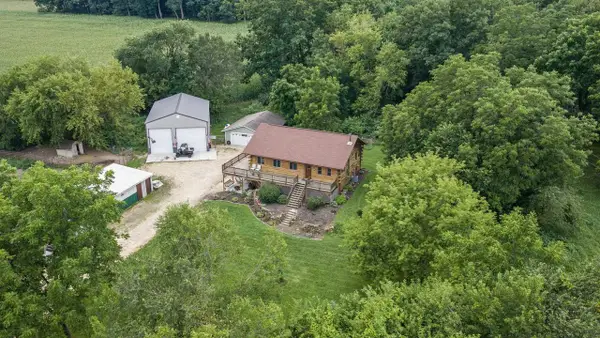 $579,900Active3 beds 2 baths1,978 sq. ft.
N9805 County Road AA, Portage, WI 53901
MLS# 2030614Listed by: EXP REALTY, LLC 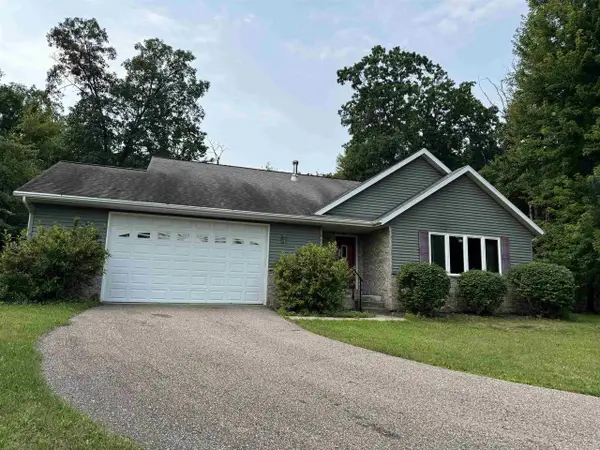 $389,000Pending2 beds 2 baths1,400 sq. ft.
N9165 Currie Road, Portage, WI 53901
MLS# 2030539Listed by: FIRST WEBER INC- New
 $519,900Active4 beds 3 baths2,484 sq. ft.
806 Saddle Ridge, Portage, WI 53901
MLS# 2030563Listed by: EXP REALTY, LLC


Protect your home and budget from life's surprises with an Assurant Home Warranty, backed by a partner that supports you through every step of homeownership. Explore Plans.
© 2023 - 2026 ERA Franchise Systems LLC. All rights reserved. ERA Franchise Systems LLC fully supports the principles of the Fair Housing Act and the Equal Opportunity Act. ERA, ERA Real Estate powered, and their respective logos are registered service marks of ERA Franchise Systems LLC. Each office is independently owned and operated.