
413 Gunderson Drive, Portage, WI 53901
Local realty services provided by:ERA MyPro Realty
Listed by: brittanie dempsey
Office: re/max preferred
MLS#:2027493
Source:Metro MLS
Price summary
- Price:$473,000
- Price per sq. ft.:$277.58
About this home
Welcome home to this move-in ready new construction ranch in Portage?s desirable Rolling Prairie subdivision! Featuring 3 bedrooms and 2 baths, this home offers a bright, open layout with cathedral ceilings, a cozy gas fireplace, and luxury vinyl plank flooring throughout the main living areas. The beautiful kitchen includes solid surface countertops, stainless steel appliances, and a spacious pantry. Step outside to the covered deck and enjoy peaceful views with added privacy from the conservancy to the west?no neighbors on that side! The lower level is stubbed for a future bedroom and bath, offering plenty of room to grow. Convenient access to I-39/I-90 makes commuting to Madison, Wisconsin Dells, and beyond a breeze!
Contact an agent
Home facts
- Year built:2024
- Subdivision & Development:Rolling Prairie
- Listing ID #:2027493
- Added:92 day(s) ago
- Updated:October 09, 2026 at 04:34 PM
Rooms and interior
- Bedrooms:3
- Total bathrooms:2
- Full bathrooms:2
- Bathrooms Description:At least 1 Tub, Master Bedroom Bath, Master Bedroom Bath: Full, Master Bedroom Bath: Walk-In Shower, Stubbed For Bathroom on Lower
- Kitchen Description:Dishwasher, Microwave, On Main Level, Range/Oven, Refrigerator
- Bedroom Description:Master Bedroom On Main Level, Walk-In Closet(s)
- Basement Description:8'+ Ceiling, Exposed, Full, Full Size Windows
- Living area:1,704 sq. ft.
Heating and cooling
- Cooling:Central Air, Forced Air
- Heating:Forced Air, Natural Gas
Structure and exterior
- Year built:2024
- Building area:1,704 sq. ft.
- Lot area:0.25 Acres
- Lot Features:Sidewalks
- Architectural Style:Ranch
- Construction Materials:Brick, Vinyl
- Exterior Features:Patio
- Foundation Description:Poured Concrete
- Levels:1 Story
Schools
- High school:Portage
- Middle school:Wayne Bartels,wayne Bartels
- Elementary school:Call School District
Utilities
- Water:Municipal Water
- Sewer:Municipal Sewer
Finances and disclosures
- Price:$473,000
- Price per sq. ft.:$277.58
- Tax amount:$8,297 (2025)
Features and amenities
- Appliances:Dishwasher, Microwave, Refrigerator, Washer
- Laundry features:Dryer, Washer
- Amenities:Cable/Satellite Available, Cathedral/Vaulted Ceiling, High Speed Internet, High Speed Internet Available
Parking
- Parking description:2 Car Garage, Garage - Attached
- Garage spaces:2
New listings near 413 Gunderson Drive
- New
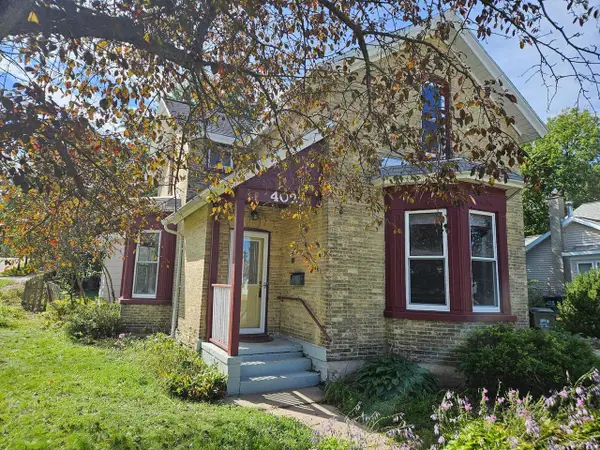 $259,000Active4 beds 2 baths1,964 sq. ft.
402 W Carroll Street, Portage, WI 53901
MLS# 2034202Listed by: ATKINSON REAL ESTATE INC - New
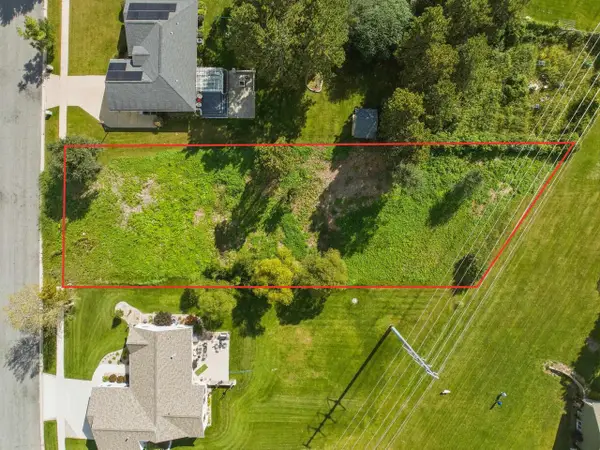 $69,900Active0.6 Acres
2612 Dorn, Portage, WI 53901
MLS# 2034288Listed by: BUNBURY & ASSOC, REALTORS - New
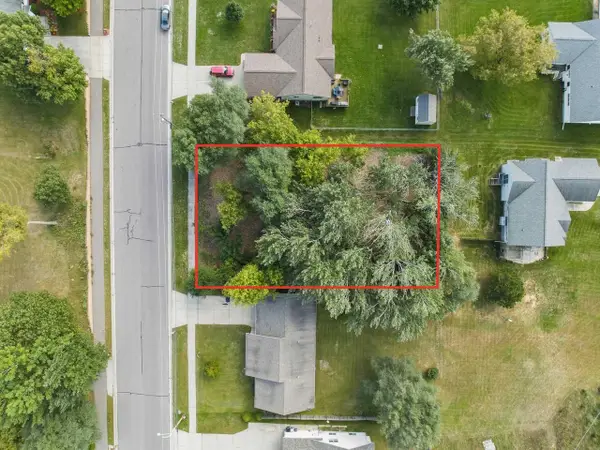 $54,900Active0.31 Acres
2634 Hamilton Street, Portage, WI 53901
MLS# 2034297Listed by: BUNBURY & ASSOC, REALTORS 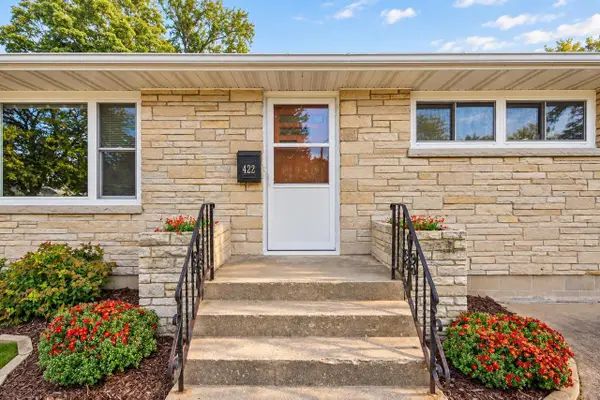 $269,000Pending2 beds 2 baths1,428 sq. ft.
422 E Howard Street, Portage, WI 53901
MLS# 2033489Listed by: EXP REALTY, LLC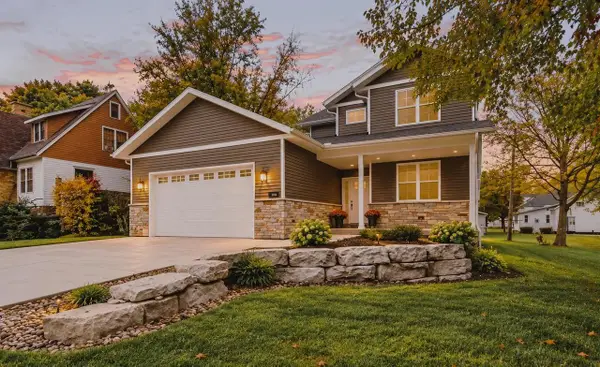 $395,000Pending5 beds 4 baths3,391 sq. ft.
127 E Franklin Street, Portage, WI 53901
MLS# 2033534Listed by: EXP REALTY, LLC- New
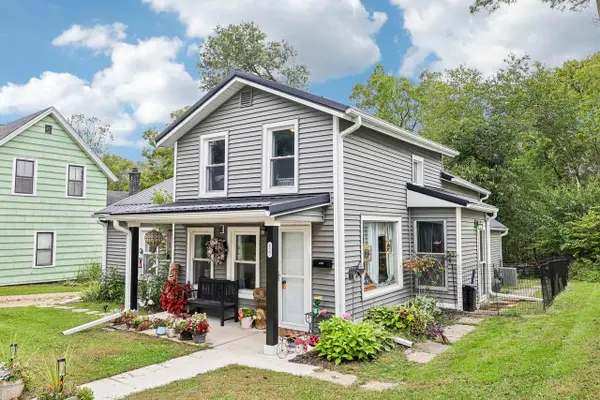 $260,000Active3 beds 1 baths1,400 sq. ft.
627 E Conant Street, Portage, WI 53901
MLS# 2033548Listed by: EPIQUE REALTY - New
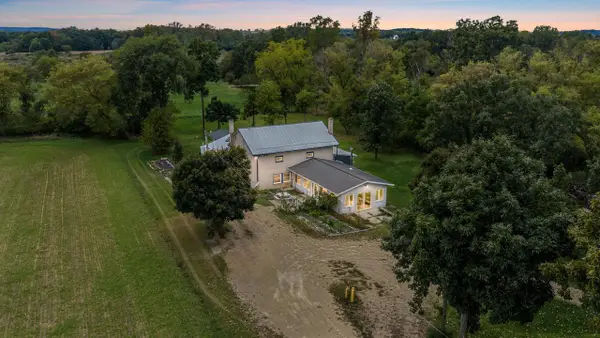 $600,000Active9 beds 3 baths3,650 sq. ft.
N9529 Monthey Rd, Portage, WI 53901
MLS# 2033770Listed by: UNITED COUNTRY MIDWEST LIFESTY - New
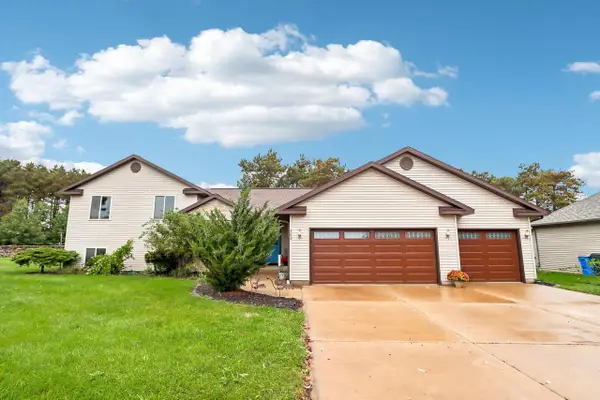 $449,000Active4 beds 4 baths2,785 sq. ft.
563 Clemens Court, Portage, WI 53901
MLS# 2033929Listed by: EPIQUE REALTY - New
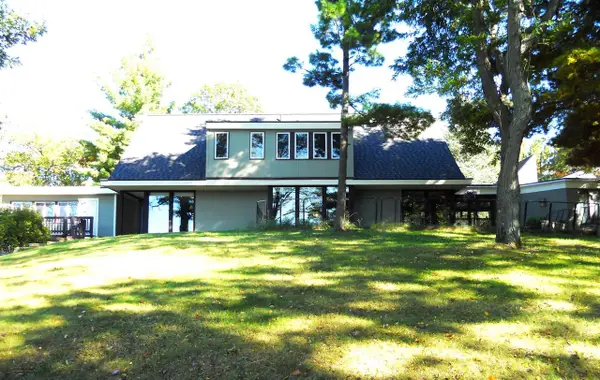 $644,900Active4 beds 4 baths3,208 sq. ft.
322 Silver Lake Drive, Portage, WI 53901
MLS# 2033950Listed by: CENTURY 21 AFFILIATED - New
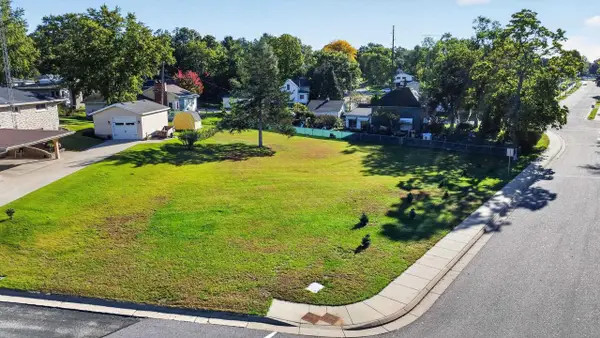 $50,000Active0.36 Acres
302 Bluffview Court, Portage, WI 53901
MLS# 2034066Listed by: REALTY EXECUTIVES COOPER SPRANSY


Protect your home and budget from life's surprises with an Assurant Home Warranty, backed by a partner that supports you through every step of homeownership. Explore Plans.
© 2023 - 2026 ERA Franchise Systems LLC. All rights reserved. ERA Franchise Systems LLC fully supports the principles of the Fair Housing Act and the Equal Opportunity Act. ERA, ERA Real Estate powered, and their respective logos are registered service marks of ERA Franchise Systems LLC. Each office is independently owned and operated.