
433 Gunderson Drive, Portage, WI 53901
Local realty services provided by:ERA MyPro Realty
Listed by: sarah millard
Office: ideal homes & design, inc.
MLS#:2030307
Source:Metro MLS
433 Gunderson Drive,Portage, WI 53901
$456,789
- 3 Beds
- 2 Baths
- 1,688 sq. ft.
- Single family
- Active
Price summary
- Price:$456,789
- Price per sq. ft.:$270.61
About this home
New construction located in Rolling Prairie - the newest subdivision on the Northside of Portage. The main floor consists of 3 bedrooms & 2 full baths, electric fireplace, custom Amish cabinets & vanities throughout, granite kitchen tops, marble vanity tops, tray ceilings. The bright lower level is partially exposed with 9' ceilings that would make an awesome familyroom with a fireplace, wet bar, additional bedroom/office & 3rd full bath. Custom designed & built by Ideal Homes & Design, Inc. - Since 1993. *Measurements are approximate* Earnest money to be held by Badgerland Title. (Easy to Go & Show thru Showingtime.)
Contact an agent
Home facts
- Year built:2026
- Subdivision & Development:Rolling Prairie
- Listing ID #:2030307
- Added:48 day(s) ago
- Updated:September 28, 2026 at 04:03 PM
Rooms and interior
- Bedrooms:3
- Total bathrooms:2
- Full bathrooms:2
- Dining Description:On Main Level
- Bathrooms Description:At least 1 Tub, Master Bedroom Bath, Master Bedroom Bath: Full, Master Bedroom Bath: Walk-In Shower, Stubbed For Bathroom on Lower
- Kitchen Description:On Main Level
- Bedroom Description:Master Bedroom On Main Level, Walk-In Closet(s)
- Basement Description:8'+ Ceiling, Full
- Living area:1,688 sq. ft.
Heating and cooling
- Cooling:Central Air, Forced Air
- Heating:Forced Air, Natural Gas
Structure and exterior
- Year built:2026
- Building area:1,688 sq. ft.
- Lot area:0.23 Acres
- Architectural Style:Ranch
- Construction Materials:Stone, Vinyl
- Exterior Features:Deck
- Foundation Description:Poured Concrete
- Levels:1 Story
Schools
- High school:Portage
- Middle school:Call School District
- Elementary school:Call School District
Utilities
- Water:Municipal Water
- Sewer:Municipal Sewer
Finances and disclosures
- Price:$456,789
- Price per sq. ft.:$270.61
- Tax amount:$575 (2025)
Parking
- Parking description:2 Car Garage, Garage - Attached, Garage Opener Included
- Garage spaces:2
New listings near 433 Gunderson Drive
- New
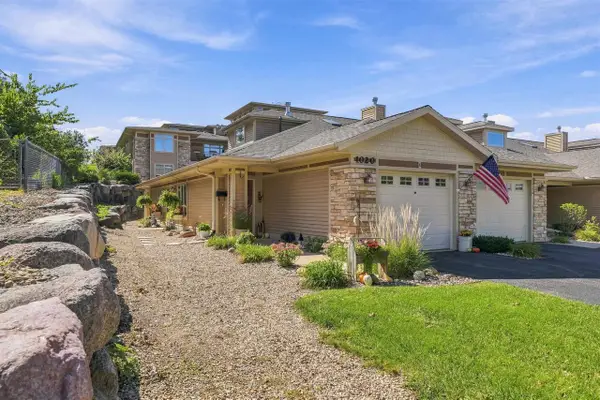 $249,900Active1 beds 2 baths1,395 sq. ft.
1020 Prospect Avenue #8, Portage, WI 53901
MLS# 2033600Listed by: BERKSHIRE HATHAWAY HOMESERVICES LOCAL REALTY - New
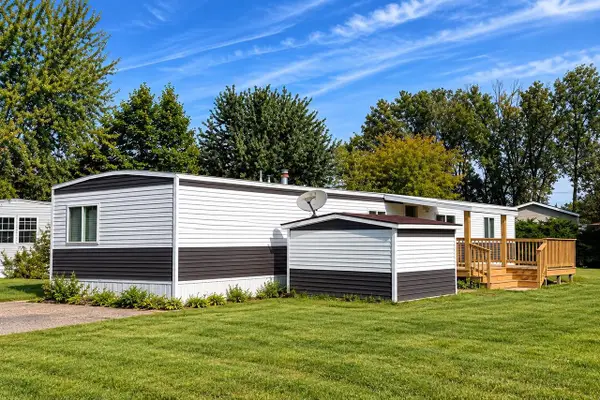 $49,900Active2 beds 1 baths924 sq. ft.
601 Wauona Trail #57, Portage, WI 53901
MLS# 2033473Listed by: EPIQUE REALTY - New
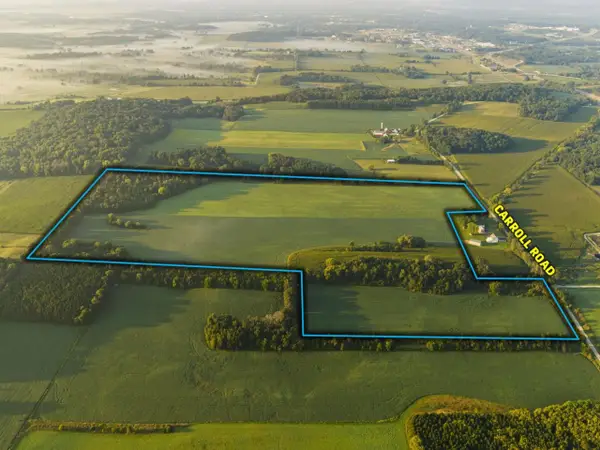 $1Active85.46 Acres
85.46 M/L Acres Carroll Road, Portage, WI 53901
MLS# 2033524Listed by: PEOPLES COMPANY - New
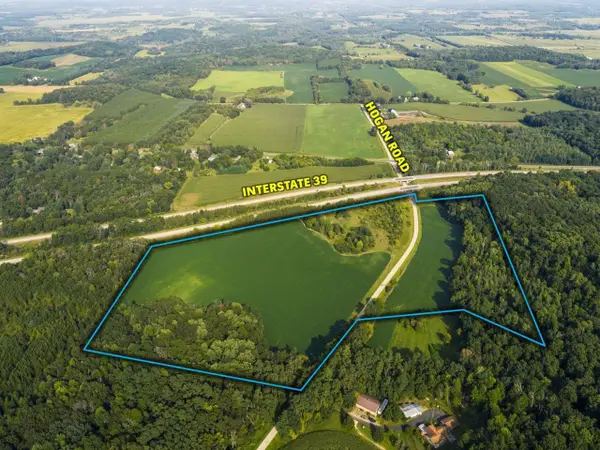 $1Active36.29 Acres
36.29 M/L Acres Hogan Road, Portage, WI 53901
MLS# 2033525Listed by: PEOPLES COMPANY - New
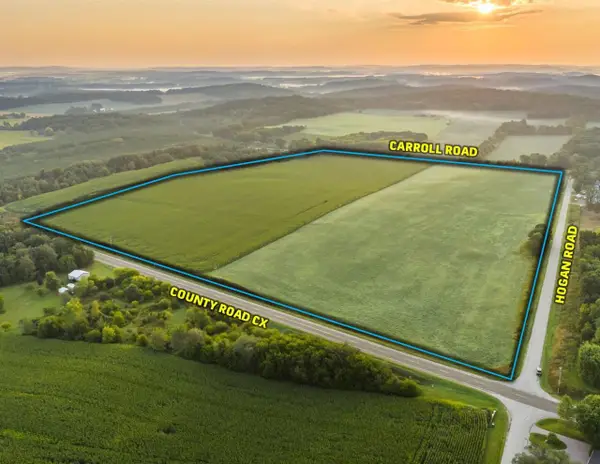 $1Active53.8 Acres
53.80 M/L Acres Hogan Road, Portage, WI 53901
MLS# 2033526Listed by: PEOPLES COMPANY - New
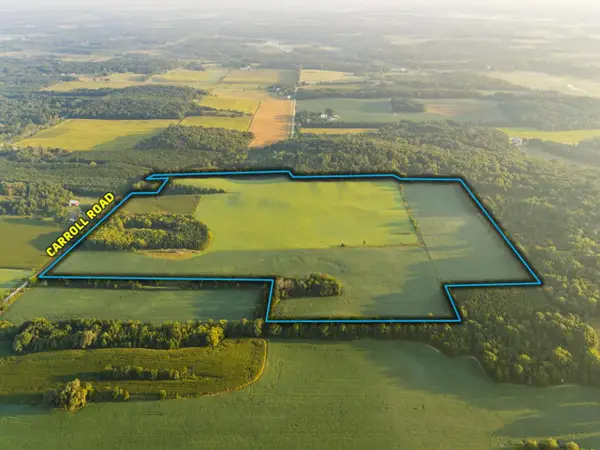 $1Active90.69 Acres
90.69 M/L Acres Carroll Road, Portage, WI 53901
MLS# 2033527Listed by: PEOPLES COMPANY 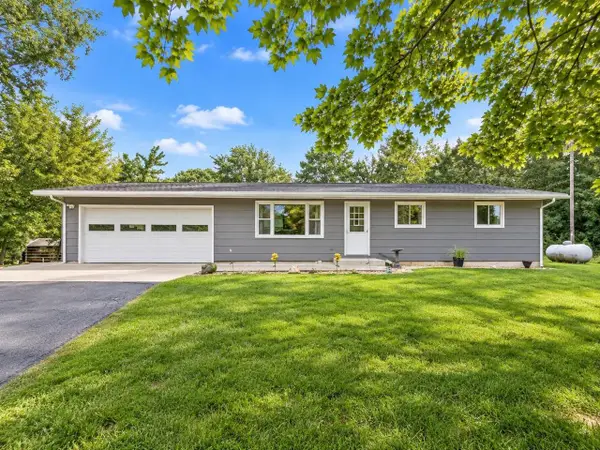 $279,000Pending3 beds 1 baths1,056 sq. ft.
W10286 County Road O, Portage, WI 53901
MLS# 2033058Listed by: EXP REALTY, LLC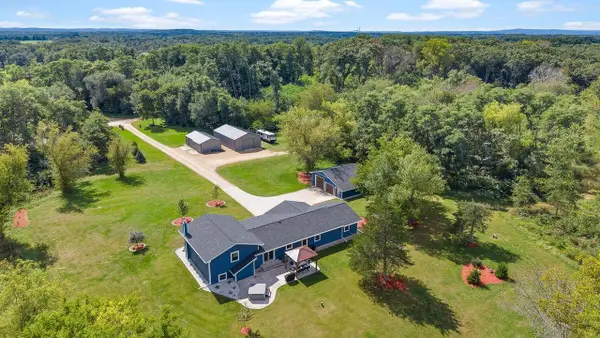 $1,250,000Active4 beds 2 baths2,006 sq. ft.
N8005 Ashley Road, Portage, WI 53901
MLS# 2032949Listed by: TURNING POINT REALTY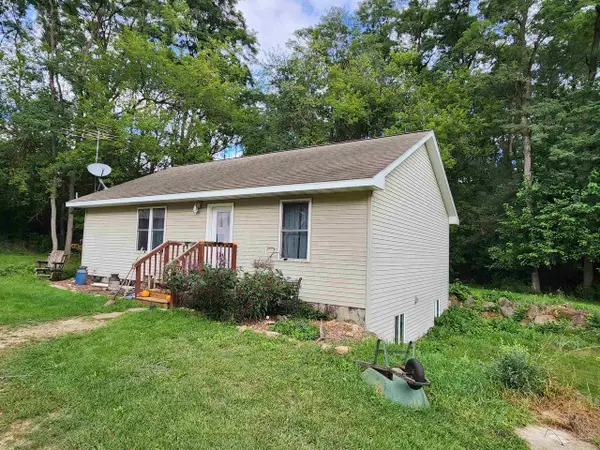 $950,000Active2 beds 1 baths1,325 sq. ft.
N8002 Ashley Rd. Road, Portage, WI 53901
MLS# 2032502Listed by: UNITED COUNTRY MIDWEST LIFESTY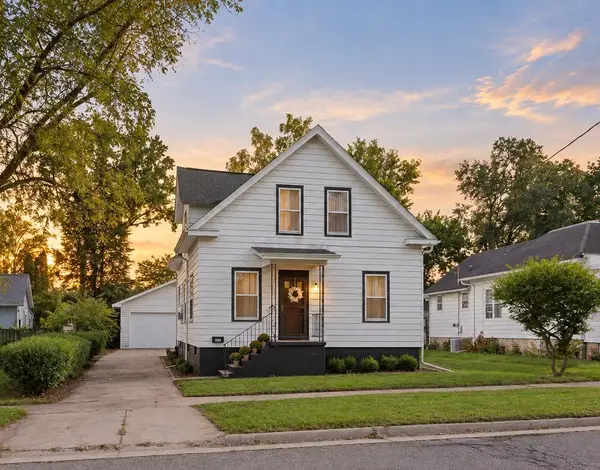 $249,000Pending4 beds 2 baths1,713 sq. ft.
306 W Edgewater Street, Portage, WI 53901
MLS# 2032503Listed by: EXP REALTY, LLC


Protect your home and budget from life's surprises with an Assurant Home Warranty, backed by a partner that supports you through every step of homeownership. Explore Plans.
© 2023 - 2026 ERA Franchise Systems LLC. All rights reserved. ERA Franchise Systems LLC fully supports the principles of the Fair Housing Act and the Equal Opportunity Act. ERA, ERA Real Estate powered, and their respective logos are registered service marks of ERA Franchise Systems LLC. Each office is independently owned and operated.