
640 Mooreland Circle, Portage, WI 53901
Local realty services provided by:ERA MyPro Realty
Listed by: melissa kirk
Office: restaino & associates
MLS#:2015893
Source:Metro MLS
640 Mooreland Circle,Portage, WI 53901
$434,500
- 4 Beds
- 3 Baths
- 2,163 sq. ft.
- Single family
- Pending
Price summary
- Price:$434,500
- Price per sq. ft.:$200.88
About this home
Set on a spacious .65-acre lot with peaceful, country-like views, this beautifully updated ranch home offers the perfect blend of comfort, style, and functionality. The home features a completely renovated main living area highlighted by new hardwood floors, updated windows, & an open-concept kitchen designed for both everyday living and entertaining. The kitchen showcases a large center island, all-new cabinetry and countertops, and flows seamlessly into the living space anchored by a new gas fireplace. Step outside to the low-maintenance composite deck overlooking open fields.The main level offers three generously sized bedrooms, while the finished walk-out lower level adds additional living space including a guest bedroom, full bath, and large storage area. Enjoy outdoor living on the expansive paver patio beneath the deck. Great north side location! Call today!
Contact an agent
Home facts
- Year built:1995
- Subdivision & Development:Rolling Hills
- Listing ID #:2015893
- Added:211 day(s) ago
- Updated:May 31, 2026 at 03:11 PM
Rooms and interior
- Bedrooms:4
- Total bathrooms:3
- Full bathrooms:3
- Dining Description:On Main Level
- Bathrooms Description:At least 1 Tub, Master Bedroom Bath, Master Bedroom Bath: Full, Master Bedroom Bath: Walk-In Shower
- Kitchen Description:Dishwasher, Disposal, On Main Level, Range/Oven, Refrigerator
- Bedroom Description:Master Bedroom On Main Level, Walk-In Closet(s)
- Basement Description:Exposed, Finished, Full, Full Size Windows, Walk Out/Outer Door
- Living area:2,163 sq. ft.
Heating and cooling
- Cooling:Central Air, Forced Air
- Heating:Forced Air, Natural Gas
Structure and exterior
- Year built:1995
- Building area:2,163 sq. ft.
- Lot area:0.65 Acres
- Architectural Style:Ranch
- Construction Materials:Vinyl
- Exterior Features:Deck, Patio
- Foundation Description:Poured Concrete
- Levels:1 Story
Schools
- High school:Portage
- Middle school:Wayne Bartels,wayne Bartels
- Elementary school:Call School District
Utilities
- Water:Municipal Water
- Sewer:Municipal Sewer
Finances and disclosures
- Price:$434,500
- Price per sq. ft.:$200.88
- Tax amount:$5,942 (2025)
Features and amenities
- Appliances:Dishwasher, Disposal, Refrigerator, Washer
- Laundry features:Dryer, Washer
- Amenities:Cable/Satellite Available, High Speed Internet, High Speed Internet Available, Water Softener
Parking
- Parking description:2 Car Garage, Garage - Attached, Garage Opener Included
- Garage spaces:2
New listings near 640 Mooreland Circle
- New
 $399,111Active3 beds 2 baths1,400 sq. ft.
2933 Blue Jay Lane, Portage, WI 53901
MLS# 2031611Listed by: SMART START HOMES LLC - New
 $229,900Active2 beds 2 baths1,288 sq. ft.
202 Saddle Ridge, Portage, WI 53901
MLS# 2031413Listed by: FIRST WEBER INC - New
 $269,000Active3 beds 2 baths1,261 sq. ft.
819 E Edgewater Street, Portage, WI 53901
MLS# 2031512Listed by: EXP REALTY, LLC - New
 $195,000Active2 beds 2 baths951 sq. ft.
529 W Cook Street, Portage, WI 53901
MLS# 2031516Listed by: TURNING POINT REALTY - New
 $249,000Active3 beds 2 baths1,027 sq. ft.
221 Washington Street, Portage, WI 53901
MLS# 2031301Listed by: FIRST WEBER INC - New
 $495,000Active4 beds 4 baths4,347 sq. ft.
N7559 Carimaunee Drive, Portage, WI 53901
MLS# 2031307Listed by: FIRST WEBER INC - New
 $350,000Active3 beds 3 baths1,692 sq. ft.
W6610 Highway 33, Portage, WI 53901
MLS# 2031379Listed by: TURNING POINT REALTY - New
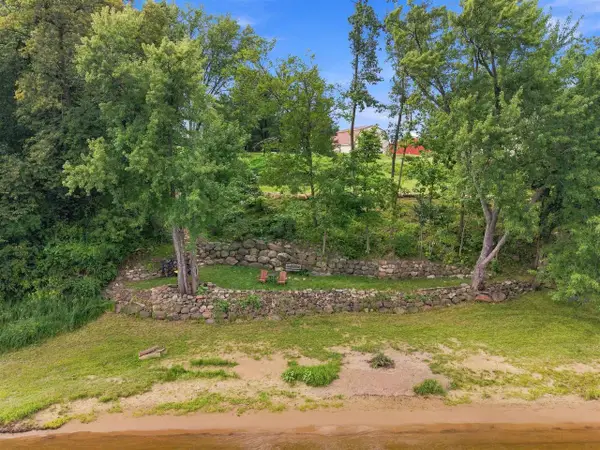 $399,900Active0.7 Acres
N4600 Allan Road, Portage, WI 53901
MLS# 2031095Listed by: BERKSHIRE HATHAWAY HOMESERVICES LOCAL REALTY 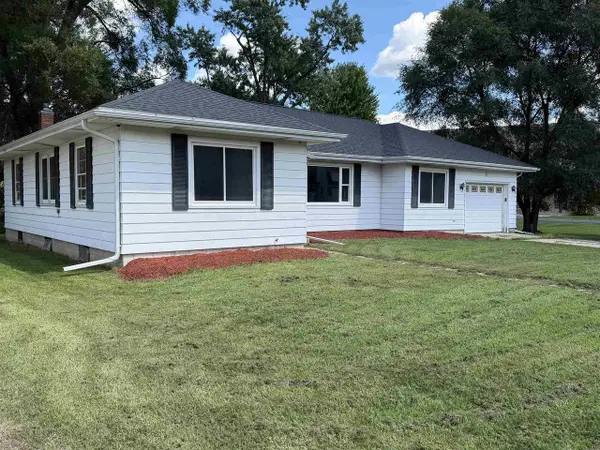 $250,000Pending4 beds 2 baths1,747 sq. ft.
815 W Wisconsin Street, Portage, WI 53901
MLS# 2030910Listed by: FIRST WEBER INC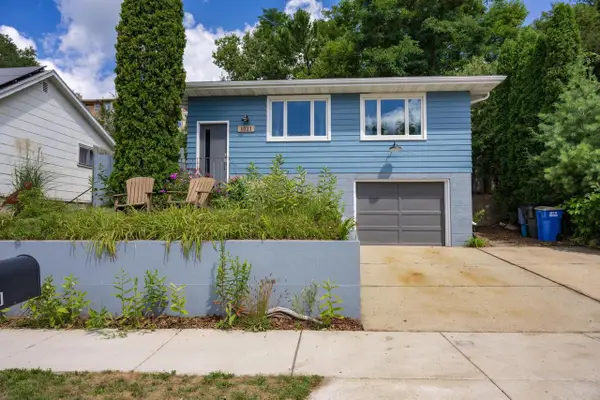 $254,900Pending2 beds 2 baths1,357 sq. ft.
1021 W Conant Street, Portage, WI 53901
MLS# 2030951Listed by: CASTLE ROCK REALTY


Protect your home and budget from life's surprises with an Assurant Home Warranty, backed by a partner that supports you through every step of homeownership. Explore Plans.
© 2023 - 2026 ERA Franchise Systems LLC. All rights reserved. ERA Franchise Systems LLC fully supports the principles of the Fair Housing Act and the Equal Opportunity Act. ERA, ERA Real Estate powered, and their respective logos are registered service marks of ERA Franchise Systems LLC. Each office is independently owned and operated.